
Views - New Construction - Eco Friendly
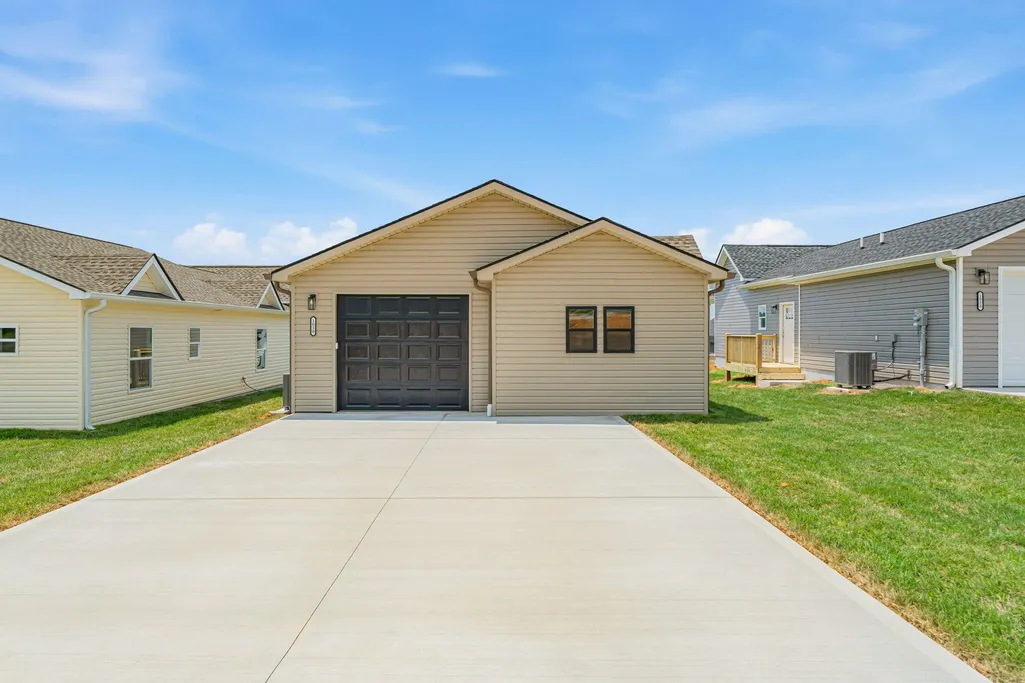
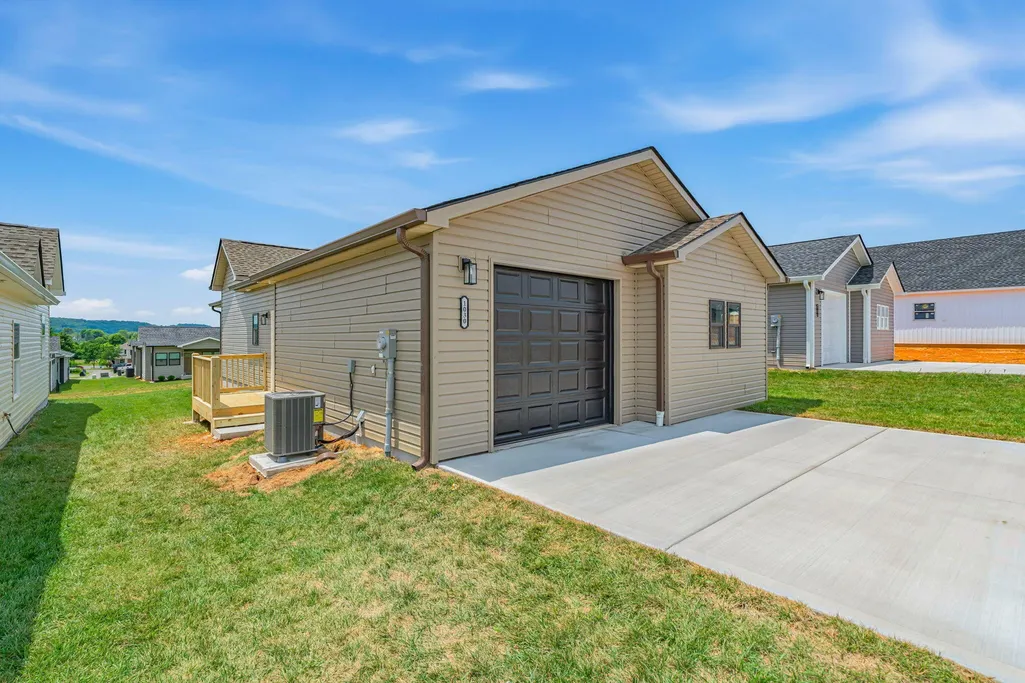
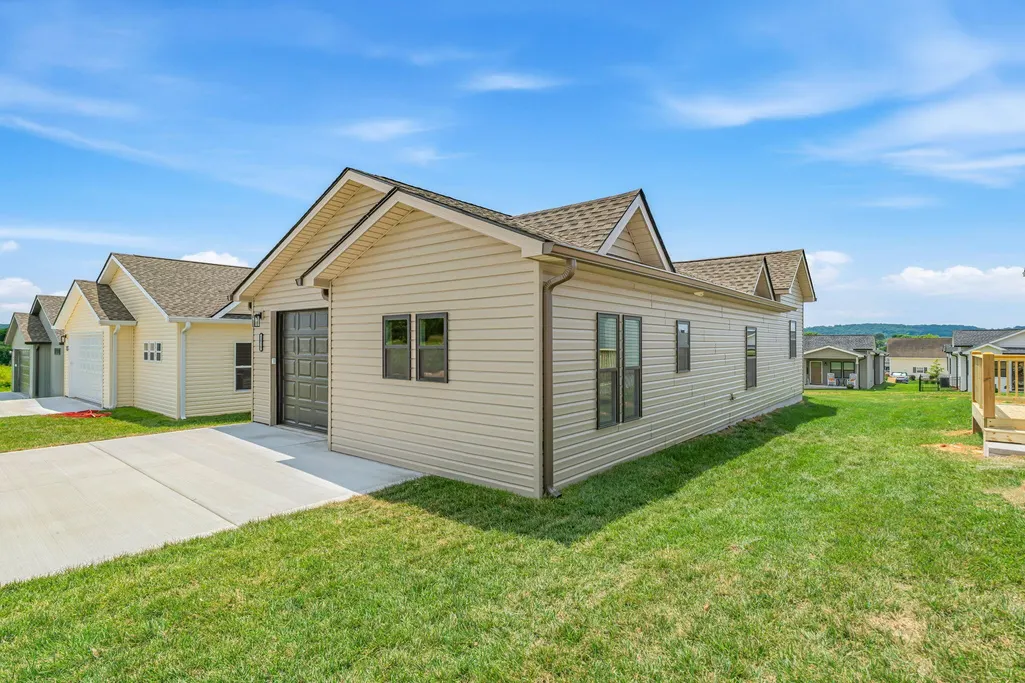
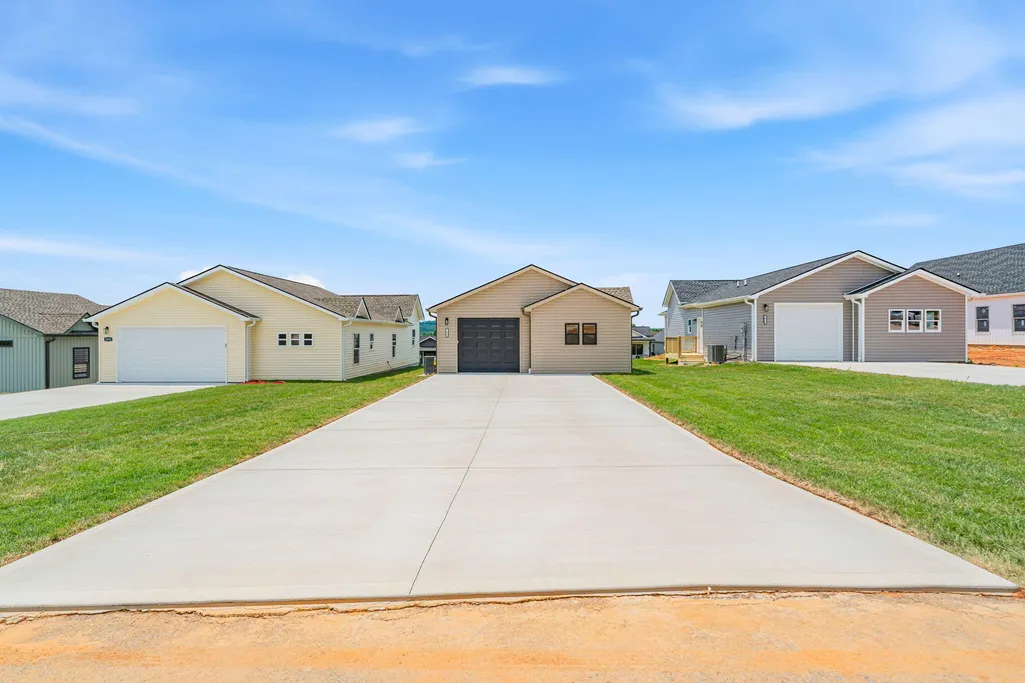
Address
1030 Wentford Avenue, Sweetwater, TN
Price
$ 299,990
Property Attributes
- MLS#3255919
- TypeSingle Family
- Listing Status Active
- CountyMONROE
- CitySweetwater
- NeighborhoodWillow Creek
- Zip37874
- StyleRanch
- Year Built2026
- Taxes$ 1359
- Price$ 299,990
- Bedrooms2
- Full Bathrooms2
- Half Bathrooms0
- Sqr Footage1136
- Lot Size0.14 Acres
Data Source:
Listing courtesy of RealTracs MLS as distributed by MLS GRID
Property Description
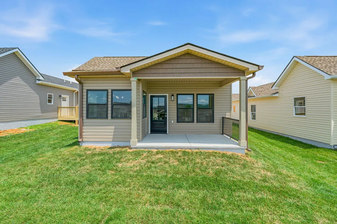
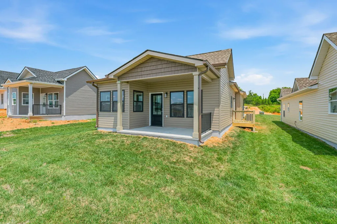
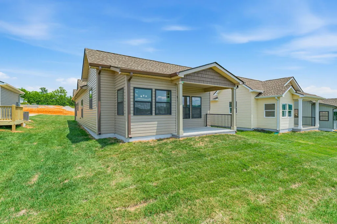
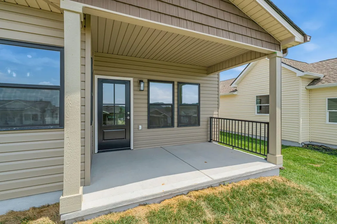
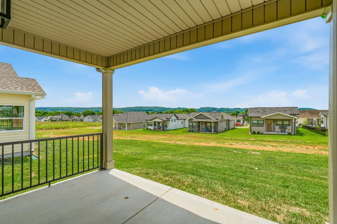
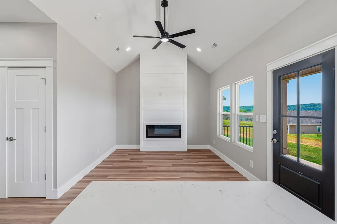
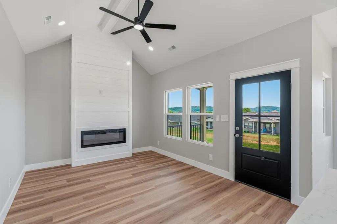
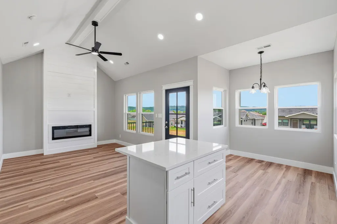
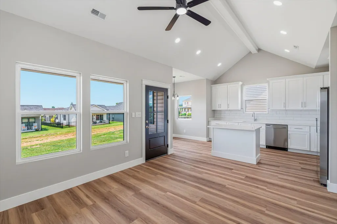
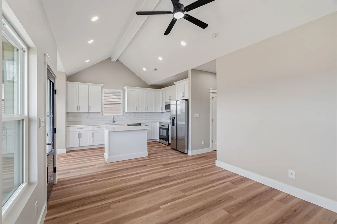
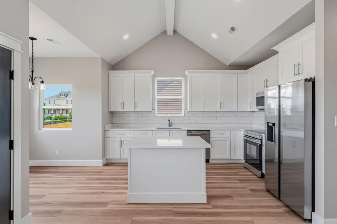
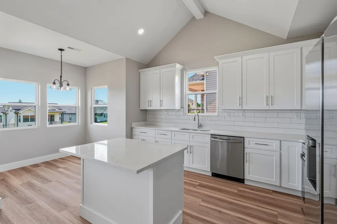
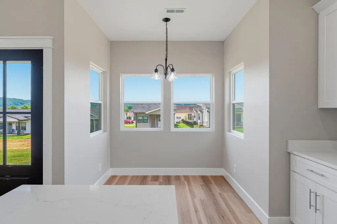
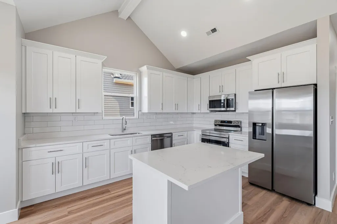
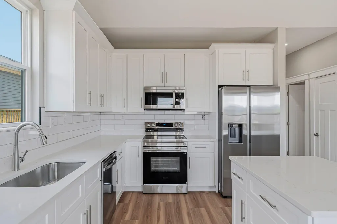
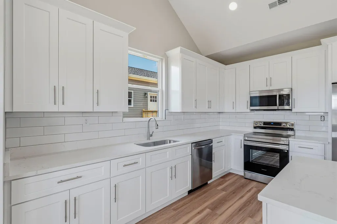
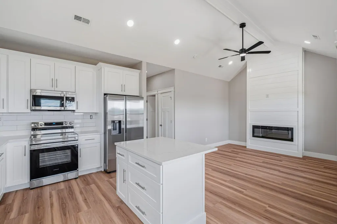
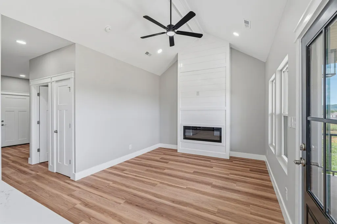
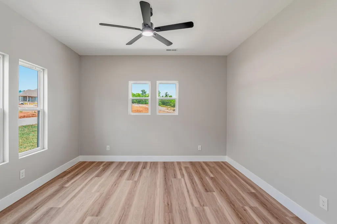
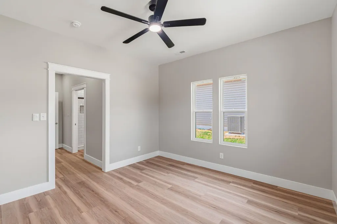
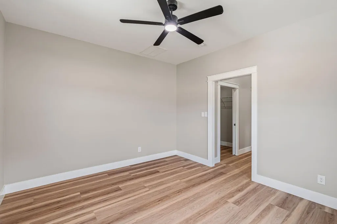
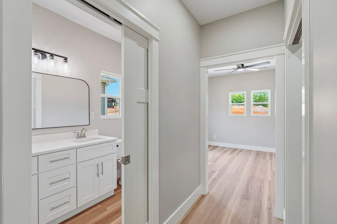
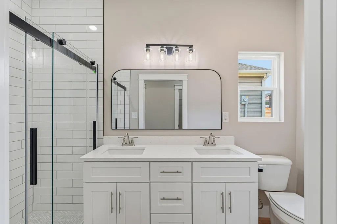
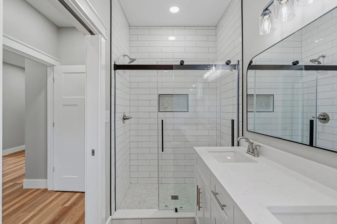
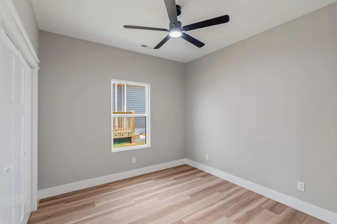
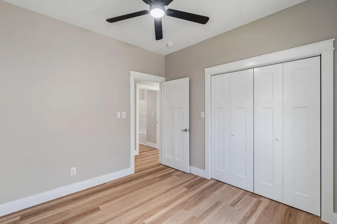
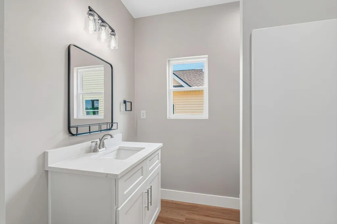
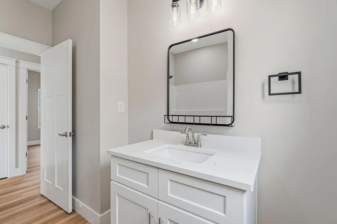
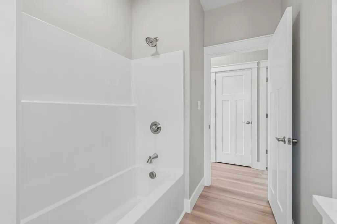
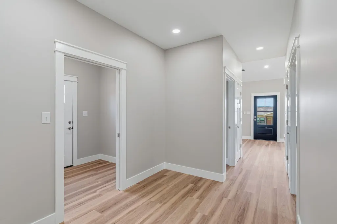
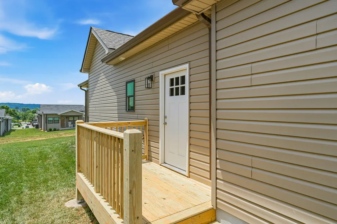
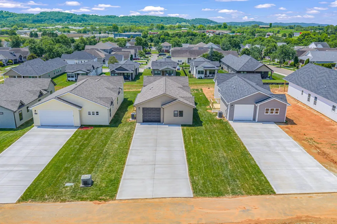
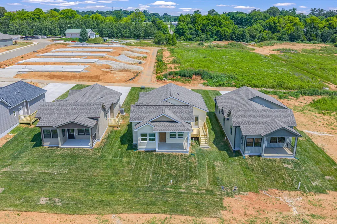
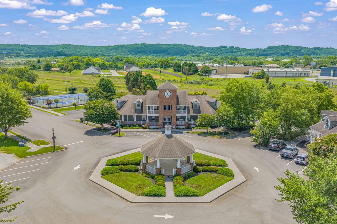
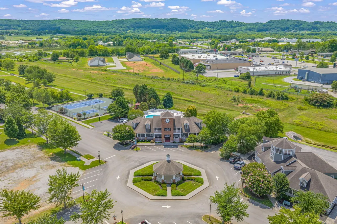
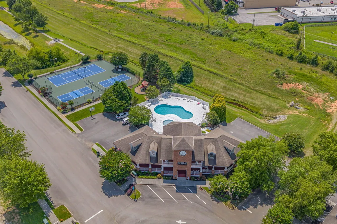
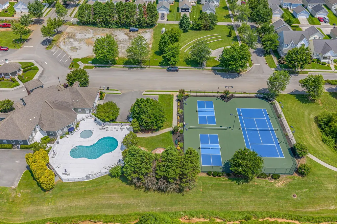
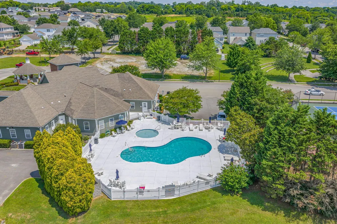
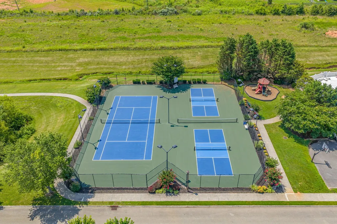
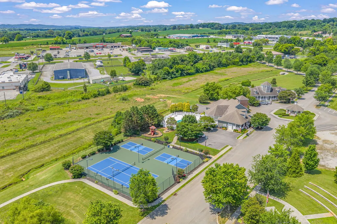
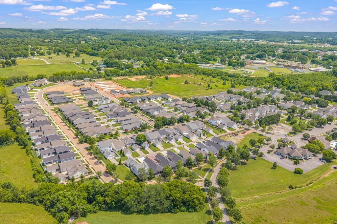
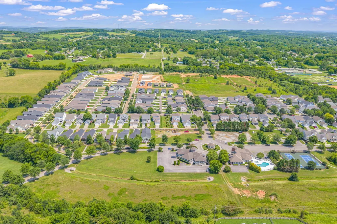
Discover effortless living in this stunning new construction cottage, where modern comfort meets the welcoming charm of the highly desirable Willow Creek community. Offering 2 bedrooms, 2 bathrooms, and thoughtfully designed living spaces, this home is an exceptional choice for first-time buyers, empty nesters, or retirees looking for a peaceful, low-maintenance lifestyle. Inside, you'll find an inviting open-concept floor plan highlighted by soaring ceilings, recessed lighting, luxury vinyl flooring, and a cozy fireplace that creates the perfect gathering space. The well-appointed kitchen is designed for both everyday living and entertaining, featuring abundant cabinetry, a spacious center island, pantry, farmhouse sink, and stainless steel appliances that are included. The private primary suite provides a relaxing retreat with abundant natural light, a walk-in closet, and a beautifully tiled walk-in shower with spa-inspired appeal. Step outside to enjoy the covered front porch and generous yard, offering plenty of space to relax or let pets play. Built with energy efficiency in mind, this home includes foam insulation, upgraded windows, and a dimensional shingle roof to help keep utility costs low. Life in Willow Creek comes with outstanding amenities, including a clubhouse, swimming pool, tennis and pickleball courts, and a fitness center. Conveniently located just minutes from shopping, dining, and entertainment, you'll enjoy the perfect balance of peaceful living and everyday convenience. Don't miss this opportunity to own a beautiful new construction home in one of the area's most sought-after communities. Schedule your private showing today and experience everything Willow Creek has to offer!
| Elementary School | Middle School | High School |
|---|---|---|
| Sweetwater Elementary | Sweetwater Jr High School | Sweetwater High School |
| Price History | |
|---|---|
| 7/1/2026 | Listed $299,990 |
General Features
| Living Area | 1136 |
|---|---|
| Sewer | Public Sewer |
| Heating | Central |
| Cooling | Other,Central Air |
| Utilities | Water Available |
| Possession | Close Of Escrow |
| Roof | Shingle |
| Appliances | Electric Oven,Electric Range,Dishwasher,Refrigerator,Microwave |
| HOA Fee | 70 |
| Garage Spaces | 1 |
| Patio/Porch Features | Deck,Porch |
| Architectural Style | Ranch |
| Pool Features | In Ground |
| Construction Materials | Vinyl Siding |
| Year Built | 2026 |
| View | Mountain(s),Trees/Woods |
| Stories Count | 1 |
| Topography | Level |
| Levels | One |
| Property Subtype | Single Family Residence |
| Assoc Fee Paid Per | Monthly |
| County | Monroe County,TN |
| New Construction | Yes |
| Property Type | Residential |
| Association Amenities | Clubhouse,Park,Playground,Pool,Tennis Court(s),Fitness Center |
| Attached Garage | Yes |
| Subdivision Name | Willow Creek |
| Garage Y/N | Yes |
| Full Baths | 2 |
| Status | Active |
| Buyer Financing | Conventional,FHA,USDA,VA,Other |
| Directions | From Highway 68: Turn onto Willowcreek Blvd. Turn left onto Stratford Avenue. Turn right onto Stratford Avenue. Turn left onto Wentford Avenue. House is on the right. Driveway accessible via alley. |
| High School | Sweetwater High School |
| City | Sweetwater |
| Senior Community Y/N | No |
| Lot Size Units | Acres |
| Elementary School | Sweetwater Elementary |
| Property Attached Y/N | No |
| Year Built Details | New |
| Tax Annual Amount | 1359 |
| Middle/Junior High School | Sweetwater Jr High School |
| Building Area Units | Square Feet |
| Living Area Units | Square Feet |
| Standard Status | Active |
Interior Features
| Interior Amenities | Ceiling Fan(s),Walk-In Closet(s),High Ceilings,High Speed Internet |
|---|---|
| Basement | None |
| Flooring | Luxury Vinyl |
| Air Conditioning Y/N | Yes |
| Heating Y/N | Yes |
| Above Grade Finished Area | 1136 |
| Total Bedrooms | 2 |
| Main Level Bedrooms | 2 |
| Below Grade Finished Area Unit Type | Square Feet |
| LivingAreaSource | Owner |
| Below Grade Finished Area Source | Owner |
| Above Grade Finished Area Source | Owner |
| Above Grade Finished Area Unit Type | Square Feet |
| Total Baths | 2 |
Exterior Features
| Parking Features | Garage Door Opener,Attached,Concrete,Driveway |
|---|---|
| Lot Features | Level |
| Water Source | Public |
| Total Parking | 1 |
| Lot Size Area | 0.14 |
| Building Area Total | 1136 |
| Lot Dimensions | 163.62 X 133.88 IRR |
| Lot Size Acres | 0.14 |
| Waterfront Y/N | No |
| Covered Spaces | 1 |
Amenities
- Foreclosure
- Views
- Short Sale
- New Construction
- Adult 55+
- Lease To Own
- No HOA Fees
- Furnished
- Primary On Main
- Air Conditioning
- Seller Finance
- Green
- Fixer Upper
- Horse
- Golf
- Fireplace
- Deck
- Garage
- Basement
- Pool
Property vs Single Family Average in 37874
Price
Taxes
Year Built
Visits
 The data relating to real estate for sale on this web site comes in part from the Internet Data Exchange Program of RealTracs Solutions as distributed by MLS Grid. Real estate listings held by brokerage firms other than Weichert, Realtors® - The Andrews Group - Nashville are marked with the Internet Data Exchange Program logo or thumbnail logo and detailed information about them includes the name of the listing brokers.
