
Address
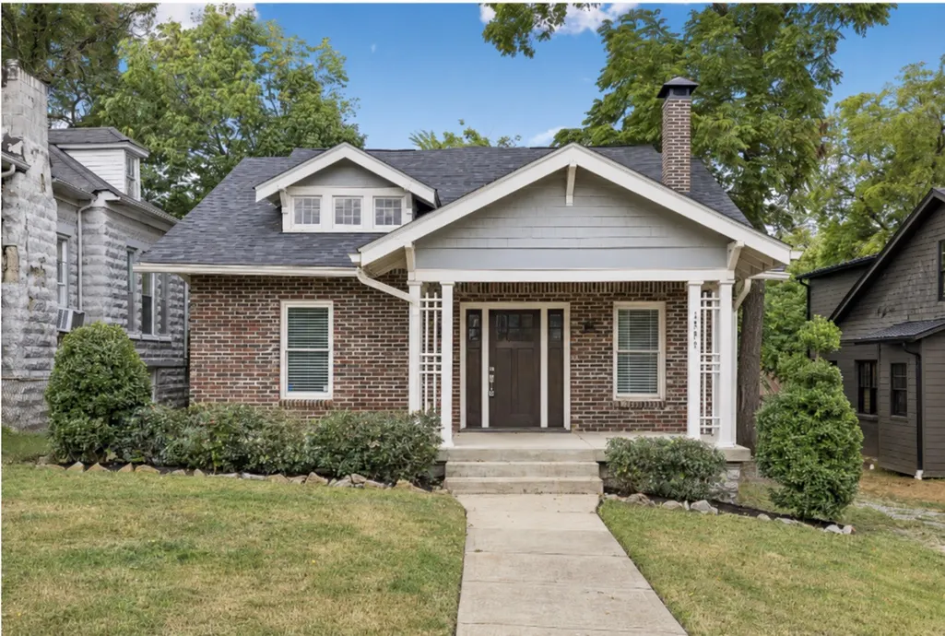
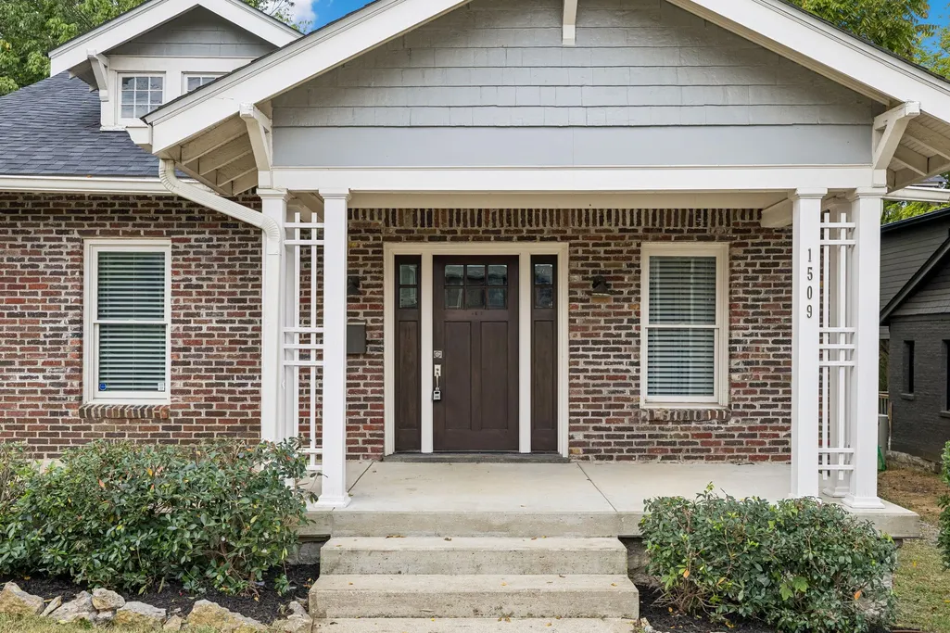
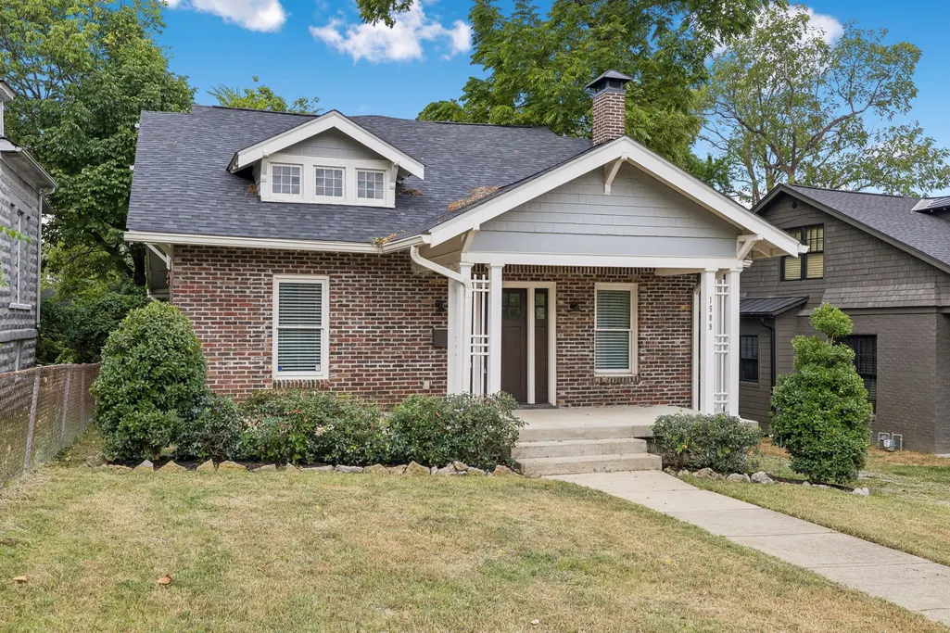
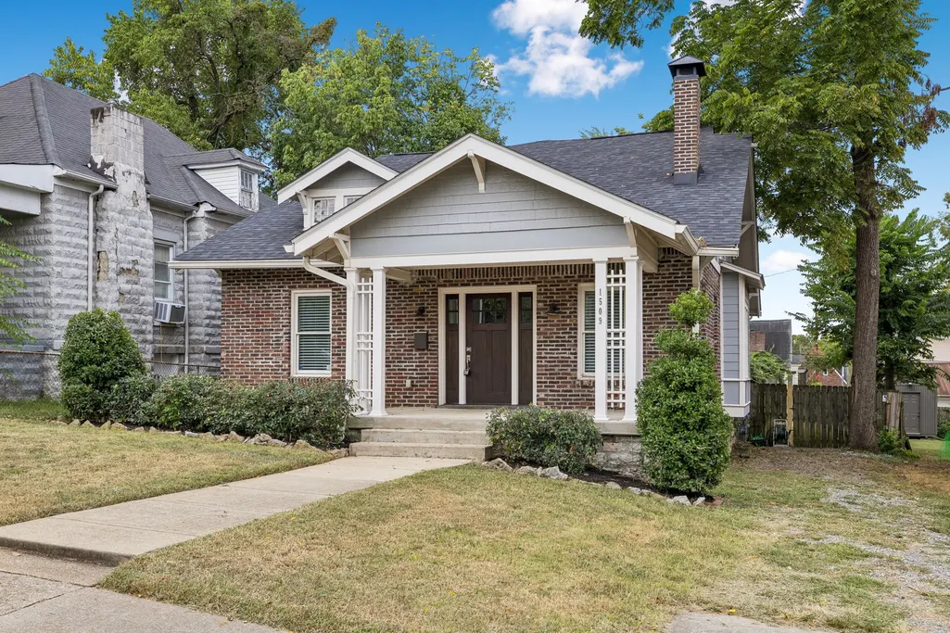
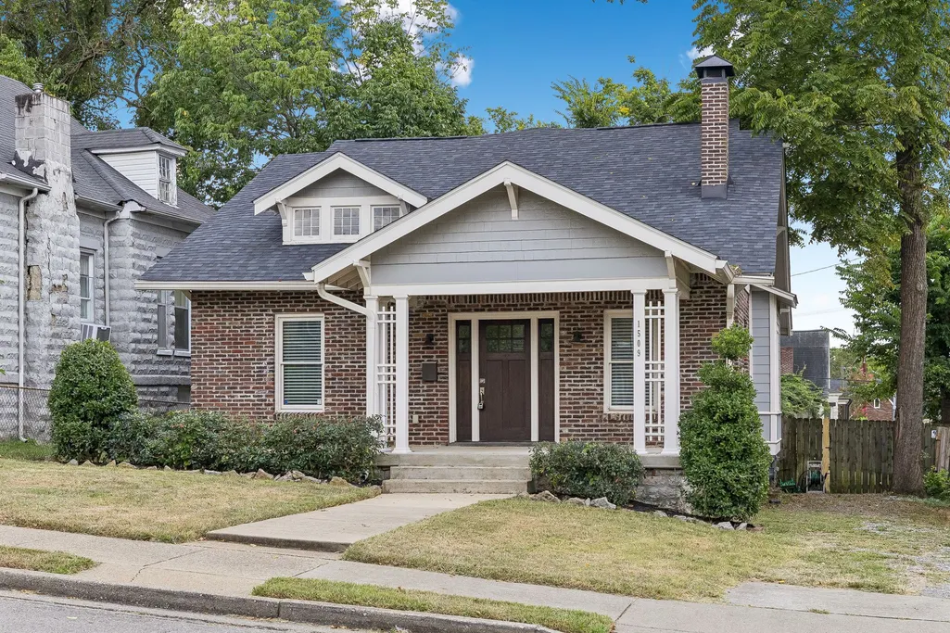
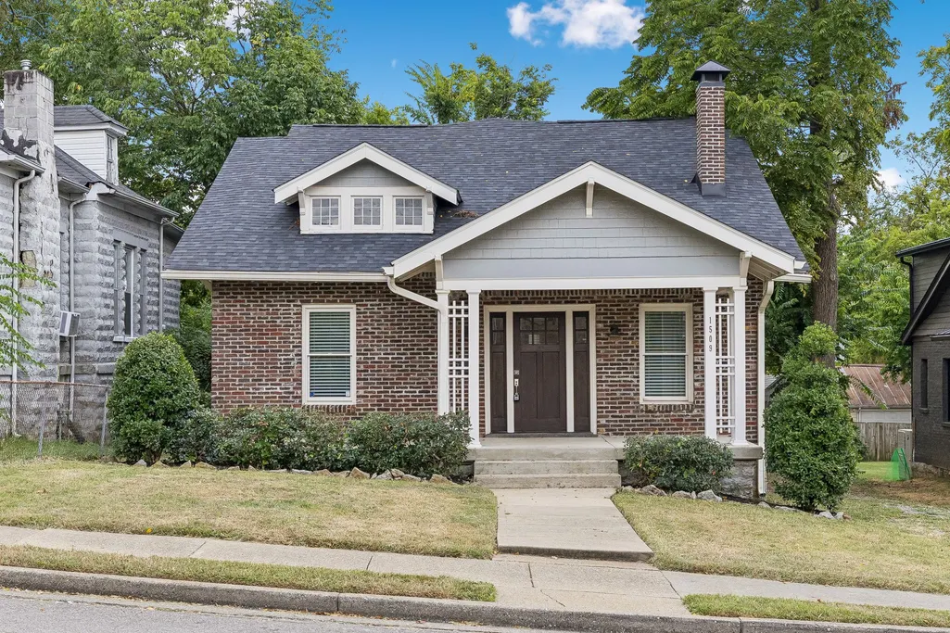
1509 Ashwood Ave, Nashville, TN
Price
$ 1,675,000
Property Attributes
- MLS#3546806
- TypeSingle Family
- Listing Status Active
- CountyDAVIDSON
- CityNashville
- NeighborhoodBelmont Land
- Zip37212
- Style
- Year Built1920
- Taxes$ 9817
- Price$ 1,675,000
- Bedrooms4
- Full Bathrooms3
- Half Bathrooms1
- Sqr Footage3476
- Lot Size0.19 Acres
Data Source:
Listing courtesy of RealTracs MLS as distributed by MLS GRID
Property Description
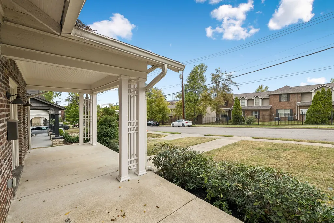
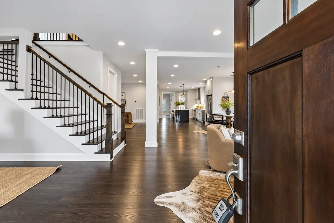
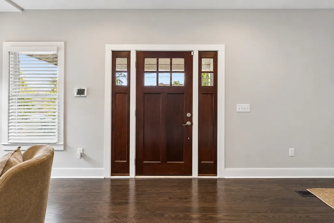
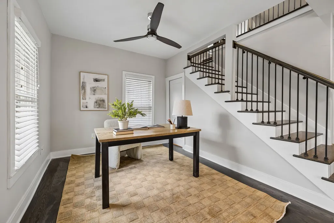
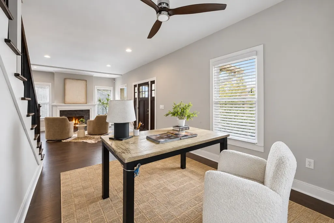
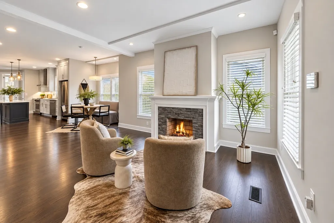
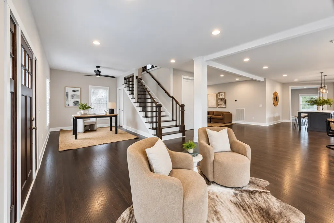
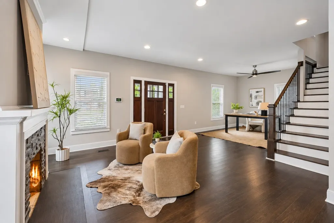
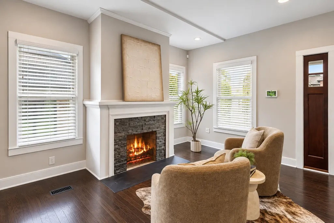
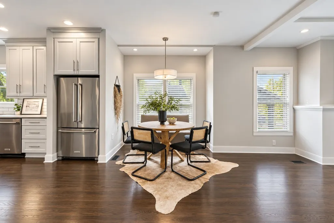
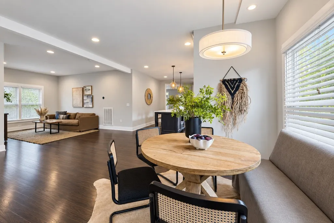
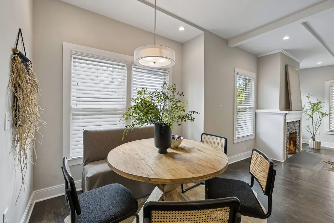
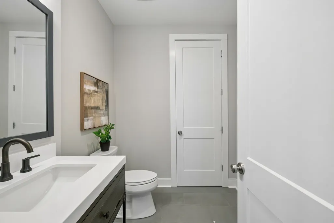
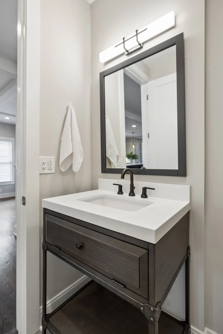
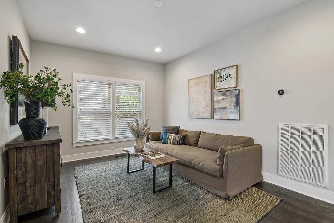
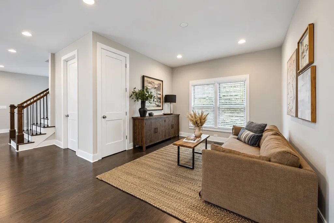
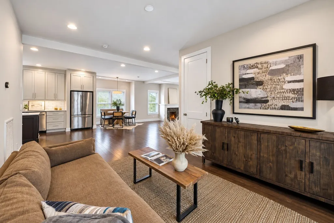
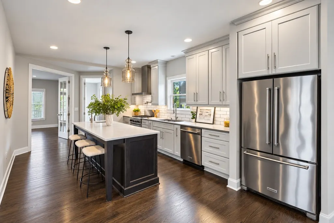
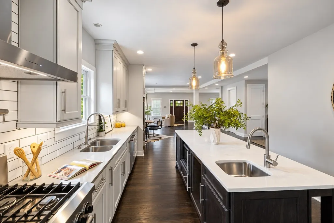
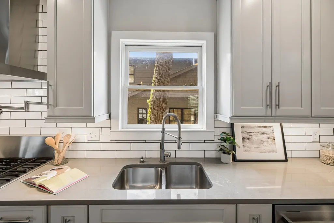
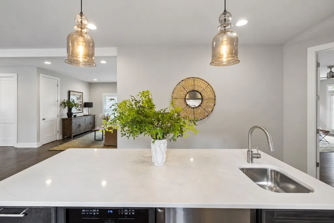
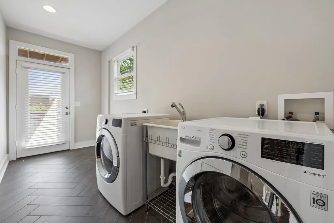
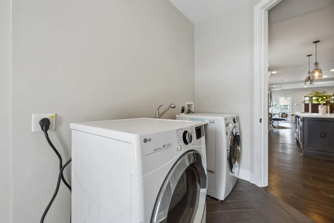
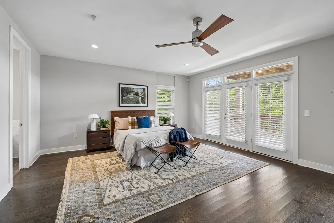
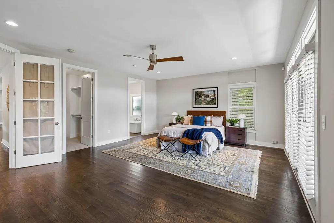
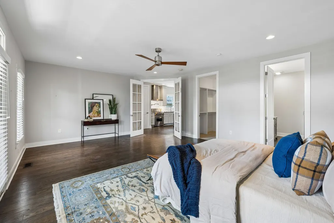
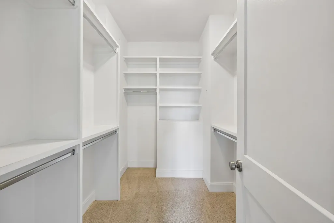
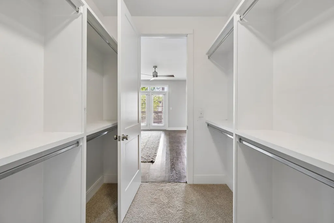
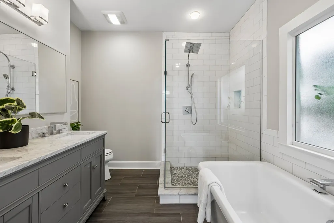
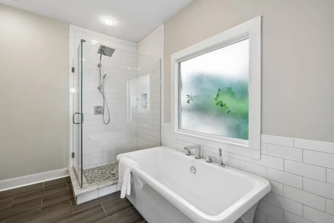
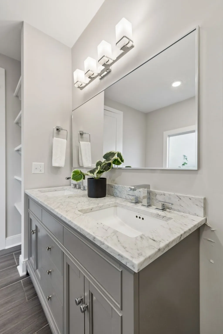
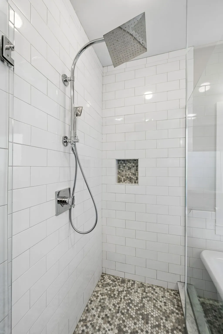
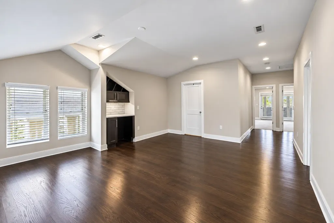
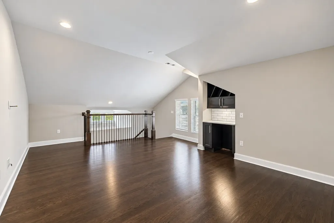
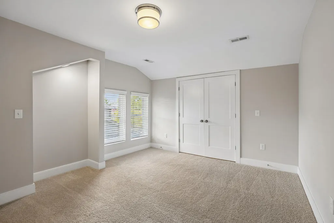
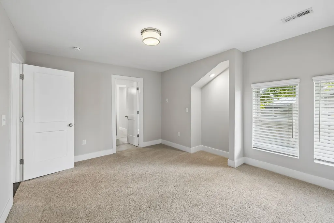
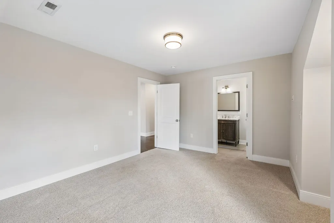
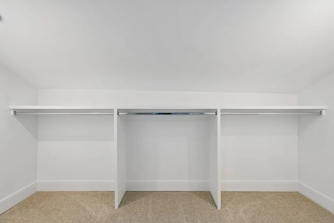
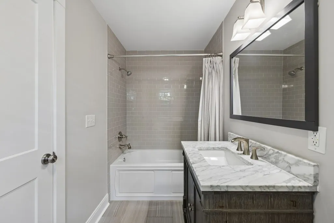
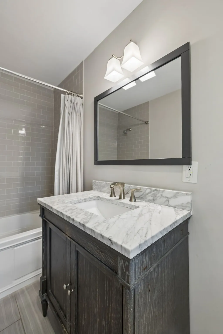
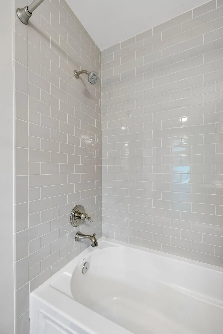
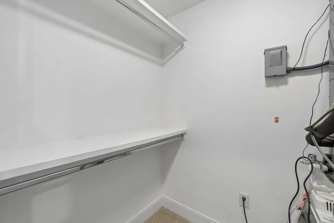
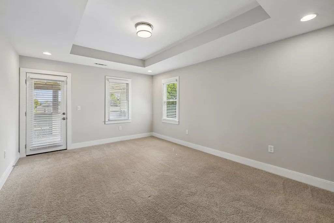
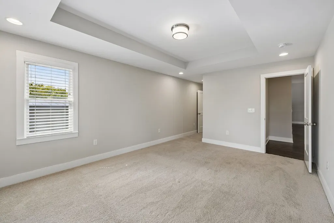
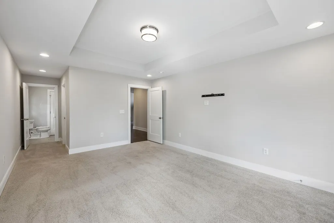
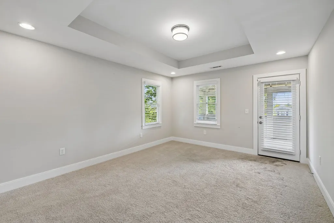
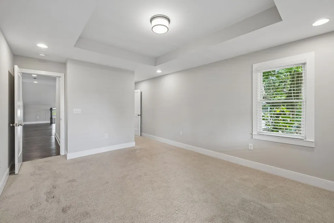
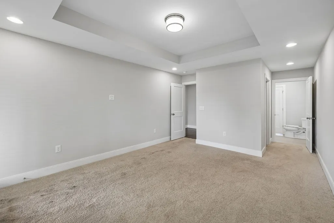
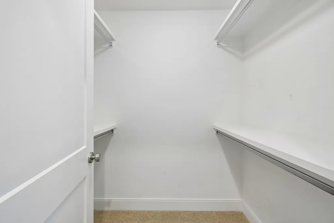
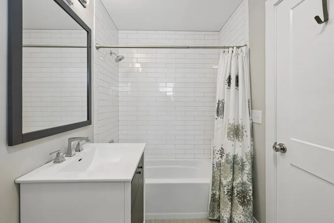
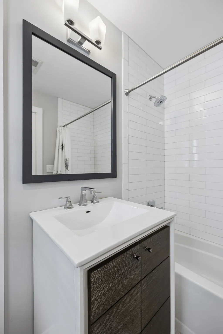
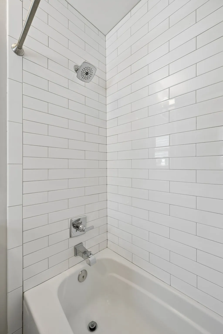
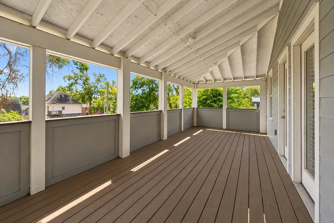
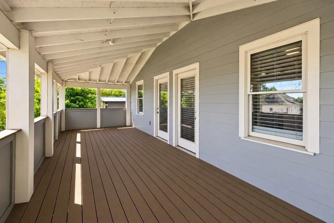
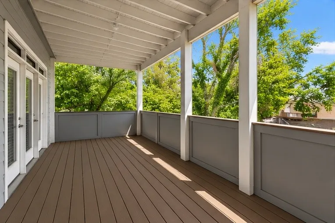
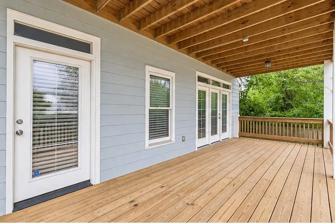
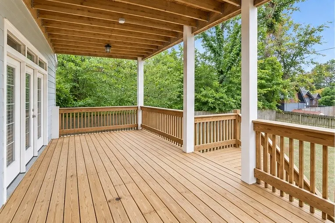
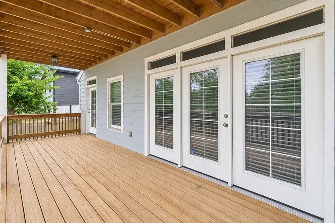
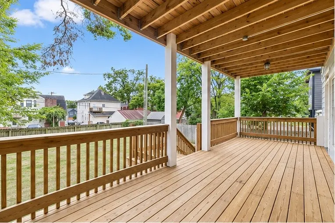
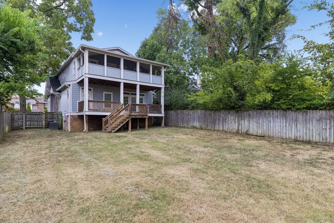
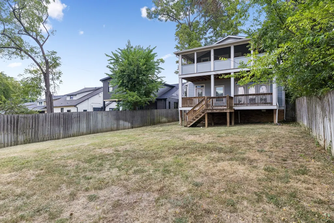
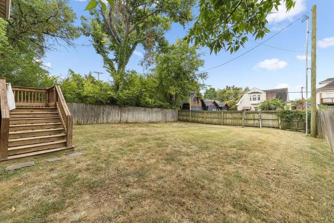
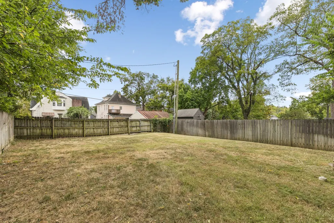
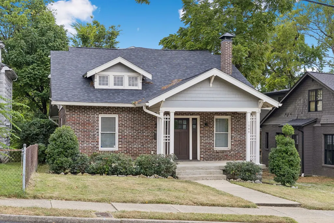
Timeless 1920s character meets elevated modern living in the heart of Belmont. Beautifully renovated and offering approximately 3,500 square feet, this 4-bedroom, 3.5-bath home delivers the charm of a historic Nashville residence with the space, finishes, and functionality of today. From the entry, a gracious sitting room with fireplace and dedicated office space sets the tone, followed by a dining area and spacious living areas designed for both everyday comfort and entertaining. The beautifully appointed kitchen features white cabinetry, tile backsplash, striking countertops, pendant lighting, an oversized island, dual sinks, abundant storage, and appliances that remain. Just off the kitchen, a separate den creates another inviting gathering space, while a utility/mud room with wash sink adds everyday convenience. Washer and dryer also convey. The main-level primary suite offers a private retreat with a large walk-in closet and spa-inspired bath featuring a walk-in tile shower, standalone soaking tub, and beautiful finishes. Upstairs, one bedroom enjoys its own private bath while two additional bedrooms share a Jack-and-Jill bath. A versatile upstairs flex space with beverage refrigerator provides even more room to relax or entertain. Outside, enjoy a fenced backyard and one of the home's standout features—a covered second-floor porch perfect for taking in the surrounding Belmont setting. Finished wood floors, thoughtful architectural details, multiple living spaces, and an exceptional location complete the package. Enjoy easy access to the best of Belmont and Nashville, with Downtown, I-440, and I-65 just minutes away. A rare opportunity to enjoy historic Nashville character reimagined for luxury living.
| Elementary School | Middle School | High School |
|---|---|---|
| Waverly-Belmont Elementary School | John Trotwood Moore Middle | Hillsboro Comp High School |
| Price History | |
|---|---|
| 9/11/2026 | Listed $1,675,000 |
General Features
| Living Area | 3476 |
|---|---|
| Sewer | Public Sewer |
| Heating | Central,Natural Gas |
| Cooling | Ceiling Fan(s),Central Air,Electric |
| Utilities | Electricity Available,Natural Gas Available,Water Available |
| Possession | Close Of Escrow |
| Appliances | Electric Oven,Built-In Gas Range,Dishwasher,Dryer,Microwave,Refrigerator,Washer |
| Garage Spaces | 2 |
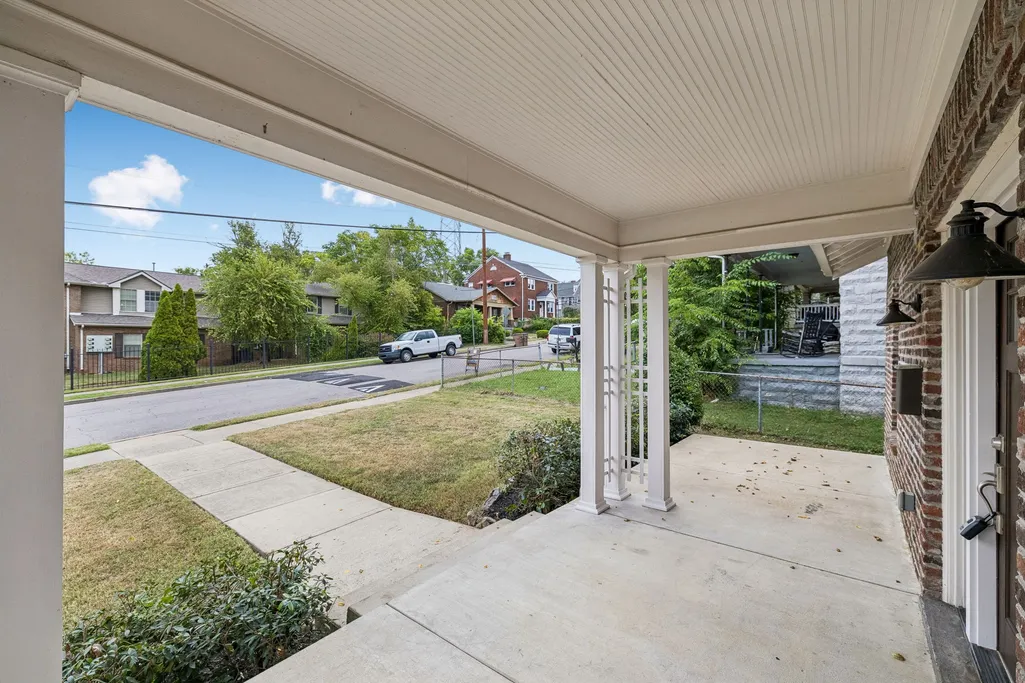
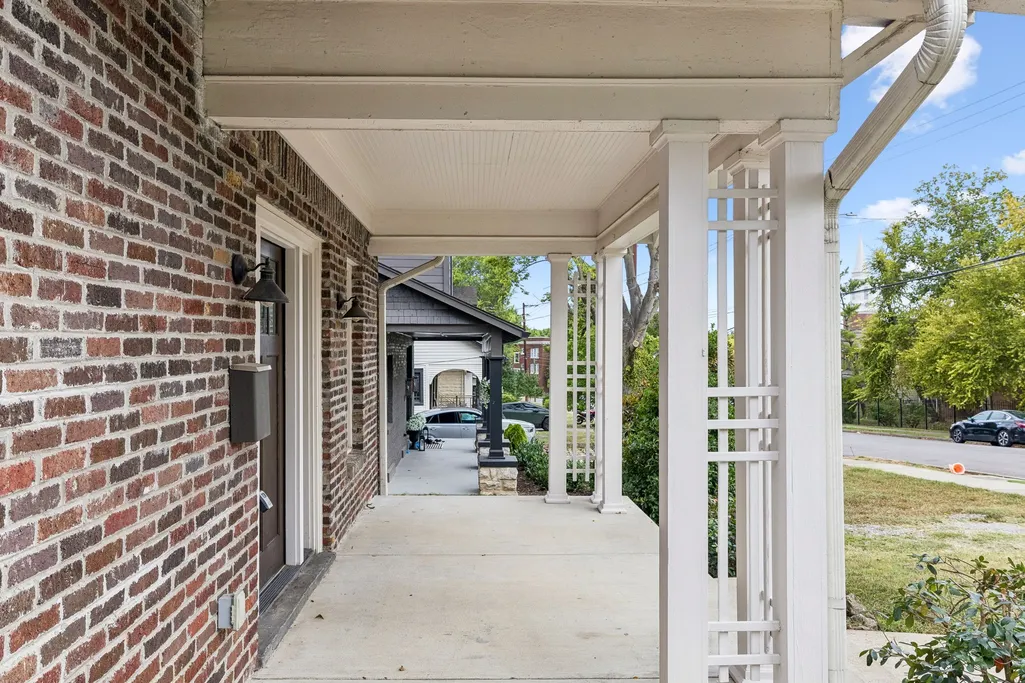
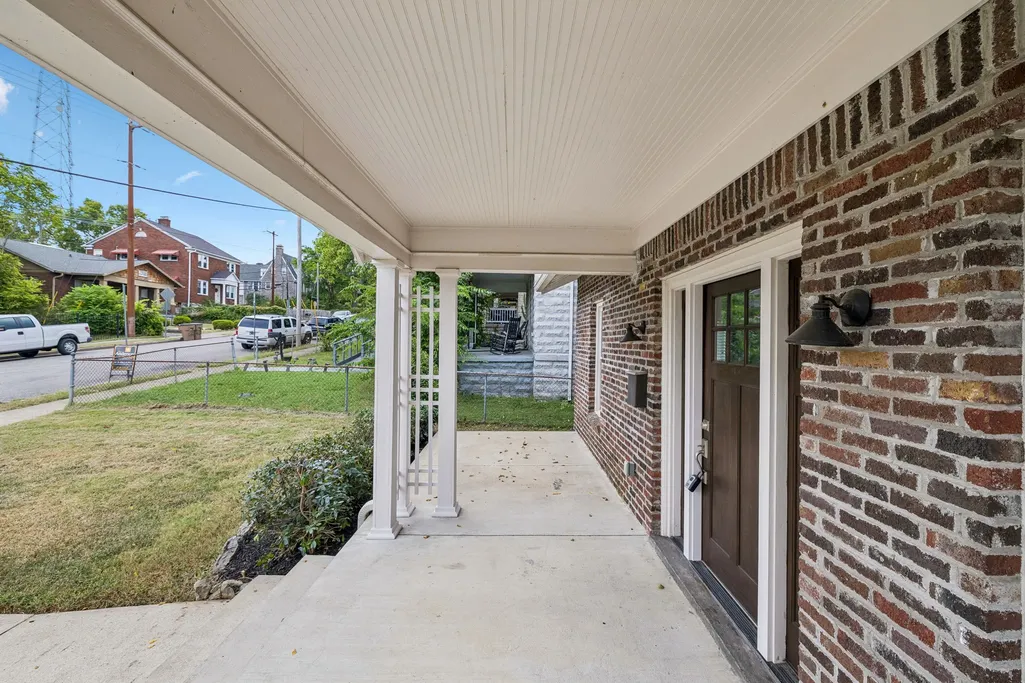
| Patio/Porch Features | Porch,Covered |
| Construction Materials | Brick |
| Year Built | 1920 |
| Stories Count | 2 |
| Levels | Two |
| Property Subtype | Single Family Residence |
| County | Davidson County,TN |
| New Construction | No |
| Property Type | Residential |
| Attached Garage | No |
| Subdivision Name | Belmont Land |
| Garage Y/N | Yes |
| Full Baths | 3 |
| Status | Active |
| Directions | Heading south on Belmont Blvd turn left (heading east) onto Ashwood Ave. House will be on your right. Heading south on 12th Ave from Wedgewood turn right (heading west) onto Ashwood Ave. House will b |
| High School | Hillsboro Comp High School |
| City | Nashville |
| Senior Community Y/N | No |
| Lot Size Units | Acres |
| Elementary School | Waverly-Belmont Elementary School |
| Property Attached Y/N | No |
| Year Built Details | Renovated |
| Tax Annual Amount | 9817 |
| Middle/Junior High School | John Trotwood Moore Middle |
| Building Area Units | Square Feet |
| Living Area Units | Square Feet |
| Standard Status | Active |
Interior Features
| Interior Amenities | Ceiling Fan(s) |
|---|---|
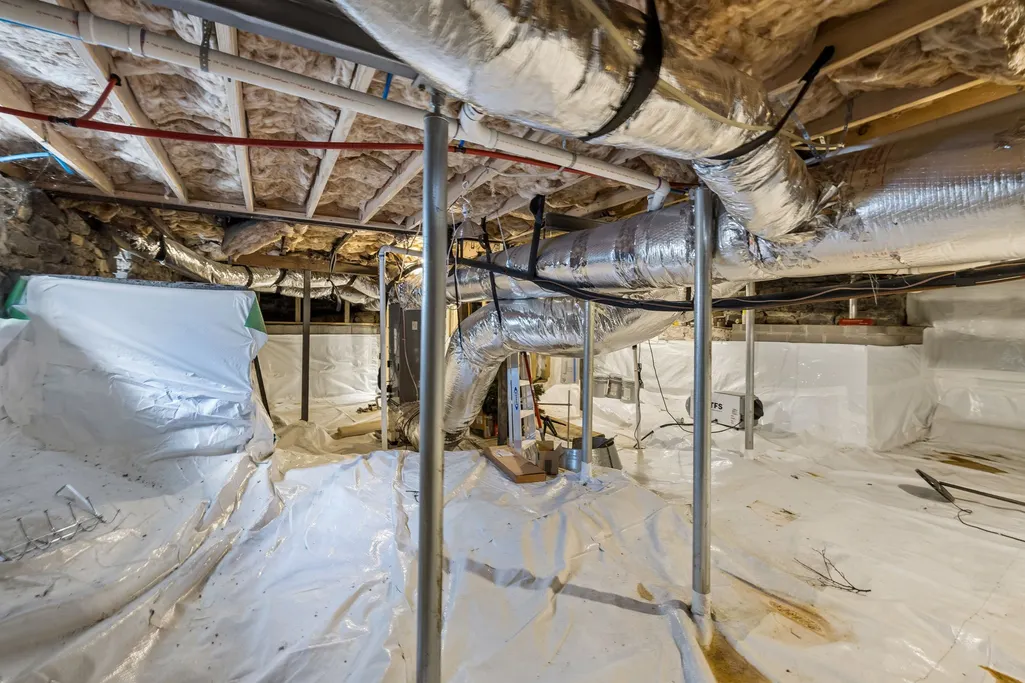
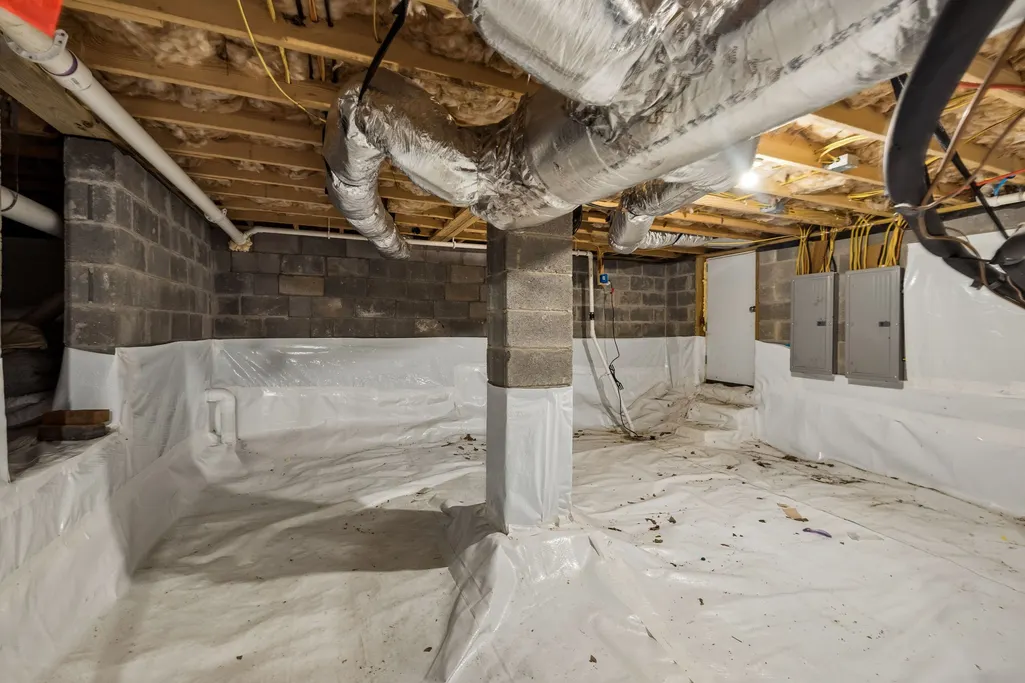
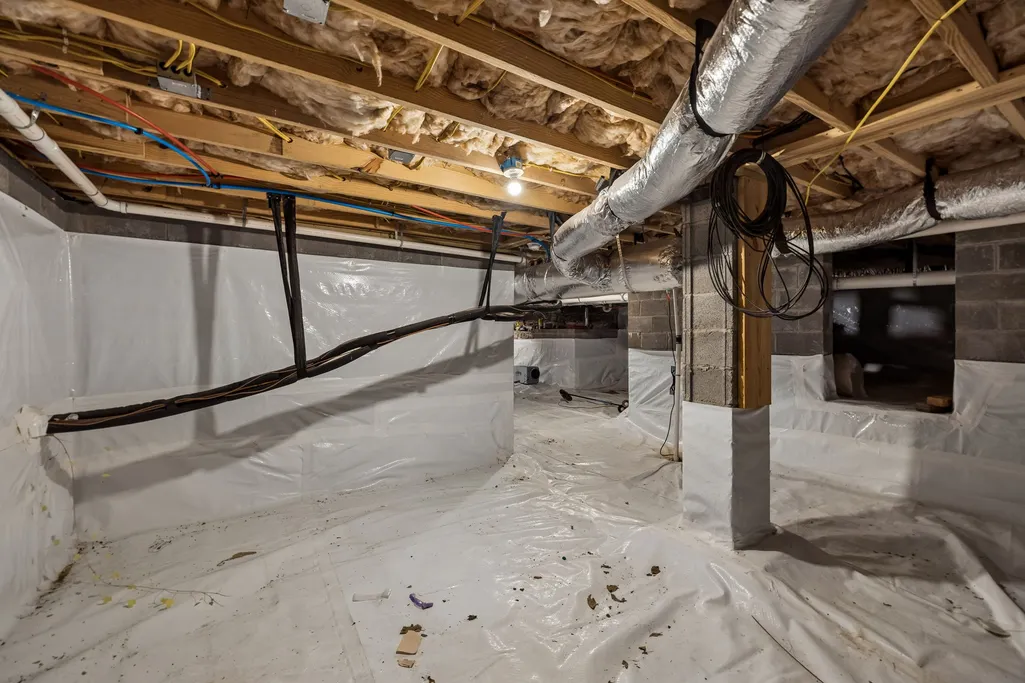
| Basement | Partial,Unfinished |
| Flooring | Carpet,Wood,Tile |
| Total Fireplaces | 1 |
| Air Conditioning Y/N | Yes |
| Heating Y/N | Yes |
| Fireplace Y/N | Yes |
| Above Grade Finished Area | 3476 |
| Half Baths | 1 |
| Total Bedrooms | 4 |
| Main Level Bedrooms | 1 |
| Below Grade Finished Area Unit Type | Square Feet |
| LivingAreaSource | Assessor |
| Below Grade Finished Area Source | Assessor |
| Above Grade Finished Area Source | Assessor |
| Above Grade Finished Area Unit Type | Square Feet |
| Total Baths | 4 |
Exterior Features
| Parking Features | Detached |
|---|---|
| Water Source | Public |
| Total Parking | 2 |
| Lot Size Area | 0.19 |
| Building Area Total | 3476 |
| Lot Dimensions | 50 X 169 |
| Lot Size Acres | 0.19 |
| Lot Size Source | Assessor |
| Waterfront Y/N | No |
| Covered Spaces | 2 |
Amenities
- Foreclosure
- Views
- Short Sale
- New Construction
- Adult 55+
- Lease To Own
- No HOA Fees
- Furnished
- Primary On Main
- Air Conditioning
- Seller Finance
- Green
- Fixer Upper
- Horse
- Golf
- Fireplace
- Deck
- Garage
- Basement
- Pool
Property vs Single Family Average in 37212
Price
Taxes
Year Built
Visits
 The data relating to real estate for sale on this web site comes in part from the Internet Data Exchange Program of RealTracs Solutions as distributed by MLS Grid. Real estate listings held by brokerage firms other than Weichert, Realtors® - The Andrews Group - Nashville are marked with the Internet Data Exchange Program logo or thumbnail logo and detailed information about them includes the name of the listing brokers.
