
Address
107 Mimosa Dr, Gallatin, TN
Price
$ 1,599,999
Property Attributes
- MLS#3546643
- TypeSingle Family
- Listing Status Active
- CountySUMNER
- CityGallatin
- NeighborhoodWoodhaven
- Zip37066
- Style
- Year Built2007
- Taxes$ 9934
- Price$ 1,599,999
- Bedrooms5
- Full Bathrooms5
- Half Bathrooms2
- Sqr Footage6917
- Lot Size0.84 Acres
Data Source:
Listing courtesy of RealTracs MLS as distributed by MLS GRID
Property Description
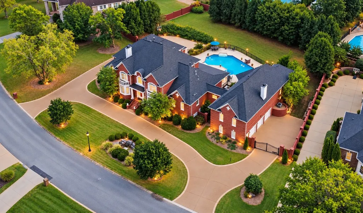
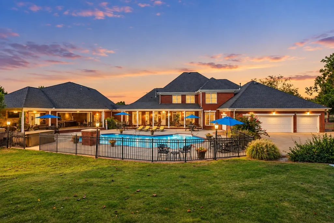
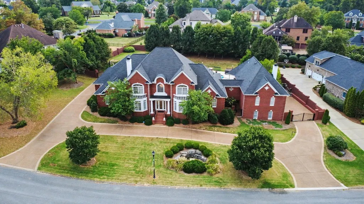
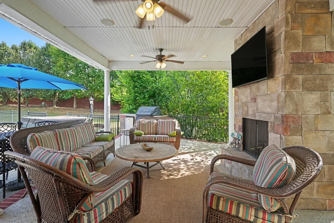
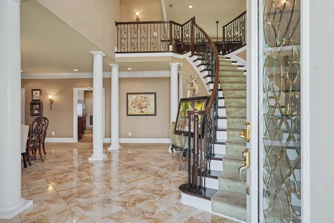
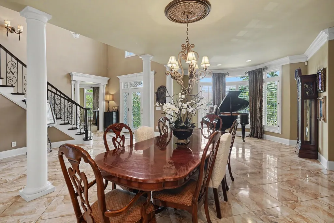
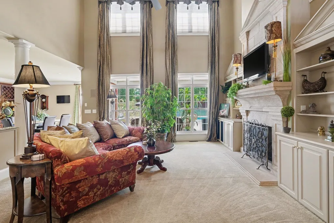
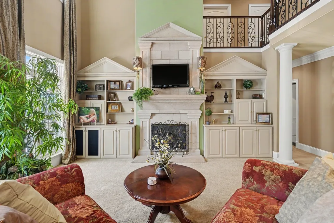
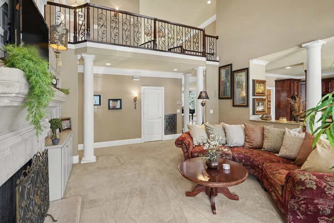
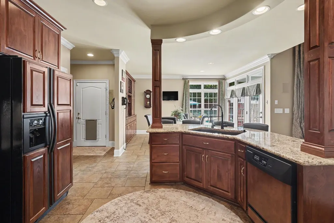
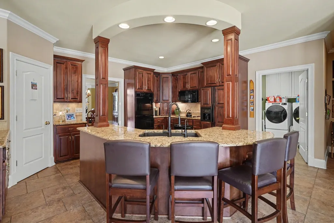
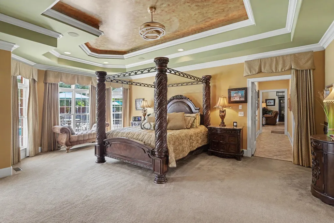
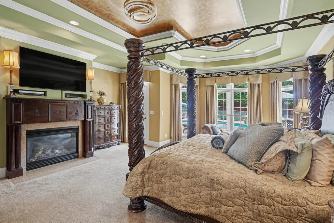
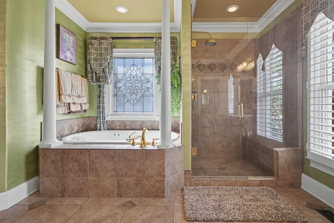
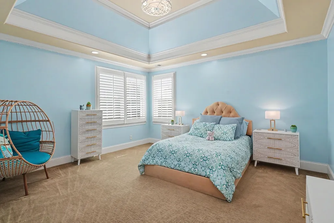
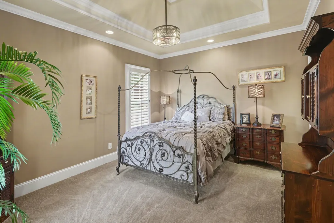
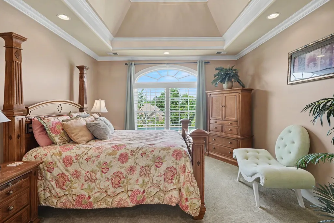
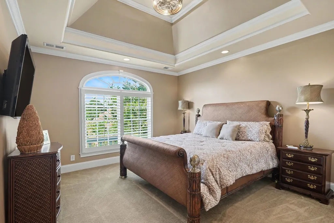
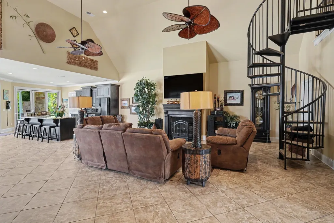
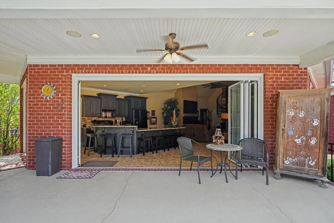
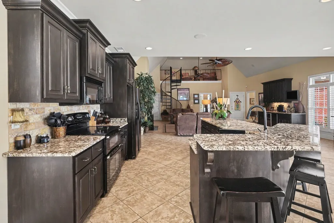
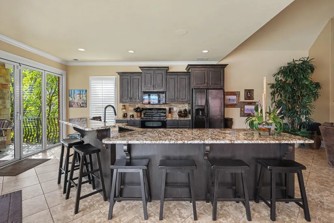
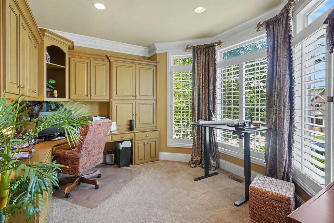
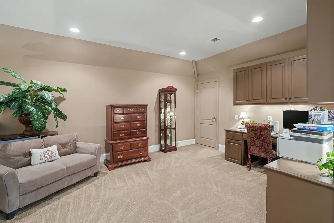
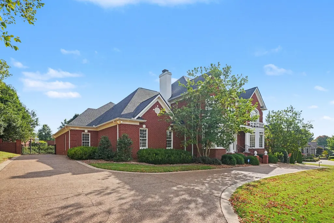
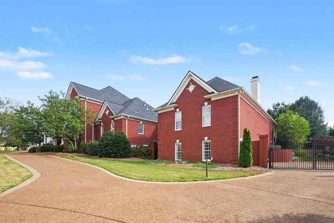
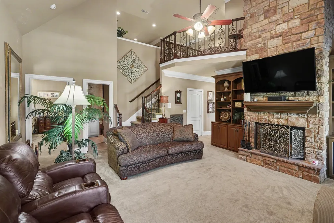
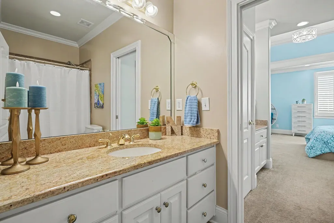
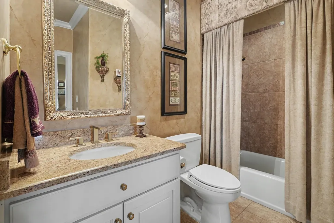
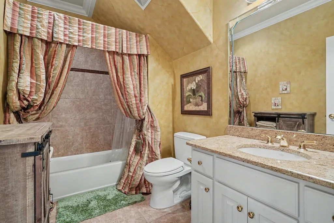
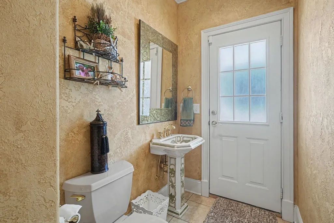
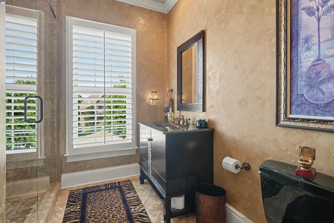
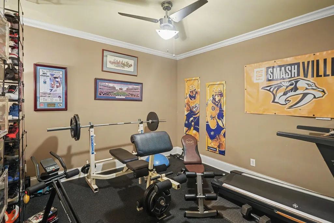
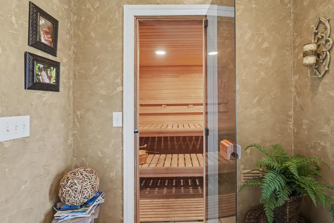
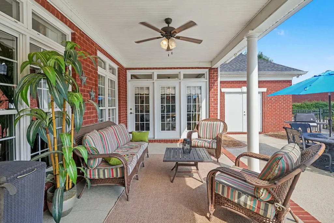
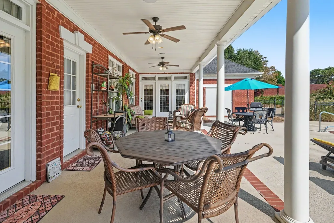
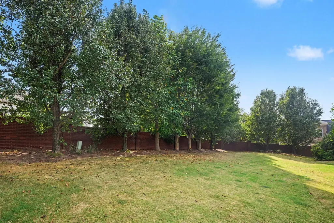
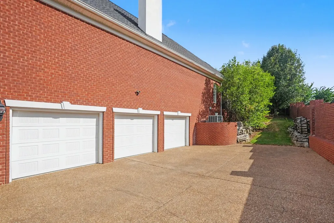
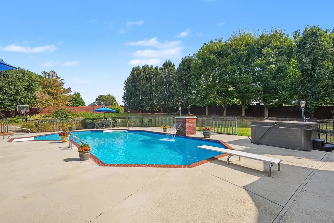
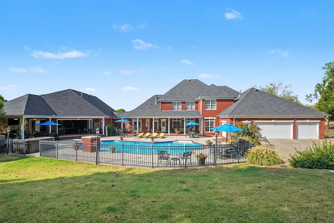
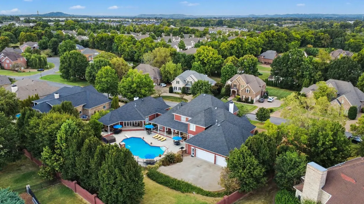
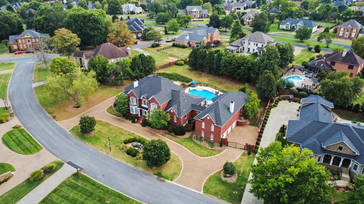
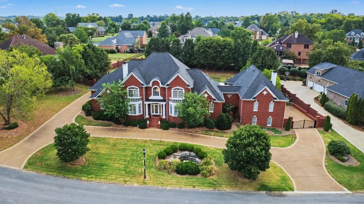
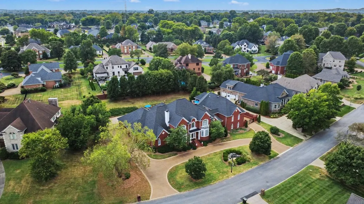
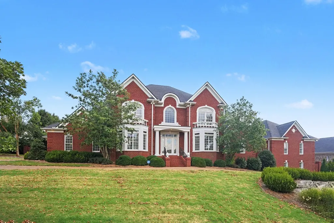
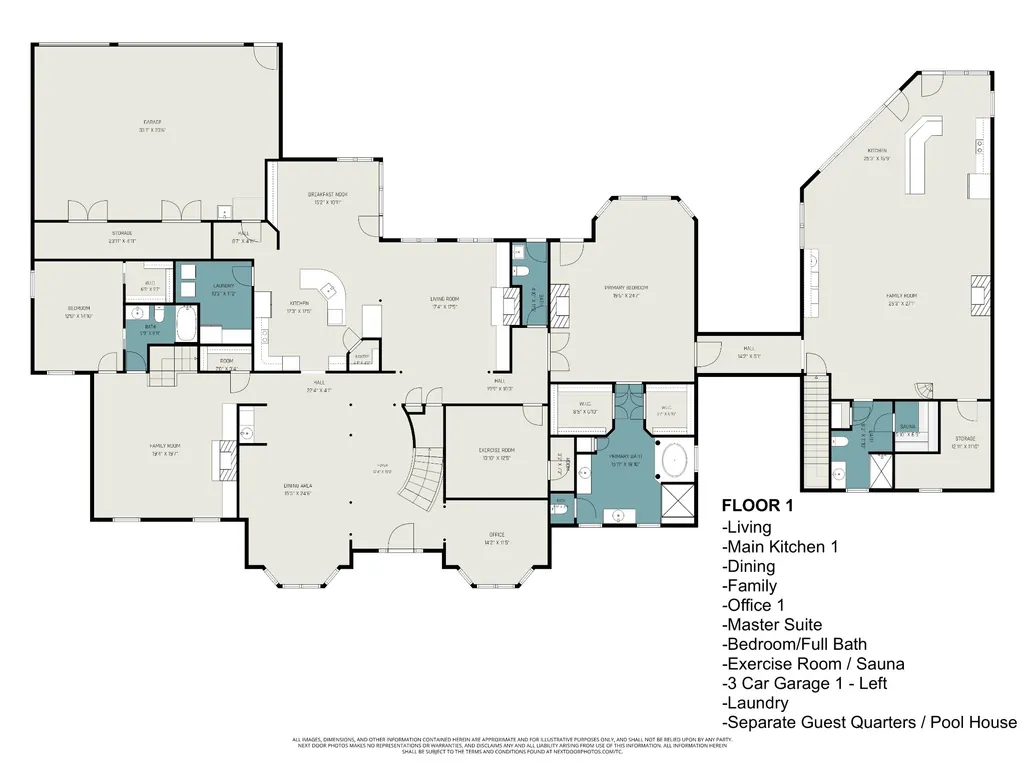
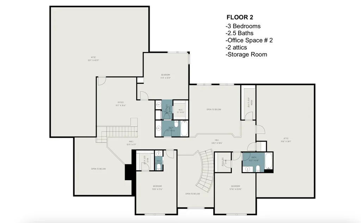
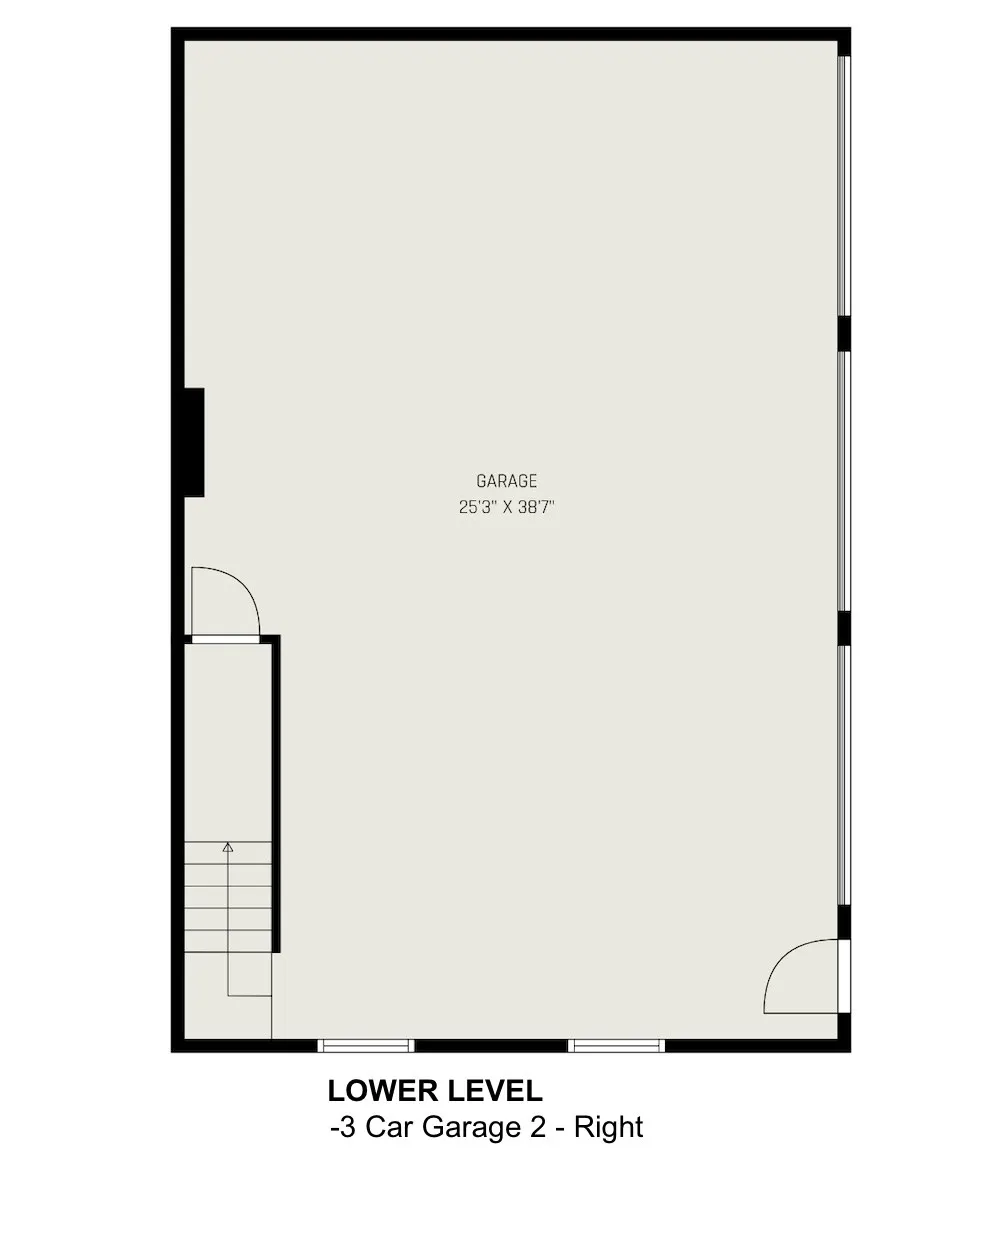
Welcome to 107 Mimosa Drive, a private and custom-built estate situated on nearly an acre. Two gated entrances 6-car garage parking, separate private oversized guest/in-law quarters, and a resort-style backyard designed for entertaining. The main residence offers multiple fireplaces, formal and casual living spaces, 2 separate offices with custom built-ins, formal dining room, breakfast nook, exercise room, sauna, oversized laundry room, abundant storage, dual staircases, and a reinforced tornado room. The master suite features a private fireplace, bay window, detailed ceilings connected to full bath with heated floors, jetted soaking tub, tiled walk-in shower, and separate his-and-hers walk-in closets with custom built-ins. Upstairs are three spacious bedroom suites, each with a private bath and walk-in closet, plus flexible loft perfect for additional office, playroom or hobby room. The separate guest quarters or pool house features a full kitchen, wet bar, wood-burning fireplace, loft, and a full wall of folding glass doors opening to the outdoor retreat. The private backyard is an entertainer's dream with a heated 20x40 pool, fiber-optic lighting, fountain, expansive pool decking, brick privacy fencing, lush landscaping, outdoor gas fireplace, multiple gathering areas, and an outdoor kitchen with two grills and refrigerator. A truly one-of-a-kind private estate!
| Elementary School | Middle School | High School |
|---|---|---|
| Howard Elementary | Rucker Stewart Middle | Gallatin Senior High School |
| Price History | |
|---|---|
| 9/11/2026 | Listed $1,599,999 |
General Features
| Living Area | 6917 |
|---|---|
| Sewer | Public Sewer |
| Heating | Central,Electric |
| Cooling | Central Air |
| Utilities | Electricity Available,Water Available |
| Possession | Close Of Escrow |
| Roof | Shingle |
| Appliances | Double Oven,Electric Oven,Cooktop,Electric Range,Dishwasher,Disposal,Dryer,Ice Maker,Microwave,Refrigerator,Washer |
| HOA Fee | 990 |
| Garage Spaces | 6 |
| Association Fee Includes | Maintenance Grounds |
| Patio/Porch Features | Patio,Covered,Porch |
| Pool Features | In Ground |
| Security Features | Fire Alarm,Security Gate,Smoke Detector(s) |
| Construction Materials | Brick |
| Year Built | 2007 |
| Stories Count | 2 |
| Topography | Level |
| Levels | One |
| Property Subtype | Single Family Residence |
| Assoc Fee Paid Per | Annually |
| County | Sumner County,TN |
| New Construction | No |
| Property Type | Residential |
| Attached Garage | Yes |
| Subdivision Name | Woodhaven |
| Garage Y/N | Yes |
| Full Baths | 5 |
| Status | Active |
| Directions | From Downtown Nashville,take I-40 W to Exit 182 toward Fairview. Follow Hwy 96 into Fairview,then continue to Mimosa Dr. Turn onto Mimosa Dr; 107 Mimosa Dr will be on your route. |
| High School | Gallatin Senior High School |
| City | Gallatin |
| Senior Community Y/N | No |
| Open Parking Spaces | 8 |
| Lot Size Units | Acres |
| Elementary School | Howard Elementary |
| Property Attached Y/N | No |
| Year Built Details | Existing |
| Tax Annual Amount | 9934 |
| Middle/Junior High School | Rucker Stewart Middle |
| Virtual Tour | https://www.zillow.com/view-imx/bae61e76-ab5f-4cad-9bbc-dc6848d3aea8?initialViewType=pano&utm_source=dashboard |
| Building Area Units | Square Feet |
| Living Area Units | Square Feet |
| Standard Status | Active |
Interior Features
| Interior Amenities | Bookcases,Built-in Features,Ceiling Fan(s),Central Vacuum,Entrance Foyer,Extra Closets,High Ceilings,Hot Tub,In-Law Floorplan,Open Floorplan,Pantry,Walk-In Closet(s),Wet Bar |
|---|---|
| Basement | Crawl Space |
| Flooring | Carpet,Wood,Tile |
| Total Fireplaces | 5 |
| Air Conditioning Y/N | Yes |
| Heating Y/N | Yes |
| Fireplace Y/N | Yes |
| Above Grade Finished Area | 6917 |
| Half Baths | 2 |
| Total Bedrooms | 5 |
| Main Level Bedrooms | 2 |
| Below Grade Finished Area Unit Type | Square Feet |
| LivingAreaSource | Assessor |
| Below Grade Finished Area Source | Assessor |
| Above Grade Finished Area Source | Assessor |
| Above Grade Finished Area Unit Type | Square Feet |
| Total Baths | 7 |
Exterior Features
| Exterior Amenities | Gas Grill |
|---|---|
| Fencing | Back Yard |
| Parking Features | Garage Door Opener,Garage Faces Rear,Driveway |
| Lot Features | Level |
| Water Source | Public |
| Total Parking | 14 |
| Lot Size Area | 0.84 |
| Building Area Total | 6917 |
| Lot Size Acres | 0.84 |
| Lot Size Source | Assessor |
| Waterfront Y/N | No |
| Covered Spaces | 6 |
| Other Equipment | Irrigation System,Intercom |
Amenities
- Foreclosure
- Views
- Short Sale
- New Construction
- Adult 55+
- Lease To Own
- No HOA Fees
- Furnished
- Primary On Main
- Air Conditioning
- Seller Finance
- Green
- Fixer Upper
- Horse
- Golf
- Fireplace
- Deck
- Garage
- Basement
- Pool
Property vs Single Family Average in 37066
Price
Taxes
Year Built
 The data relating to real estate for sale on this web site comes in part from the Internet Data Exchange Program of RealTracs Solutions as distributed by MLS Grid. Real estate listings held by brokerage firms other than Weichert, Realtors® - The Andrews Group - Nashville are marked with the Internet Data Exchange Program logo or thumbnail logo and detailed information about them includes the name of the listing brokers.
