
Water Views





Address
264 Muddy Fork Ln, Cadiz, KY
Price
$ 689,000
Property Attributes
- MLS#3542246
- TypeSingle Family
- Listing Status Active
- CountyTRIGG
- CityCadiz
- NeighborhoodRural
- Zip42211
- StyleContemporary
- Year Built1995
- Taxes$ 2966
- Price$ 689,000
- Bedrooms3
- Full Bathrooms2
- Half Bathrooms1
- Sqr Footage3736
- Lot Size39.49 Acres
Data Source:
Listing courtesy of RealTracs MLS as distributed by MLS GRID
Property Description
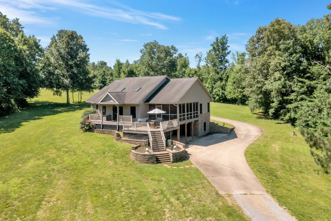
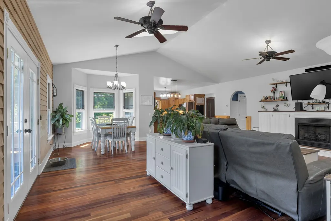
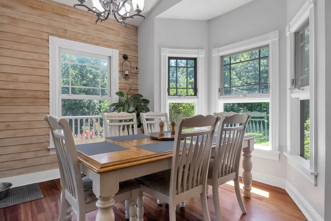
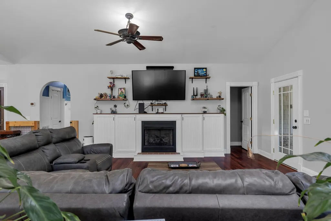
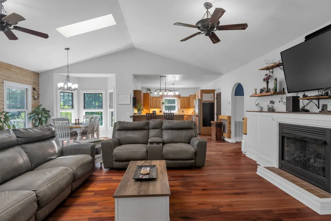
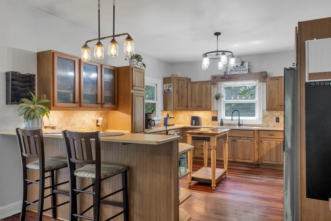
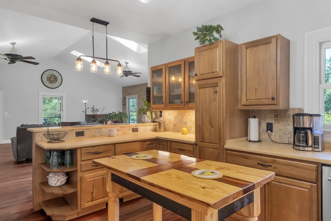
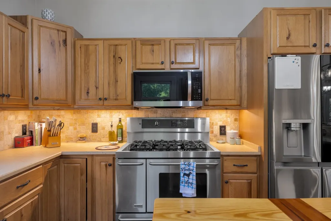
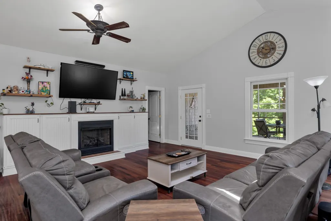
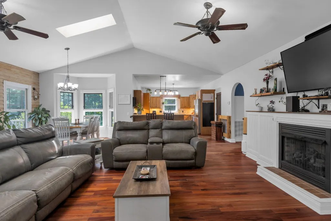
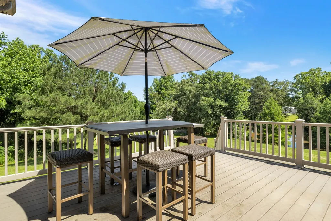
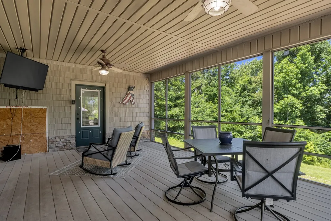
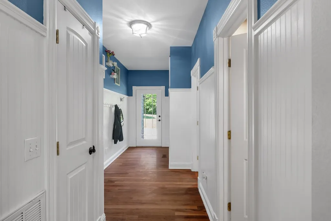
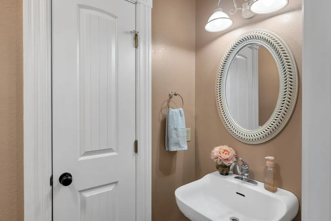
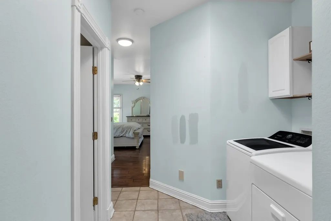
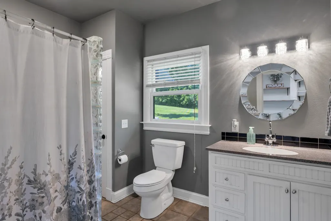
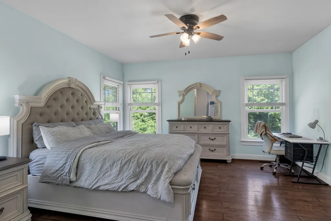
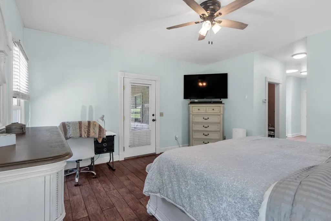
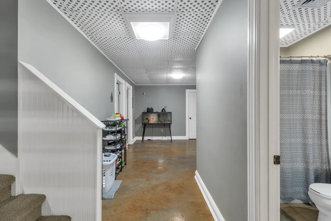
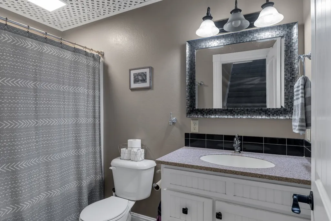
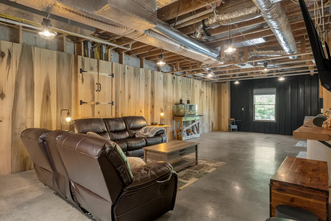
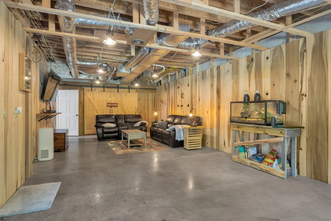
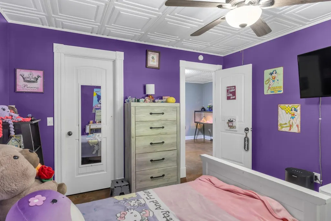
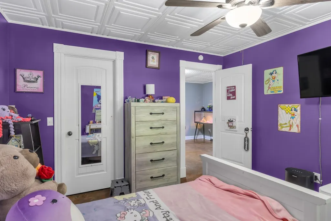
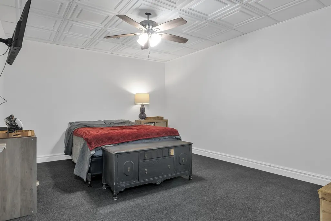
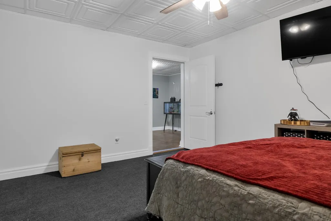
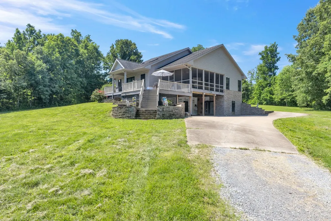
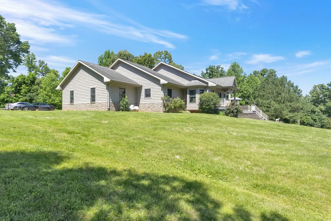
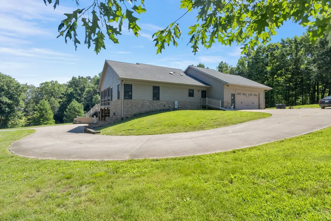
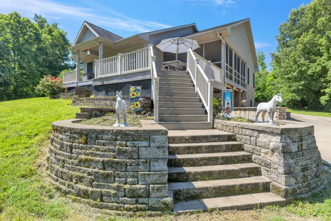
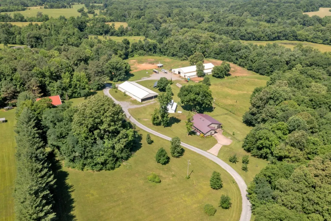
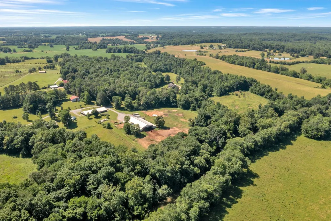
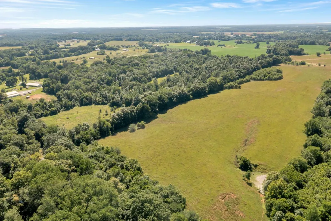
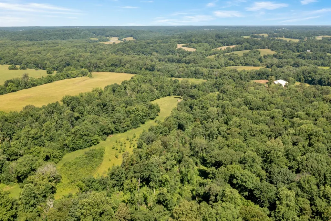
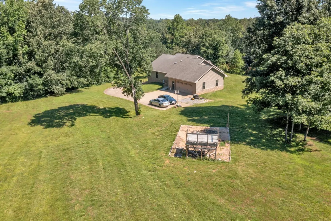
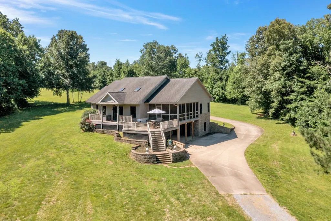
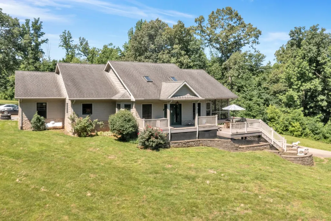
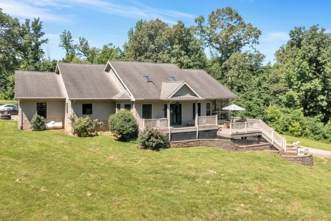
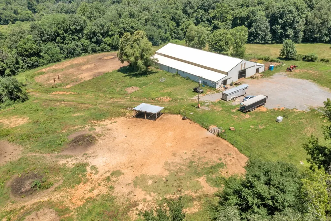
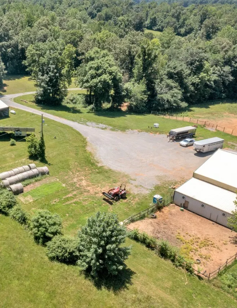
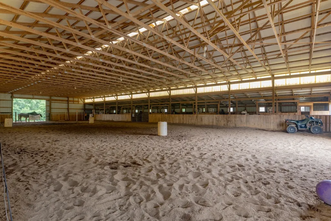
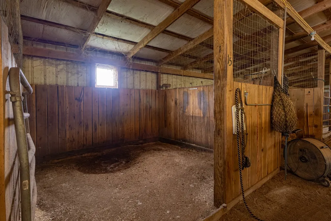
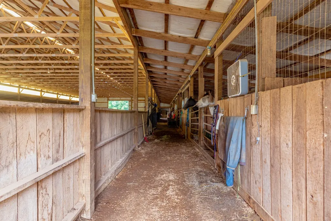
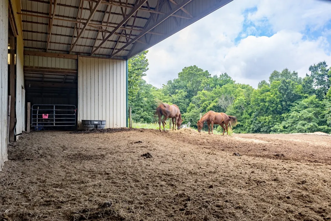
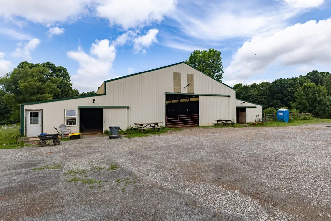
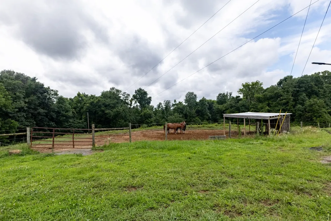
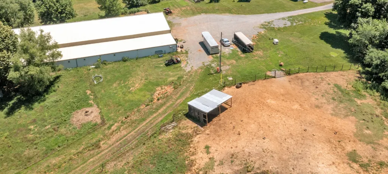
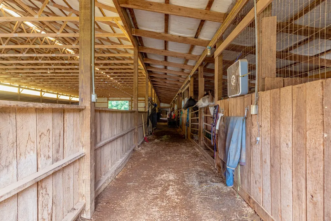
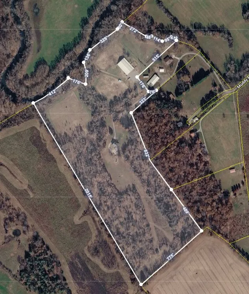
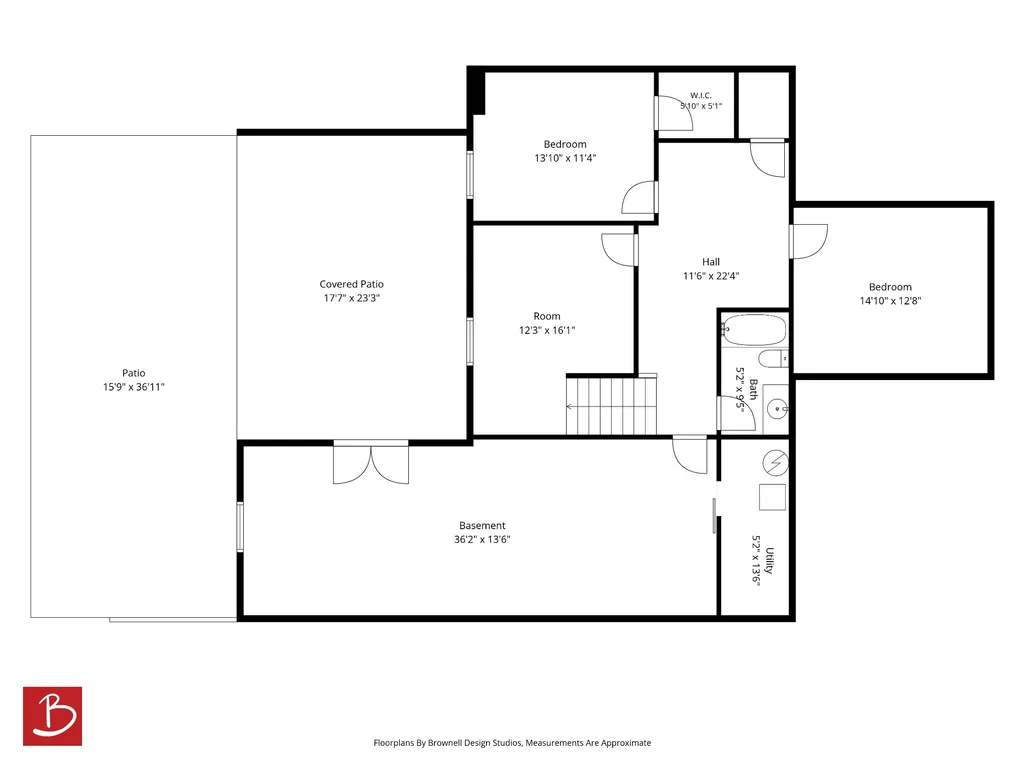
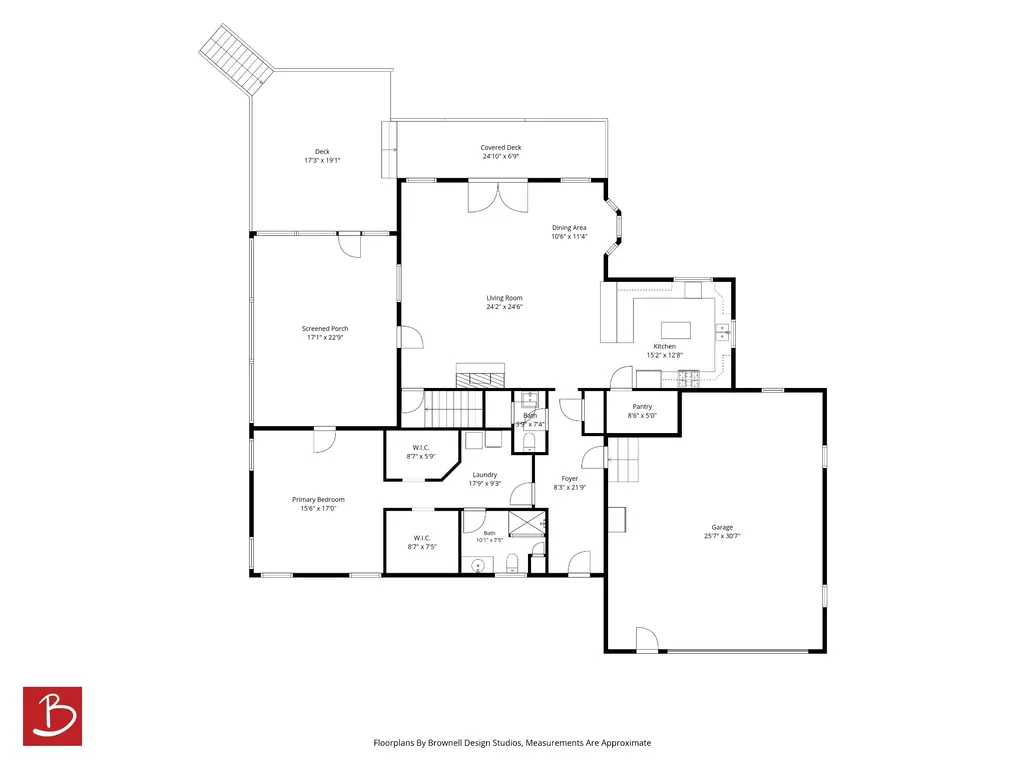
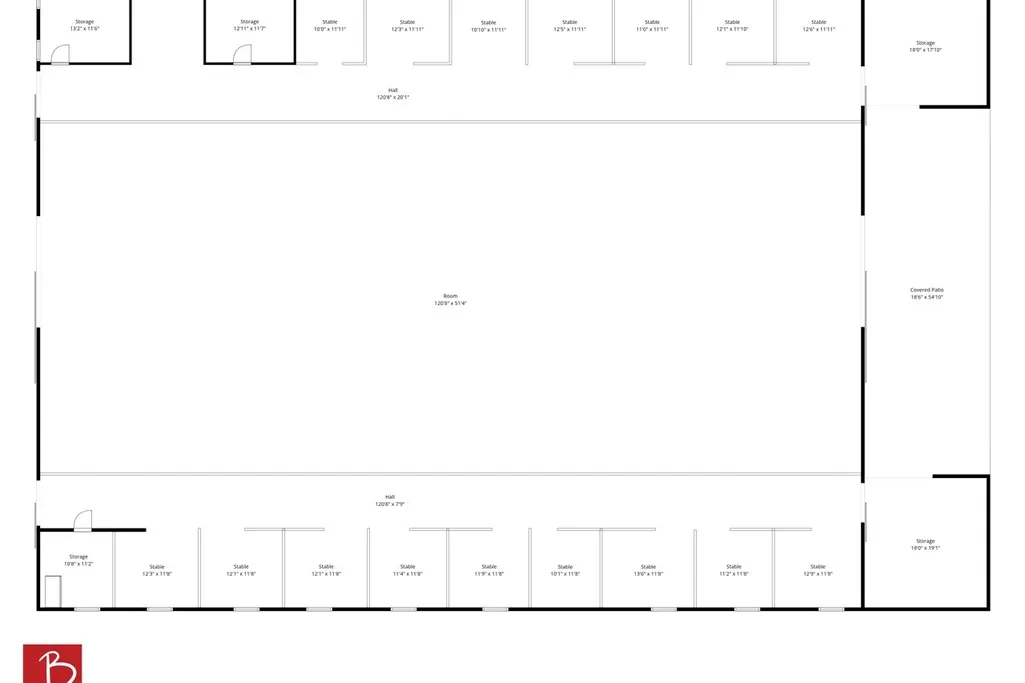
Your Kentucky horse farm sanctuary is here! Nestled just minutes from I-24 Exit 56 in the heart of Trigg County and near a Corps of Engineers entrance to Lake Barkley, 264 Muddy Fork Ln offers something genuinely rare—a turn-key equestrian operation on 39.33 acres of rolling Kentucky countryside. Whether you are an equestrian professional, dedicated hobbyist, or simply seeking a private estate with room to breathe, this property is ready for you from day one. The custom-built Cedar shake-style vinyl siding 1995 home offers 3,736 finished sq ft, including 2,564 sq ft above grade & 1,172 sq ft of finished walkout basement. The main level features a primary suite, laundry, vaulted great room with propane-burning fireplace, updated kitchen with quartz countertops and peninsula bar, gas range and stainless appliances, plus dining. The main level primary suit with custom glass block shower walk-in closet and laundry room The finished walkout basement includes a family room, exercise room, full bath, private safe room/storage and workshop. The deep and over sized 2-car garage is located on the back side of the home with a concrete turn around area. Enjoy a 456-sq-ft deck, covered front porch and lower-level patio overlooking the property. The equestrian centerpiece is 8,976-sq-ft, 166' x 66' insulated training arena featuring 15 stalls, two drive-through sliding doors, office, wash bay with hot/cold water, tack room, a feed room, bedding storage area, 2 areas to store hay, and overhead lighting. The thoughtfully designed pasture system includes approximately top-line electric fencing, rotational grazing, and livestock fencing. Wooded riding trails on Corp of Engineers on Muddy Fork River add to the property's appeal. A rare opportunity to own a complete Kentucky equestrian estate near Lake Barkley—beautiful, functional and ready for its next chapter!
| Elementary School | Middle School | High School |
|---|---|---|
| Trigg County Primary School Elementary School | Trigg County Middle School | Trigg County High School |
| Price History | |
|---|---|
| 9/4/2026 | Listed $689,000 |
General Features
| Living Area | 3736 |
|---|---|
| Sewer | Septic Tank |
| Heating | Central,Geothermal |
| Cooling | Ceiling Fan(s),Central Air,Geothermal |
| Utilities | Water Available |
| Possession | Close Of Escrow |
| Roof | Shingle |
| Appliances | Gas Oven,Gas Range,Dishwasher,Disposal,Microwave,Refrigerator,Stainless Steel Appliance(s) |
| Garage Spaces | 2 |
| Patio/Porch Features | Deck,Covered,Patio,Porch,Screened |
| Architectural Style | Contemporary |
| Construction Materials | Stone,Vinyl Siding |
| Year Built | 1995 |
| View | Other,River,Trees/Woods,Water |
| Stories Count | 2 |
| Topography | Cleared,Hilly,Rolling Slope,Views |
| Levels | Two |
| Property Subtype | Single Family Residence |
| Accessibility | Accessible Approach with Ramp |
| County | Trigg County,KY |
| New Construction | No |
| Property Type | Residential |
| Attached Garage | Yes |
| Energy Efficient | Windows,Thermostat |
| Subdivision Name | Rural |
| Garage Y/N | Yes |
| Full Baths | 2 |
| Status | Active |
| Buyer Financing | Conventional,FHA,Other,USDA,VA |
| Directions | From KY I-24 take exit 56,Hwy 139,turn on Muddy Fork Lane,take the Right fork,then take the Left Fork,cross over pond dam and home sits on top of the hill. |
| High School | Trigg County High School |
| City | Cadiz |
| Senior Community Y/N | No |
| Open Parking Spaces | 6 |
| Lot Size Units | Acres |
| Elementary School | Trigg County Primary School |
| Property Attached Y/N | No |
| Year Built Details | Existing |
| Tax Annual Amount | 2966 |
| Middle/Junior High School | Trigg County Middle School |
| Virtual Tour | https://tours.brownelldesignstudios.com/s/264-Muddy-Fork-Ln-Cadiz-KY-42211 |
| Building Area Units | Square Feet |
| Living Area Units | Square Feet |
| Standard Status | Active |
Interior Features
| Interior Amenities | Ceiling Fan(s),Entrance Foyer,Extra Closets,High Ceilings,Open Floorplan,Pantry,Walk-In Closet(s),High Speed Internet |
|---|---|
| Basement | Finished,Full |
| Flooring | Carpet,Concrete,Wood,Tile |
| Total Fireplaces | 1 |
| Air Conditioning Y/N | Yes |
| Heating Y/N | Yes |
| Fireplace Y/N | Yes |
| Above Grade Finished Area | 2564 |
| Half Baths | 1 |
| Laundry Features | Electric Dryer Hookup,Washer Hookup |
| Total Bedrooms | 3 |
| Below Grade Finished Area | 1172 |
| Main Level Bedrooms | 1 |
| Below Grade Finished Area Unit Type | Square Feet |
| LivingAreaSource | Other |
| Below Grade Finished Area Source | Other |
| Above Grade Finished Area Source | Other |
| Above Grade Finished Area Unit Type | Square Feet |
| Total Baths | 3 |
Exterior Features
| Exterior Amenities | Balcony |
|---|---|
| Fencing | Partial |
| Parking Features | Garage Door Opener,Garage Faces Rear,Concrete,Gravel |
| Lot Features | Cleared,Hilly,Rolling Slope,Views |
| Water Source | Private |
| Total Parking | 8 |
| Lot Size Area | 39.49 |
| Building Area Total | 3736 |
| Lot Dimensions | 39.49 |
| Lot Size Acres | 39.49 |
| Lot Size Source | Assessor |
| Waterfront Y/N | No |
| Covered Spaces | 2 |
Amenities
- Foreclosure
- Views
- Short Sale
- New Construction
- Adult 55+
- Lease To Own
- No HOA Fees
- Furnished
- Primary On Main
- Air Conditioning
- Seller Finance
- Green
- Fixer Upper
- Horse
- Golf
- Fireplace
- Deck
- Garage
- Basement
- Pool
Property vs Single Family Average in 42211
Price
Year Built
Visits
 The data relating to real estate for sale on this web site comes in part from the Internet Data Exchange Program of RealTracs Solutions as distributed by MLS Grid. Real estate listings held by brokerage firms other than Weichert, Realtors® - The Andrews Group - Nashville are marked with the Internet Data Exchange Program logo or thumbnail logo and detailed information about them includes the name of the listing brokers.
