
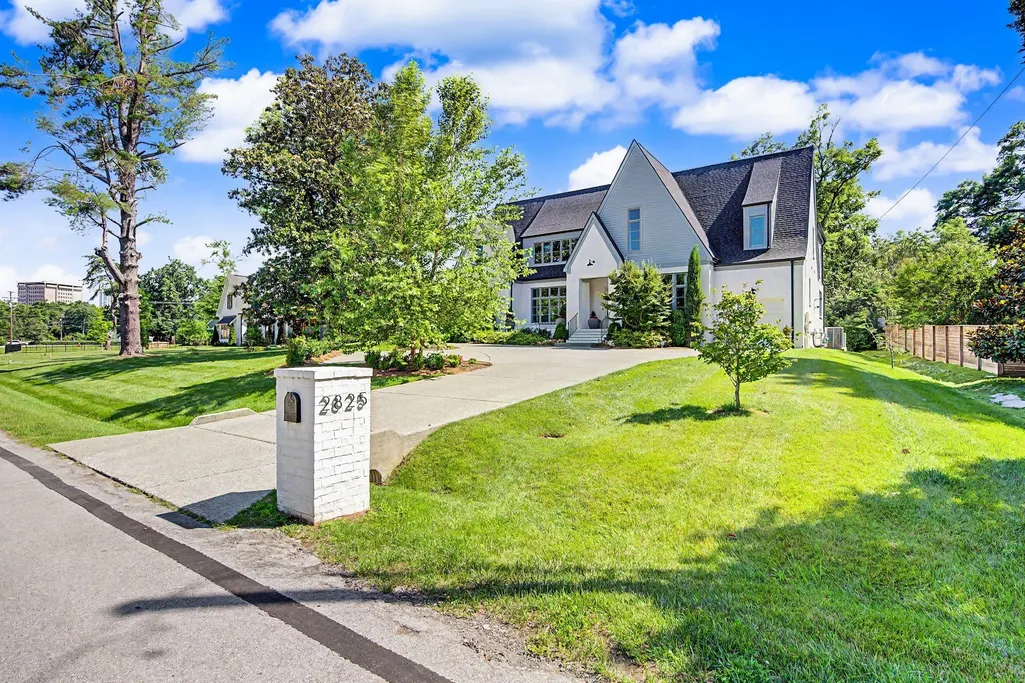
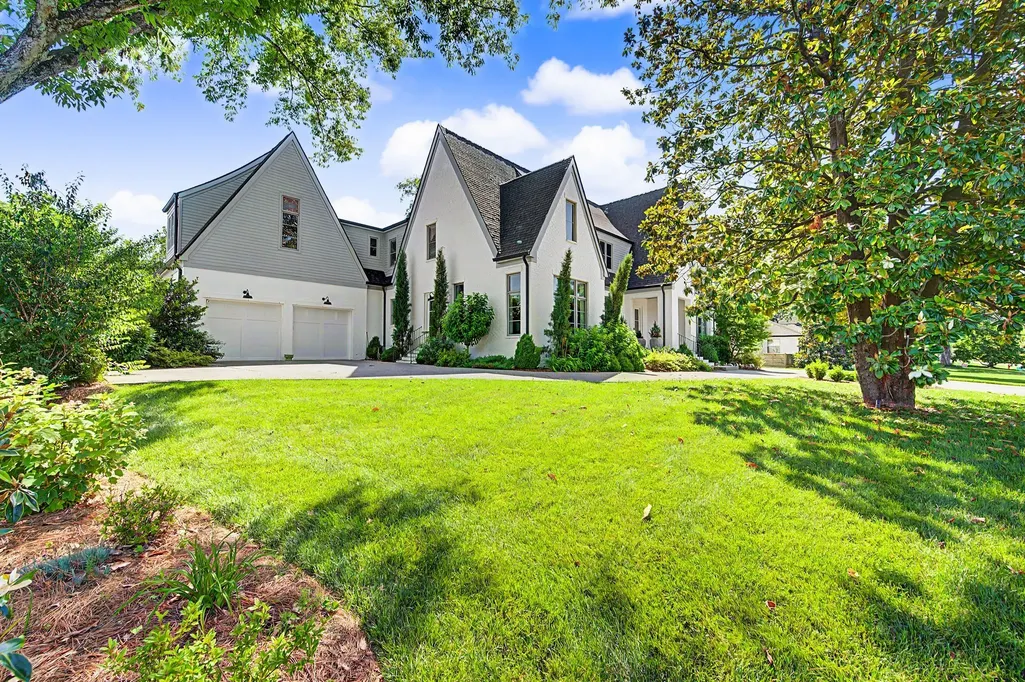
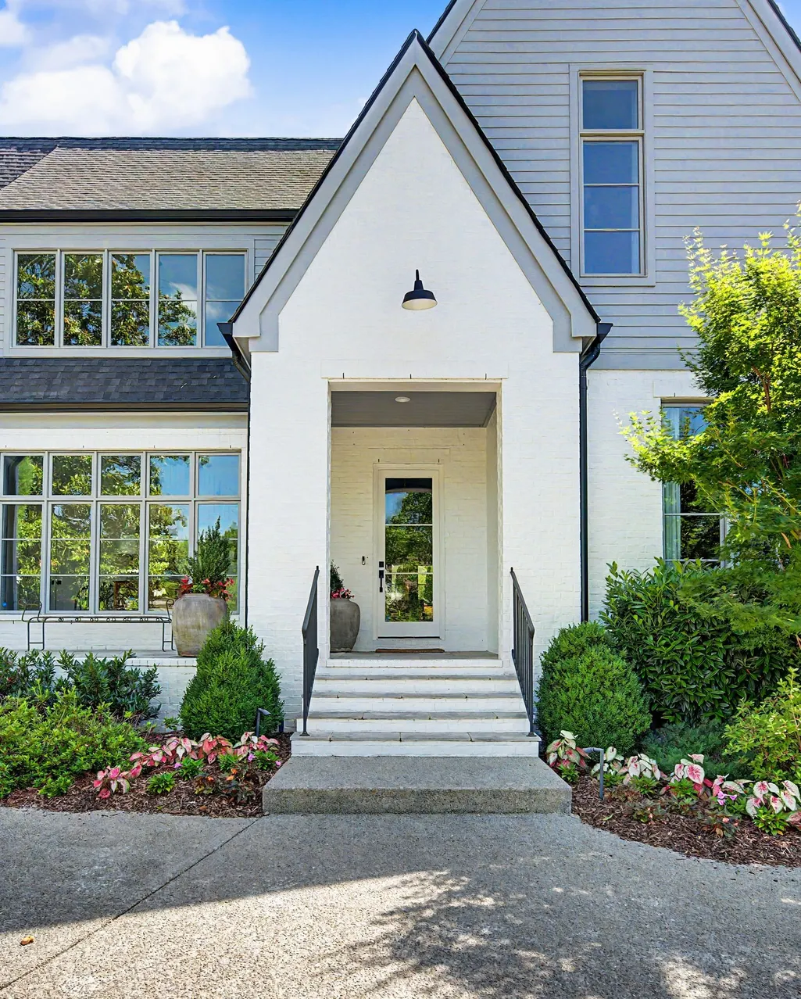
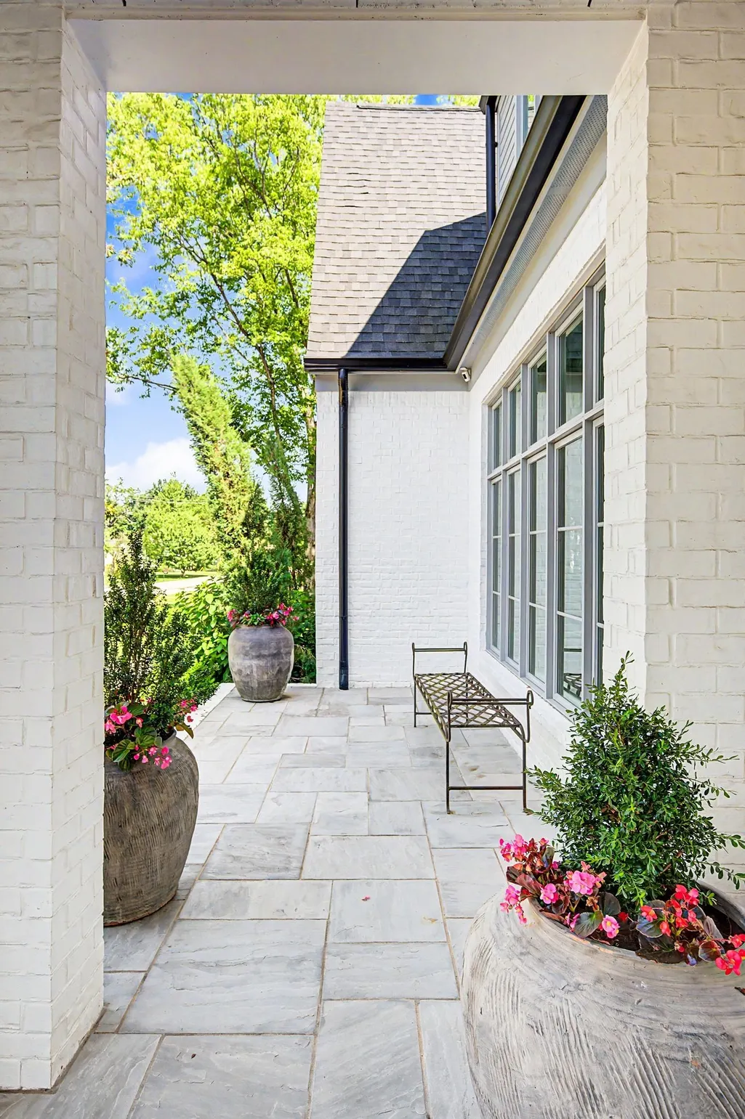
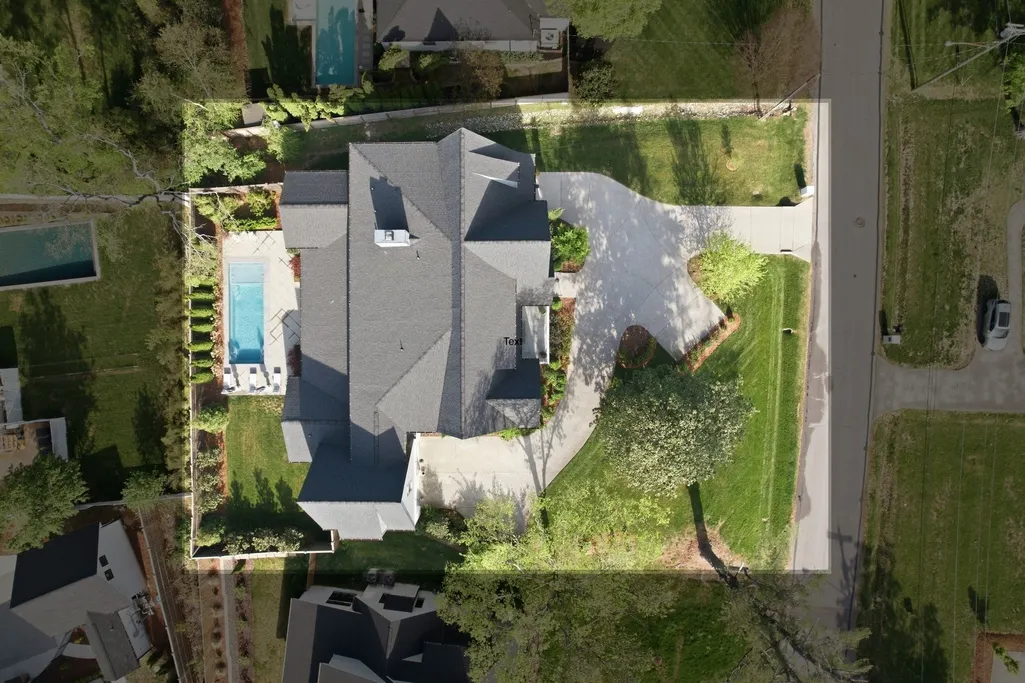
Address
2825 Sugar Tree Rd, Nashville, TN
Price
$ 4,500,000
Property Attributes
- MLS#3531006
- TypeSingle Family
- Listing Status Active
- CountyDAVIDSON
- CityNashville
- NeighborhoodGreen Hills
- Zip37215
- Style
- Year Built2021
- Taxes$ 29876
- Price$ 4,500,000
- Bedrooms5
- Full Bathrooms5
- Half Bathrooms1
- Sqr Footage6635
- Lot Size0.5 Acres
Data Source:
Listing courtesy of RealTracs MLS as distributed by MLS GRID
Property Description
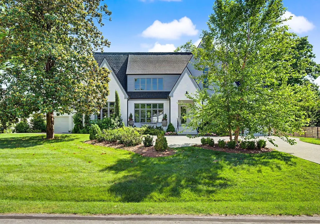
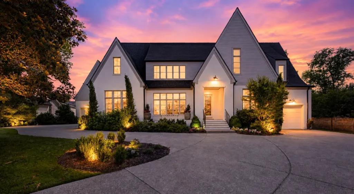
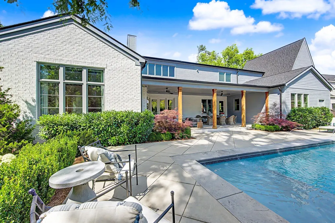
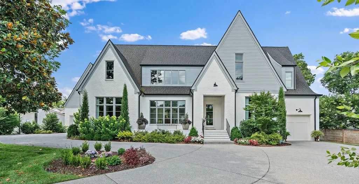
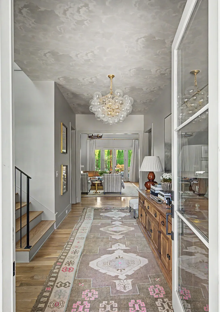
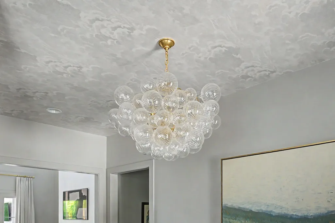
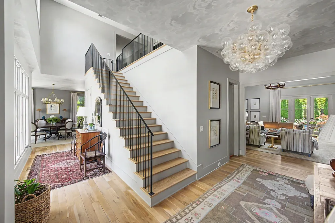
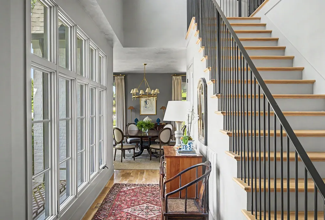
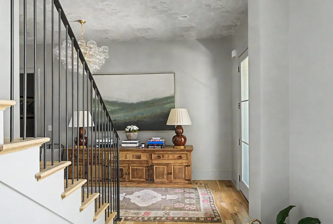
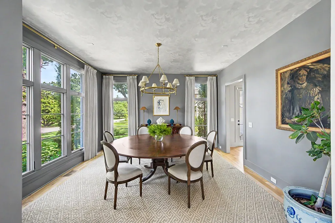
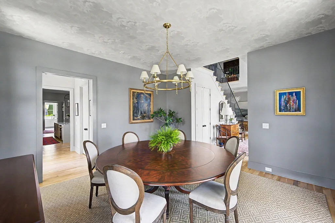
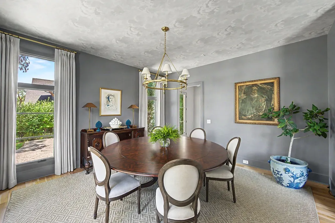
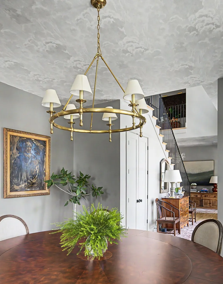
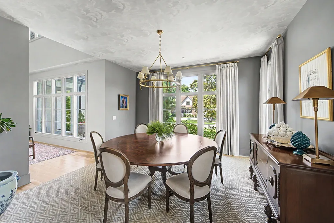
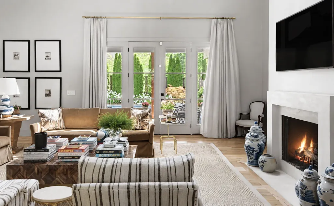
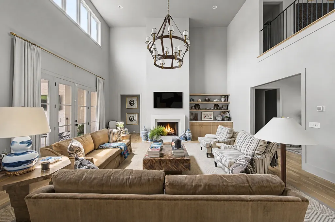
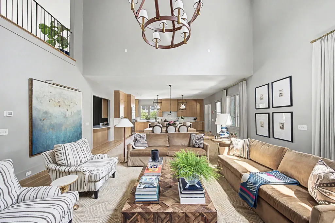
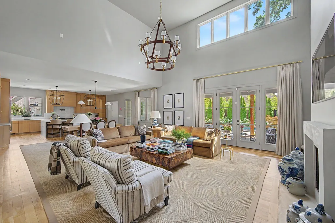
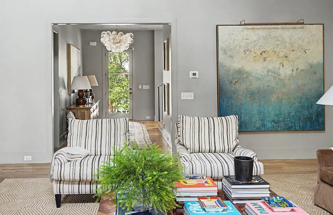
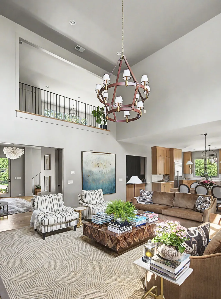
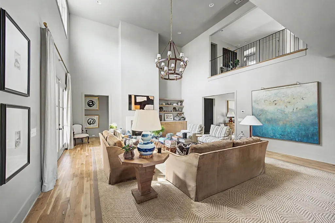
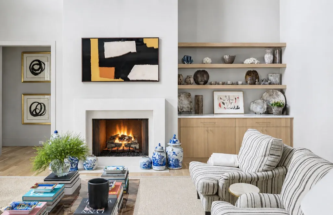
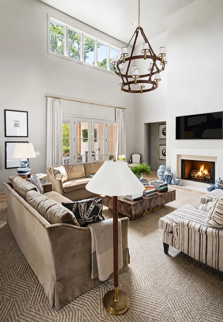
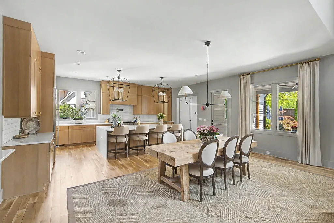
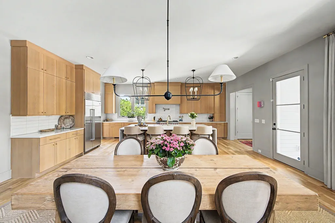
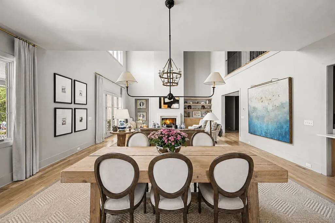
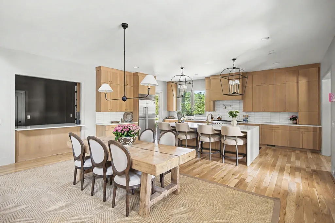
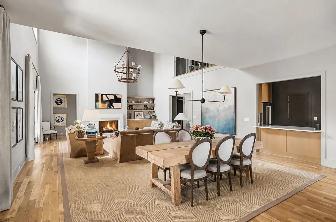
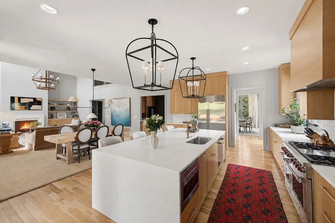
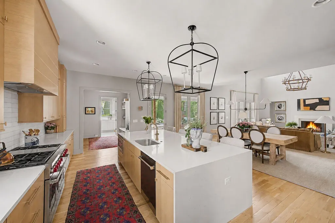
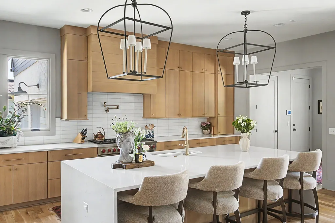
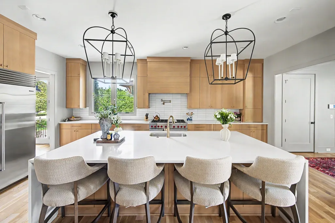
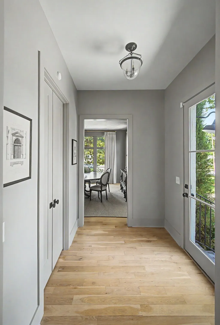
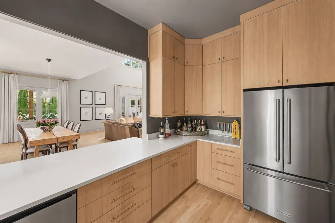
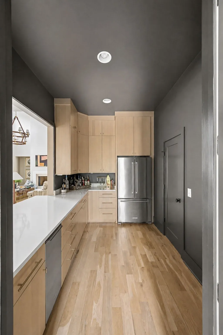
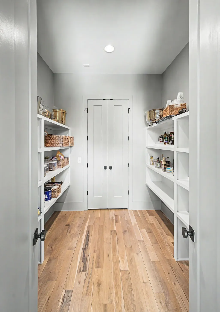
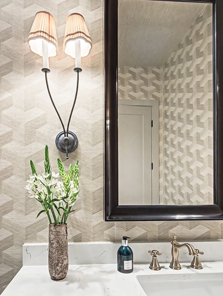
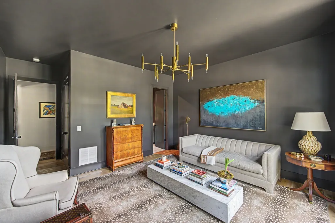
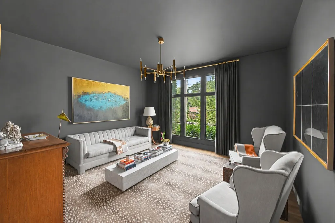
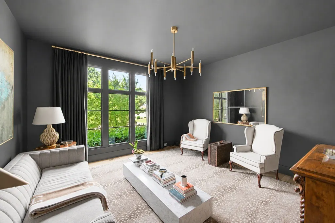
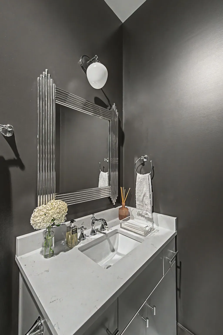
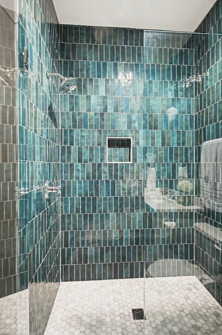
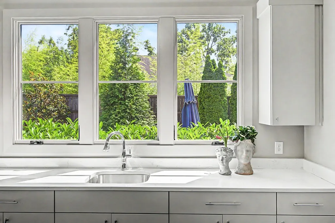
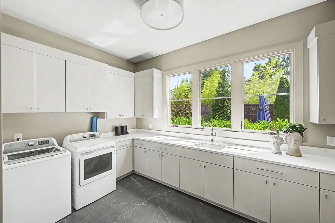
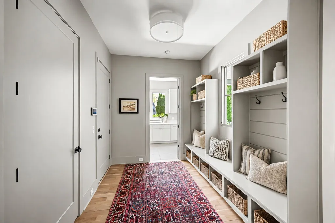
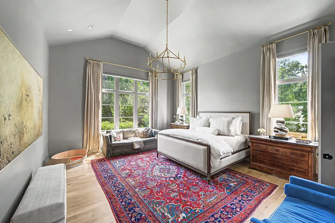
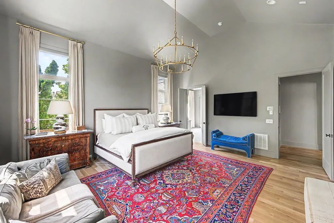
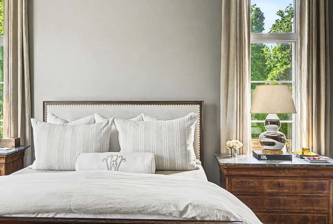
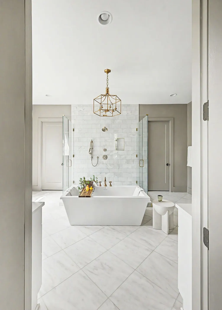
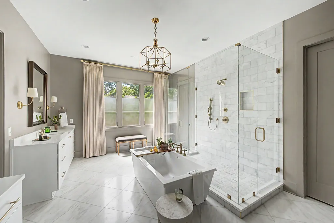
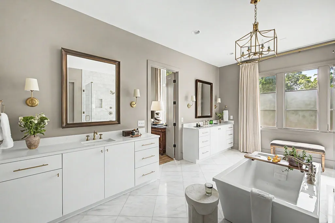
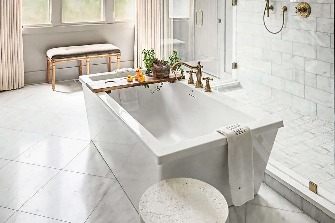
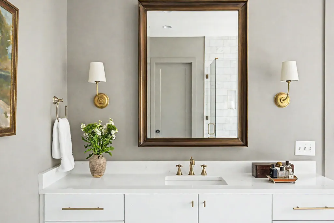
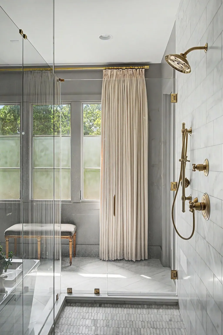
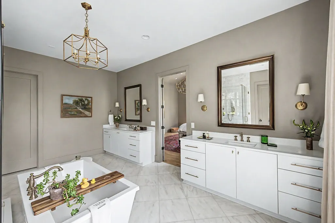
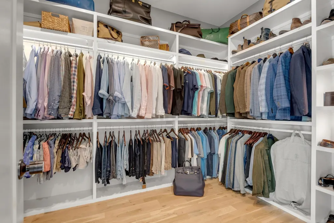
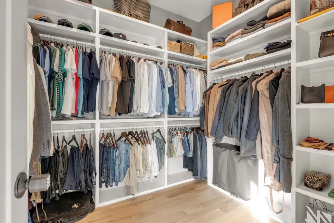
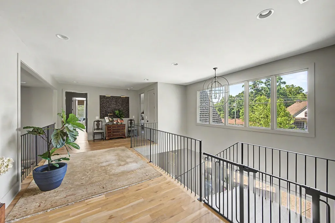
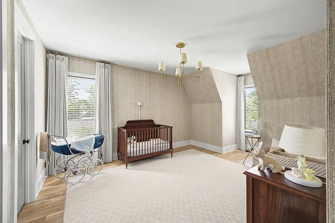
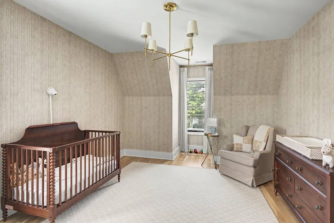
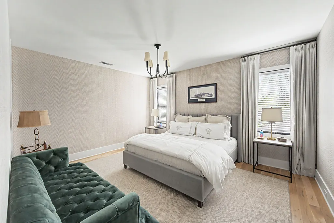
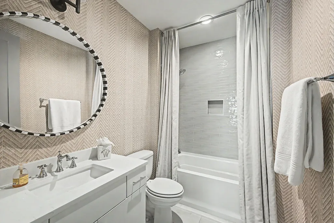
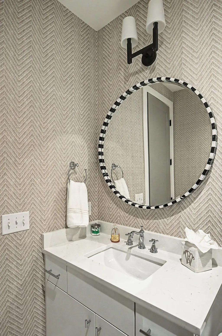
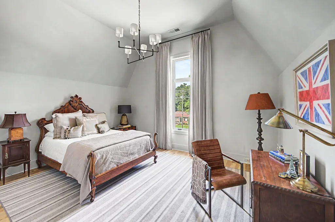
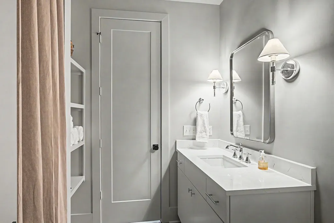
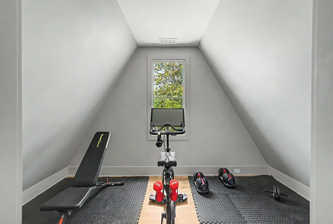
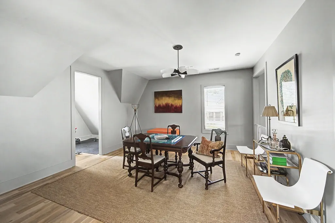
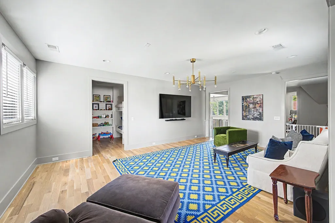
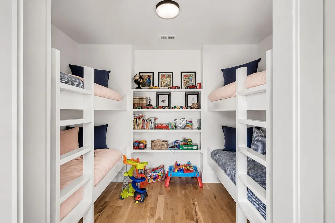
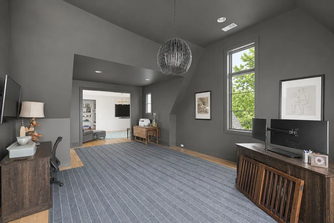
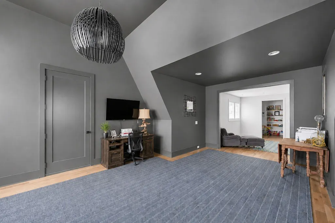
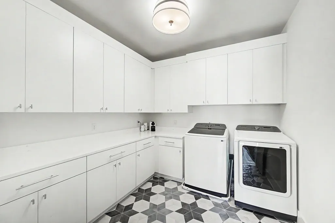
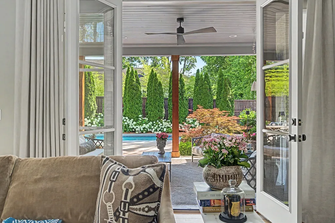
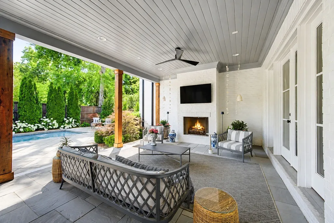
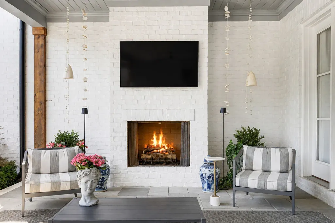
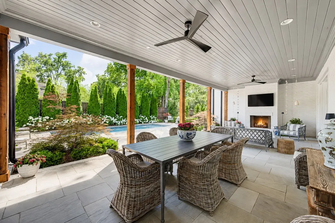
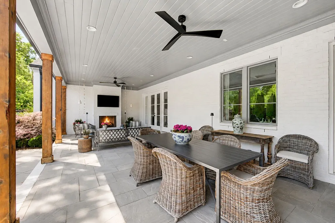
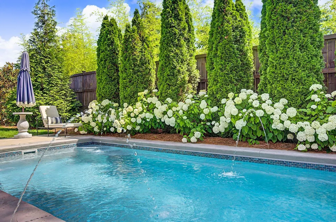
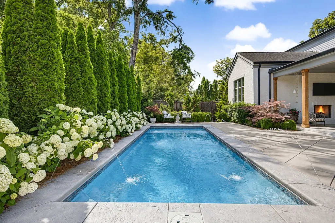
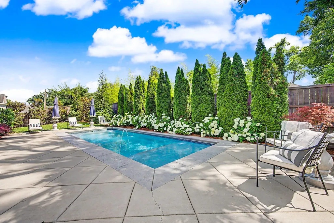
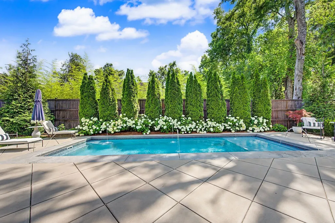
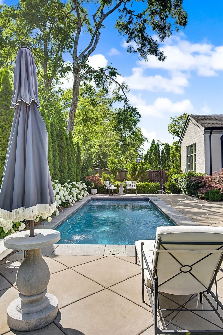
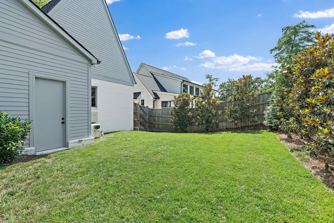
Tucked away on a quiet, tree-lined street in the heart of Green Hills, this stunning, new construction, one-of-a-kind residence blends modern elegance with everyday livability — all within walking distance of Julia Green Elementary, Green Hills Mall, Hill Center, and Whole Foods Completely reimagined from the ground up, the home showcases a top-quality build by Vintage South with upgraded custom finishes, designer lighting, bespoke wallpaper, and curated details at every turn. The chef's kitchen is nothing short of extraordinary — outfitted with professional Wolf and Sub-Zero appliances, white oak cabinetry, quartz countertops, a generous walk-in pantry, and a dedicated small appliance closet. A separate catering kitchen and bar with a KitchenAid refrigerator makes entertaining effortlessly elegant. Both formal and informal dining spaces set the stage for every occasion, while two bedrooms on the main level offer flexibility for guests or multigenerational living. The primary suite features a spa-inspired bath and dual walk-in closets. Upstairs, a thoughtfully designed second level delivers space for every lifestyle — a media room, recreation room, kids' den, bunk room, exercise area, second laundry room and walk-in storage ensure that every member of the household has room to thrive. Step outside to your own private in-town oasis. The covered back porch with fireplace invites year-round gatherings, while the lush fenced lawn — surrounds a heated saltwater pool. Whether hosting summer celebrations or unwinding on a quiet evening, this outdoor sanctuary delivers. Custom drapery and designer rugs are negotiable, offering the opportunity to make this exceptional home truly move-in ready from day one. A combination of privacy, walkability, and luxury — this is Green Hills living at its an its absolute finest.
| Elementary School | Middle School | High School |
|---|---|---|
| Julia Green Elementary | John Trotwood Moore Middle | Hillsboro Comp High School |
| Price History | |
|---|---|
| 9/2/2026 | Listed $4,500,000 |
General Features
| Living Area | 6635 |
|---|---|
| Sewer | Public Sewer |
| Heating | Central |
| Cooling | Central Air |
| Utilities | Water Available |
| Possession | Negotiable |
| Roof | Asphalt |
| Appliances | Built-In Electric Oven,Double Oven,Electric Oven,Built-In Gas Range,Gas Range,Range,Dishwasher,Disposal,Freezer,Ice Maker,Microwave,Refrigerator,Stainless Steel Appliance(s),Smart Appliance(s) |
| Garage Spaces | 3 |
| Patio/Porch Features | Porch,Covered |
| Pool Features | In Ground |
| Security Features | Carbon Monoxide Detector(s),Fire Alarm,Security System,Smoke Detector(s) |
| Construction Materials | Brick,Hardboard Siding |
| Year Built | 2021 |
| Stories Count | 2 |
| Topography | Level,Private |
| Levels | Two |
| Property Subtype | Single Family Residence |
| County | Davidson County,TN |
| New Construction | No |
| Property Type | Residential |
| Attached Garage | No |
| Subdivision Name | Green Hills |
| Garage Y/N | Yes |
| Full Baths | 5 |
| Status | Active |
| Directions | Hillsboro Road South,Right at Abbott Martin,Right on Sugar Tree Pl,Right onto Sugar Tree Rd,home will be on the right |
| High School | Hillsboro Comp High School |
| City | Nashville |
| Senior Community Y/N | No |
| Lot Size Units | Acres |
| Elementary School | Julia Green Elementary |
| Property Attached Y/N | No |
| Year Built Details | Existing |
| Tax Annual Amount | 29876 |
| Middle/Junior High School | John Trotwood Moore Middle |
| Building Area Units | Square Feet |
| Living Area Units | Square Feet |
| Standard Status | Active |
Interior Features
| Interior Amenities | Bookcases,Built-in Features,Ceiling Fan(s),Entrance Foyer,Extra Closets,High Ceilings,In-Law Floorplan,Open Floorplan,Pantry,Smart Camera(s)/Recording,Walk-In Closet(s) |
|---|---|
| Basement | None |
| Flooring | Wood,Marble |
| Total Fireplaces | 2 |
| Air Conditioning Y/N | Yes |
| Heating Y/N | Yes |
| Fireplace Y/N | Yes |
| Above Grade Finished Area | 6635 |
| Half Baths | 1 |
| Total Bedrooms | 5 |
| Main Level Bedrooms | 2 |
| Below Grade Finished Area Unit Type | Square Feet |
| LivingAreaSource | Assessor |
| Below Grade Finished Area Source | Assessor |
| Above Grade Finished Area Source | Assessor |
| Above Grade Finished Area Unit Type | Square Feet |
| Total Baths | 6 |
Exterior Features
| Exterior Amenities | Smart Camera(s)/Recording,Smart Irrigation |
|---|---|
| Fencing | Back Yard |
| Parking Features | Garage Faces Side,Driveway,Parking Pad |
| Lot Features | Level,Private |
| Water Source | Public |
| Total Parking | 3 |
| Lot Size Area | 0.5 |
| Building Area Total | 6635 |
| Lot Dimensions | 125 X 168 |
| Lot Size Acres | 0.5 |
| Lot Size Source | Assessor |
| Waterfront Y/N | No |
| Covered Spaces | 3 |
| Other Equipment | Irrigation System |
Amenities
- Foreclosure
- Views
- Short Sale
- New Construction
- Adult 55+
- Lease To Own
- No HOA Fees
- Furnished
- Primary On Main
- Air Conditioning
- Seller Finance
- Green
- Fixer Upper
- Horse
- Golf
- Fireplace
- Deck
- Garage
- Basement
- Pool
Property vs Single Family Average in 37215
Price
Taxes
Year Built
Visits
 The data relating to real estate for sale on this web site comes in part from the Internet Data Exchange Program of RealTracs Solutions as distributed by MLS Grid. Real estate listings held by brokerage firms other than Weichert, Realtors® - The Andrews Group - Nashville are marked with the Internet Data Exchange Program logo or thumbnail logo and detailed information about them includes the name of the listing brokers.
