
New Construction
Address
1000 Annecy Pkwy, Nolensville, TN
Price
$ 2,100,000
Property Attributes
- MLS#3530646
- TypeSingle Family
- Listing Status Active
- CountyWILLIAMSON
- CityNolensville
- NeighborhoodAnnecy Ph1
- Zip37135
- Style
- Year Built2026
- Price$ 2,100,000
- Bedrooms4
- Full Bathrooms4
- Half Bathrooms1
- Sqr Footage5200
- Lot Size0.83 Acres
Data Source:
Listing courtesy of RealTracs MLS as distributed by MLS GRID
Property Description
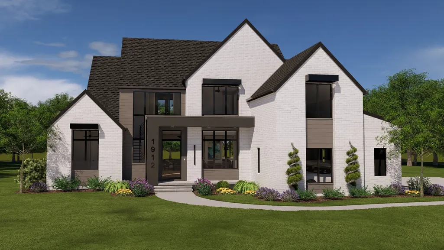
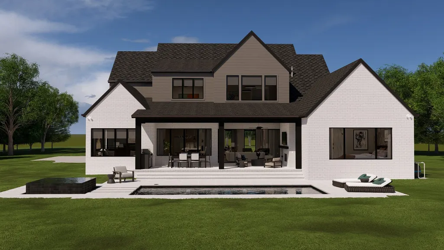
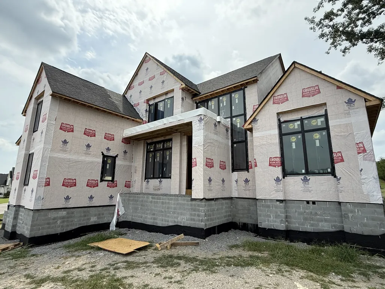
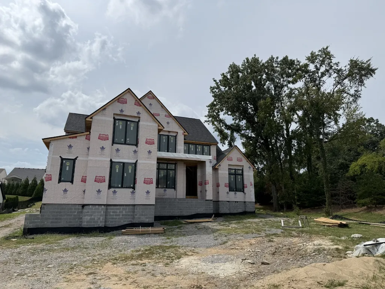
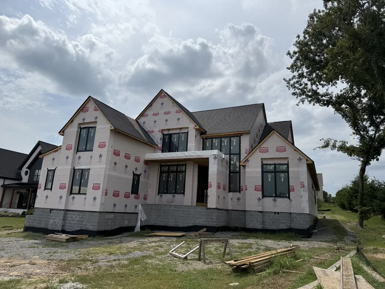
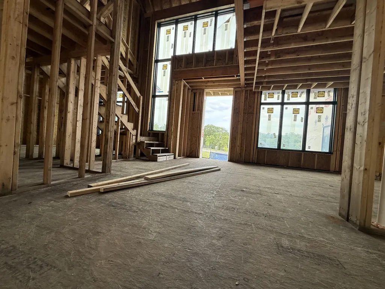
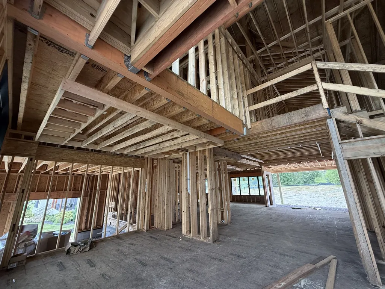
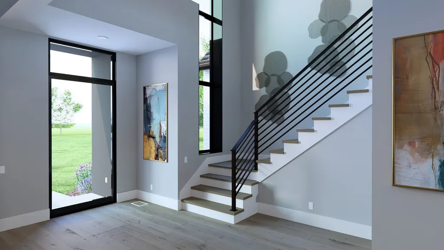
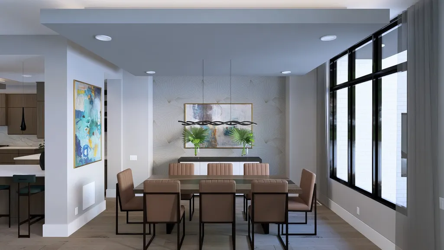
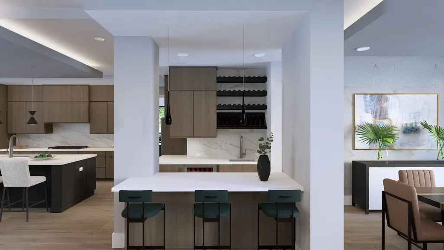
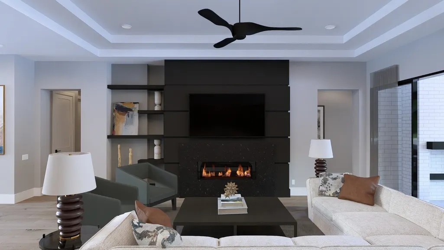
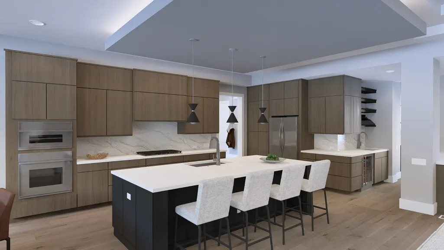
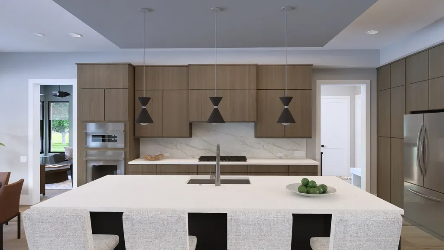
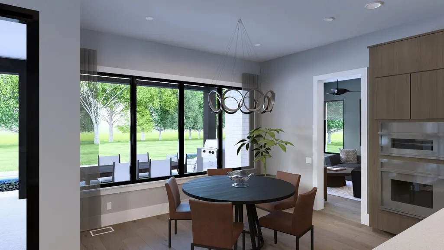
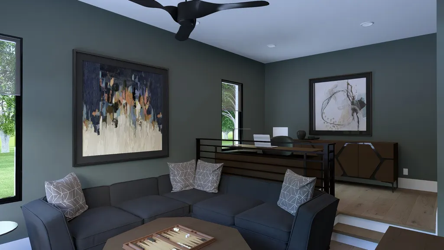
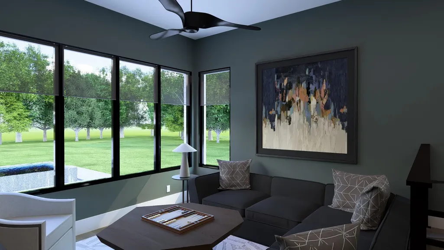
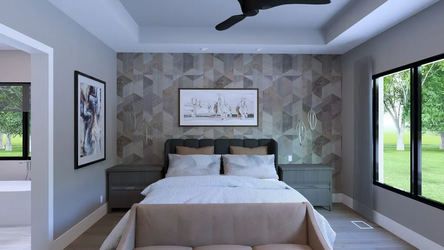
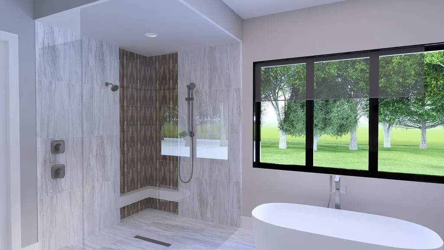
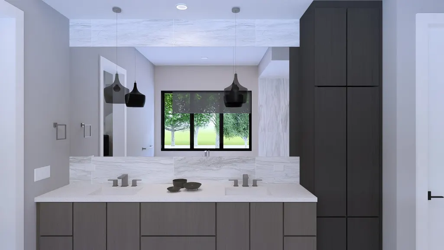
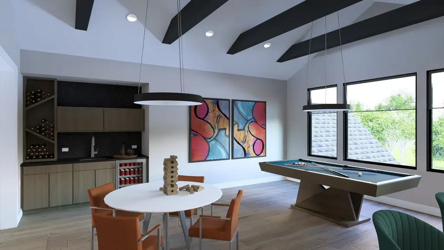
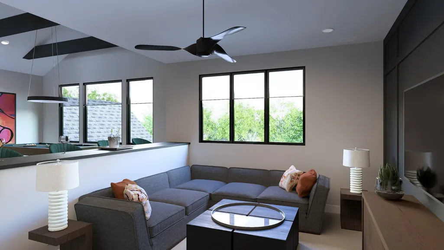
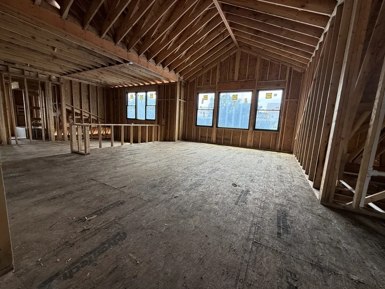
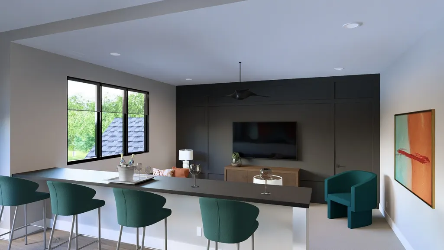
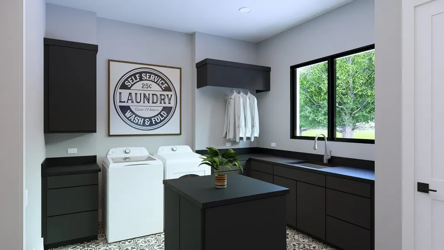
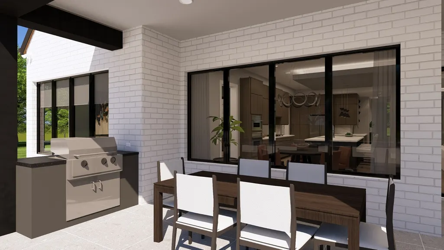
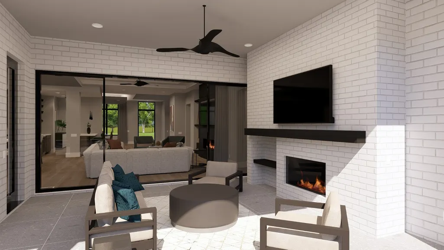
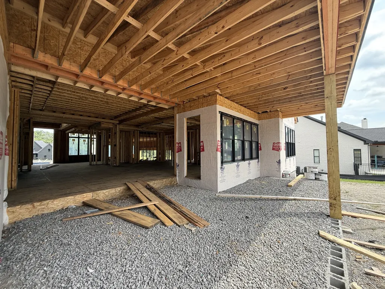
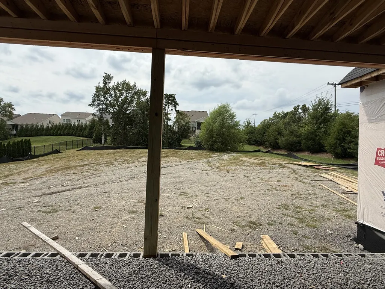
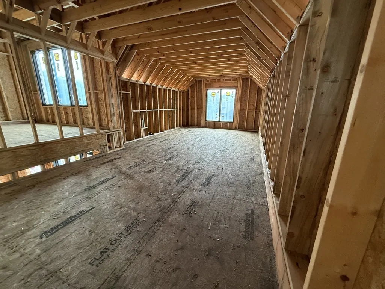
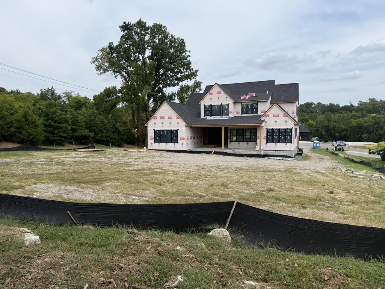
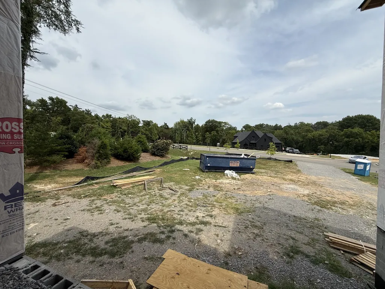
This exceptional residence, custom-designed and built by AR Homes, is nestled in Annecy—one of Nolensville’s most sought-after communities. Crafted for modern living and effortless entertaining, the home perfectly balances timeless architectural character with upscale, luxury finishes throughout. The heart of the home centers around a gourmet kitchen highlighting a backlit floating ceiling, quartz countertops, custom cabinetry, 10-foot island, gas range-top, and a spacious walk-in pantry equipped with secondary refrigerator. In the great room, a double step-recessed ceiling, statement fireplace wall, and abundant natural light create an inviting atmosphere, while 16-foot glass sliding doors seamlessly open to an expansive covered porch for premier outdoor dining and living. The main level primary retreat is anchored by a dramatic, spa-inspired bath—showcasing an expansive 6′×6′ floor-to-ceiling tiled shower with frameless glass, a luxurious soaking tub, custom cabinet vanities with built-in tower, and a massive walk-in closet outfitted with custom closet shelving. The main-floor continues to impress with an exquisite Wet Bar bridging the Kitchen and Dining Room, dedicated bi-level den/study, a private main-level guest suite, and a large brilliantly designed utility room. Upstairs offers two secondary en-suite bedrooms alongside extraordinary leisure and recreational spaces—including a massive bi-level club and media room plus an additional bonus room over the garage. Beyond the home, Annecy is zoned for top-ranked Williamson County Schools and pairs rolling Middle Tennessee countryside with resort-style amenities, including a neighborhood pool, cabana, playground, multi-use fields, gardens and scenic walking trails. Located just minutes from local dining and boutique shopping with quick access to Brentwood, Franklin, and downtown Nashville.
| Elementary School | Middle School | High School |
|---|---|---|
| Nolensville Elementary | Mill Creek Middle School | Nolensville High School |
| Price History | |
|---|---|
| 9/1/2026 | Listed $2,100,000 |
General Features
| Living Area | 5200 |
|---|---|
| Sewer | Public Sewer |
| Heating | Central,Dual,Natural Gas |
| Cooling | Central Air,Dual |
| Utilities | Natural Gas Available,Water Available |
| Possession | Negotiable |
| Appliances | Built-In Gas Range,Dishwasher,Microwave,Refrigerator |
| HOA Fee | 1200 |
| Garage Spaces | 3 |
| Construction Materials | Brick |
| Pets Allowed | Yes |
| Year Built | 2026 |
| Stories Count | 2 |
| Levels | Two |
| Property Subtype | Single Family Residence |
| HOA Fee 2 | 50 |
| Assoc Fee Paid Per | Annually |
| County | Williamson County,TN |
| New Construction | Yes |
| Property Type | Residential |
| Association Amenities | Park,Playground,Pool,Sidewalks,Underground Utilities,Trail(s) |
| Attached Garage | No |
| Subdivision Name | Annecy Ph1 |
| Garage Y/N | Yes |
| Full Baths | 4 |
| Status | Active |
| Directions | Rocky Fork to Annecy Pkwy to 1st home on right. |
| High School | Nolensville High School |
| City | Nolensville |
| Senior Community Y/N | No |
| Lot Size Units | Acres |
| HOA Fee 2 Frequency | One Time |
| Elementary School | Nolensville Elementary |
| Property Attached Y/N | No |
| Year Built Details | New |
| Middle/Junior High School | Mill Creek Middle School |
| Building Area Units | Square Feet |
| Living Area Units | Square Feet |
| Standard Status | Active |
| Tax Lot | 1 |
Interior Features
| Basement | Crawl Space |
|---|---|
| Flooring | Carpet,Wood,Tile |
| Air Conditioning Y/N | Yes |
| Heating Y/N | Yes |
| Above Grade Finished Area | 5200 |
| Half Baths | 1 |
| Total Bedrooms | 4 |
| Main Level Bedrooms | 2 |
| Below Grade Finished Area Unit Type | Square Feet |
| LivingAreaSource | Other |
| Below Grade Finished Area Source | Other |
| Above Grade Finished Area Source | Other |
| Above Grade Finished Area Unit Type | Square Feet |
| Total Baths | 5 |
Exterior Features
| Parking Features | Garage Faces Side |
|---|---|
| Water Source | Public |
| Total Parking | 3 |
| Lot Size Area | 0.83 |
| Building Area Total | 5200 |
| Lot Dimensions | 114 X 348 |
| Lot Size Acres | 0.83 |
| Lot Size Source | Calculated from Plat |
| Waterfront Y/N | No |
| Covered Spaces | 3 |
Amenities
- Foreclosure
- Views
- Short Sale
- New Construction
- Adult 55+
- Lease To Own
- No HOA Fees
- Furnished
- Primary On Main
- Air Conditioning
- Seller Finance
- Green
- Fixer Upper
- Horse
- Golf
- Fireplace
- Deck
- Garage
- Basement
- Pool
Property vs Single Family Average in 37135
Price
Year Built
Visits
In The Neighborhood
New Construction
Nolensville
$ 1,850,000
- Type
- Single Family
- Size
- 4,049 SqFt
- Rooms
- 4 Beds + 3.5 Baths
New Construction
Nolensville
$ 1,950,000
- Type
- Single Family
- Size
- 4,231 SqFt
- Rooms
- 5 Beds + 5.5 Baths
 The data relating to real estate for sale on this web site comes in part from the Internet Data Exchange Program of RealTracs Solutions as distributed by MLS Grid. Real estate listings held by brokerage firms other than Weichert, Realtors® - The Andrews Group - Nashville are marked with the Internet Data Exchange Program logo or thumbnail logo and detailed information about them includes the name of the listing brokers.
