
Address
3040 Edwin Cir, Nashville, TN
Price
$ 619,900
Property Attributes
- MLS#3528503
- TypeSingle Family
- Listing Status Active
- CountyDAVIDSON
- CityNashville
- NeighborhoodHigh View Cottages
- Zip37207
- Style
- Year Built2023
- Taxes$ 4525
- Price$ 619,900
- Bedrooms3
- Full Bathrooms3
- Half Bathrooms0
- Sqr Footage2173
- Lot Size0.03 Acres
Data Source:
Listing courtesy of RealTracs MLS as distributed by MLS GRID
Property Description
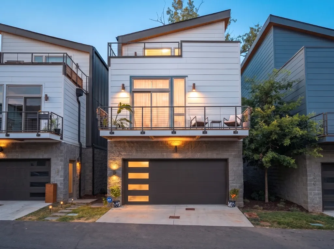
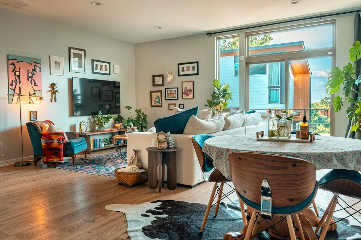
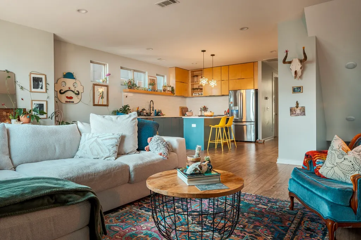
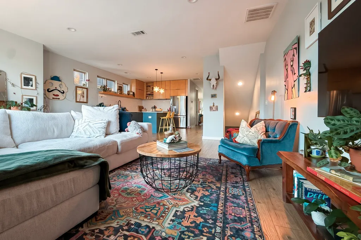
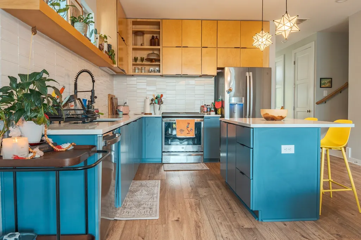
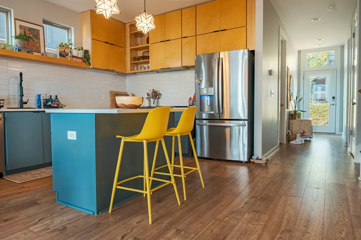
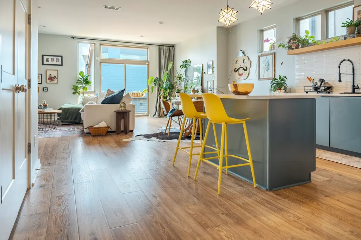
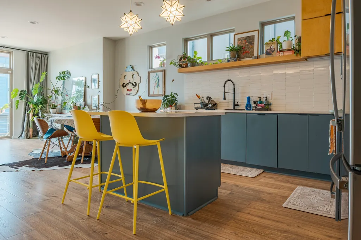
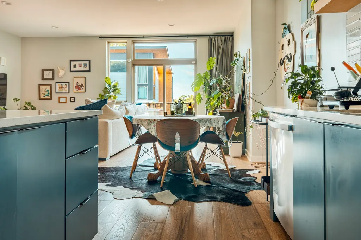
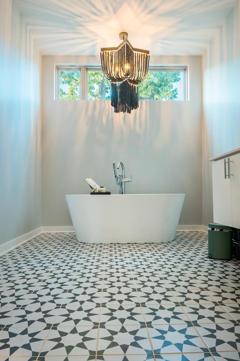
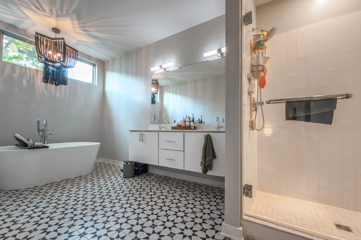
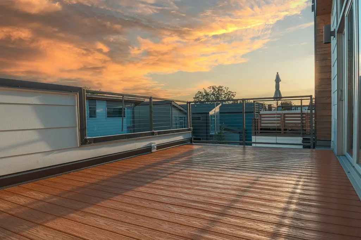
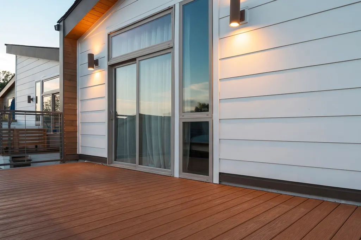
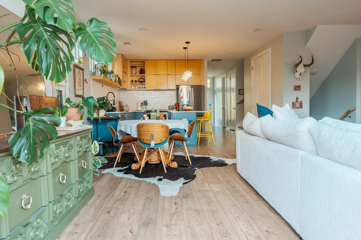
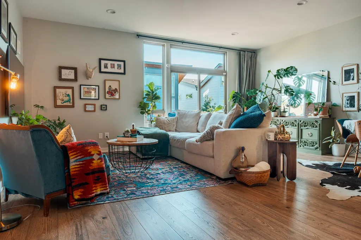
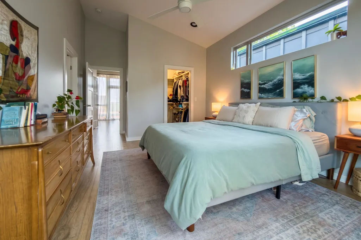
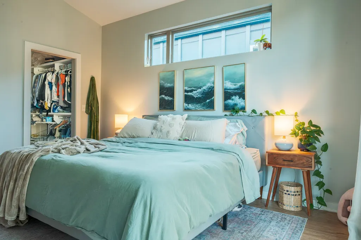
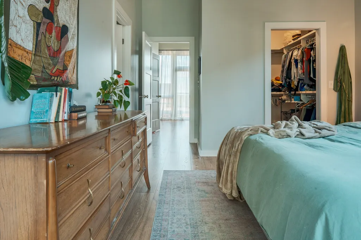
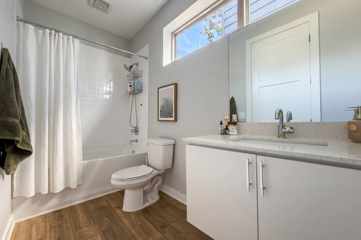
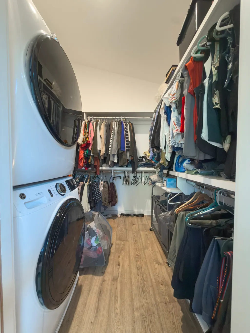
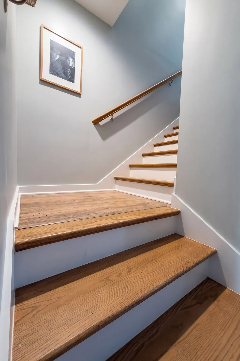
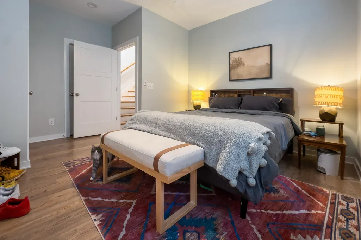
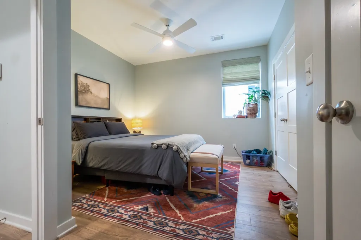
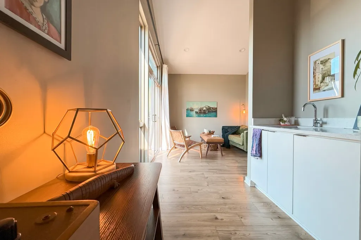
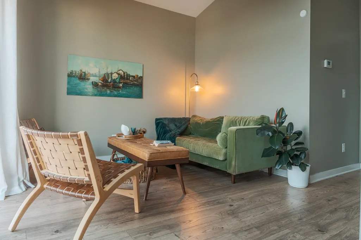
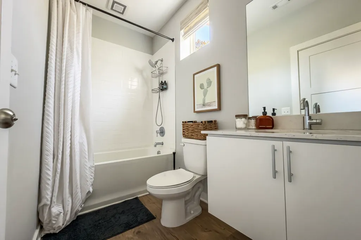
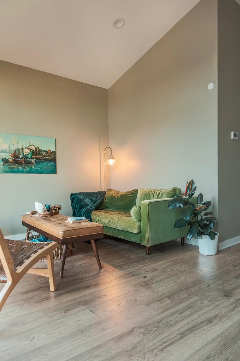
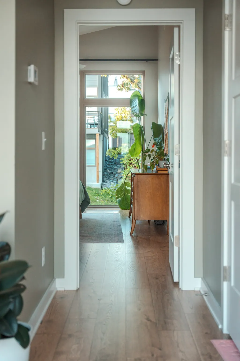
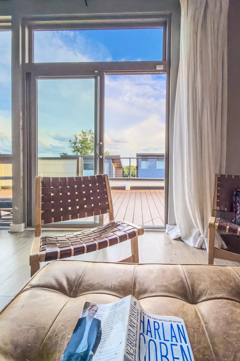
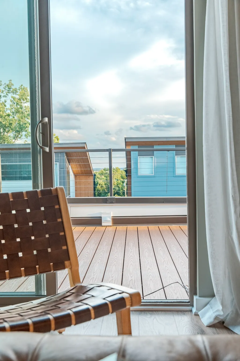
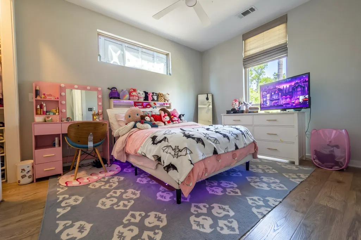
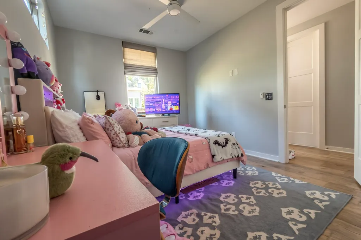
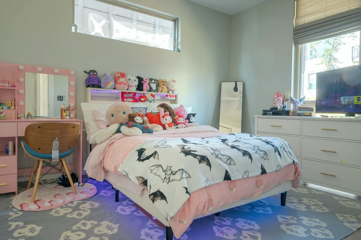
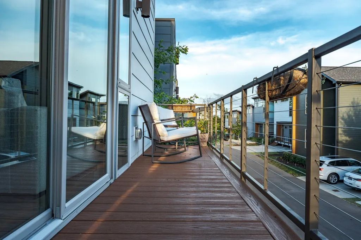
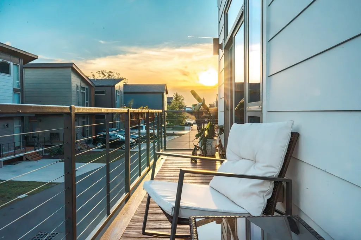
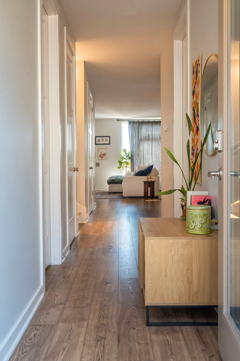
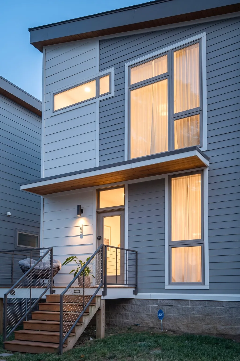
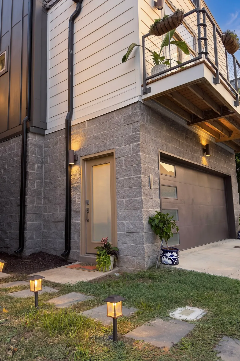
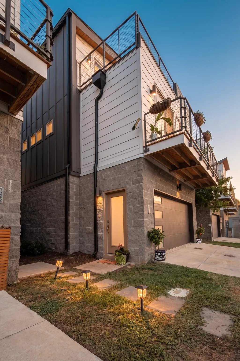
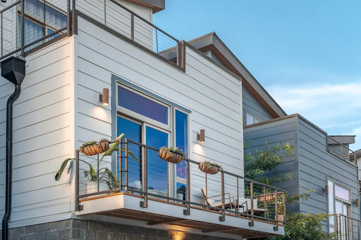
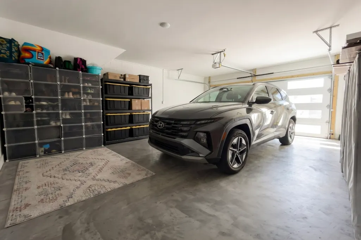
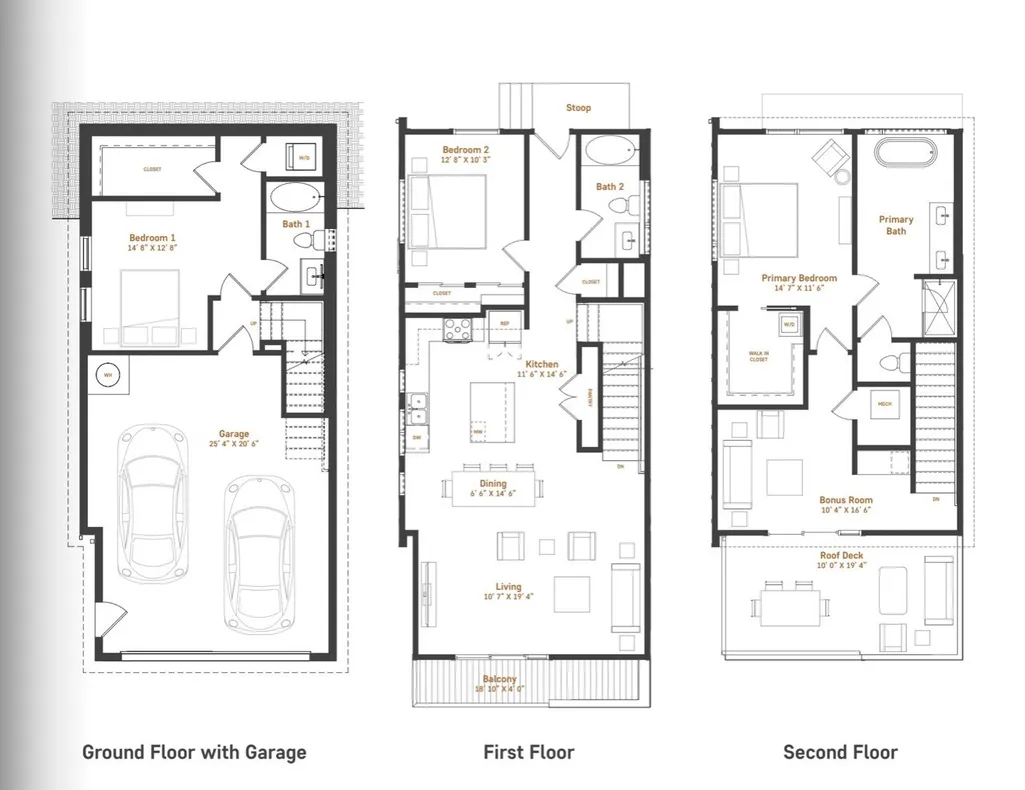
Welcome to 3040 Edwin Circle, a striking three-story modern cottage in Nashville’s Highland Heights neighborhood, where clean architectural lines, thoughtful design, and effortless livability come together in a home that feels both sophisticated and refreshingly functional. Designed with modern life in mind, the home unfolds across three distinct levels, with a bedroom and full bath on every floor, creating an unusual degree of flexibility and privacy. The ground level offers a two-car garage along with a private bedroom and full bath, plus additional laundry hookups. Tucked away from the main living areas, it’s an ideal guest suite, home office, or flexible space that can easily evolve with its owners. Upstairs, the second floor becomes the social heart of the home. An open-concept kitchen and living room create an inviting, light-filled space for everything from quiet mornings reading to dinner with friends. A private deck extends the living area outdoors, while another bedroom and full bath make this level as practical as it is welcoming. The top floor, however, is where the home truly shines. The primary suite feels like a private retreat, with a generous walk-in closet, its own dedicated laundry area, and a spa-inspired bath featuring a walk-in shower, soaking tub, and double vanities. It’s a space designed not simply for getting ready, but for slowing down. Just down the hall, an intimate den adds an unexpected touch of luxury. Complete with a wet bar and beverage refrigerator, it opens onto a second private deck—an ideal setting for morning coffee, evening cocktails, or unwinding at the end of the day. Throughout the home, the floor plan feels considered rather than conventional. ASK ABOUT OUR $3500 PREFERRED LENDER CREDIT!
| Elementary School | Middle School | High School |
|---|---|---|
| Tom Joy Elementary | Jere Baxter Middle | Maplewood Comp High School |
| Price History | |
|---|---|
| 8/28/2026 | Listed $619,900 |
General Features
| Living Area | 2173 |
|---|---|
| Sewer | Private Sewer |
| Heating | Central |
| Cooling | Central Air |
| Utilities | Water Available |
| Possession | Close Of Escrow |
| Appliances | Built-In Electric Range,Dryer,Refrigerator,Stainless Steel Appliance(s),Washer |
| HOA Fee | 140 |
| Garage Spaces | 2 |
| Association Fee Includes | Maintenance Grounds |
| Construction Materials | Hardboard Siding |
| Year Built | 2023 |
| Stories Count | 3 |
| Levels | One |
| Property Subtype | Horizontal Property Regime - Detached |
| Assoc Fee Paid Per | Monthly |
| County | Davidson County,TN |
| New Construction | No |
| Property Type | Residential |
| Attached Garage | Yes |
| Subdivision Name | High View Cottages |
| Garage Y/N | Yes |
| Full Baths | 3 |
| Status | Active |
| Directions | from downtown head north on Gallatin Pk,turn left on Trinity Ln,and left on Edwin Circle. |
| High School | Maplewood Comp High School |
| City | Nashville |
| Senior Community Y/N | No |
| Lot Size Units | Acres |
| Elementary School | Tom Joy Elementary |
| Property Attached Y/N | No |
| Year Built Details | Existing |
| Tax Annual Amount | 4525 |
| Middle/Junior High School | Jere Baxter Middle |
| Building Area Units | Square Feet |
| Living Area Units | Square Feet |
| Standard Status | Active |
Interior Features
| Interior Amenities | High Speed Internet |
|---|---|
| Basement | None |
| Flooring | Luxury Vinyl,Tile |
| Air Conditioning Y/N | Yes |
| Heating Y/N | Yes |
| Above Grade Finished Area | 2173 |
| Laundry Features | Electric Dryer Hookup,Washer Hookup |
| Total Bedrooms | 3 |
| Main Level Bedrooms | 1 |
| Below Grade Finished Area Unit Type | Square Feet |
| LivingAreaSource | Builder |
| Below Grade Finished Area Source | Builder |
| Above Grade Finished Area Source | Builder |
| Above Grade Finished Area Unit Type | Square Feet |
| Total Baths | 3 |
Exterior Features
| Parking Features | Attached |
|---|---|
| Water Source | Public |
| Total Parking | 2 |
| Lot Size Area | 0.03 |
| Building Area Total | 2173 |
| Lot Size Acres | 0.03 |
| Lot Size Source | Calculated from Plat |
| Waterfront Y/N | No |
| Covered Spaces | 2 |
Amenities
- Foreclosure
- Views
- Short Sale
- New Construction
- Adult 55+
- Lease To Own
- No HOA Fees
- Furnished
- Primary On Main
- Air Conditioning
- Seller Finance
- Green
- Fixer Upper
- Horse
- Golf
- Fireplace
- Deck
- Garage
- Basement
- Pool
Property vs Single Family Average in 37207
Price
Taxes
Year Built
Visits
 The data relating to real estate for sale on this web site comes in part from the Internet Data Exchange Program of RealTracs Solutions as distributed by MLS Grid. Real estate listings held by brokerage firms other than Weichert, Realtors® - The Andrews Group - Nashville are marked with the Internet Data Exchange Program logo or thumbnail logo and detailed information about them includes the name of the listing brokers.
