
Address
2561 Hessey Pass, Mount Juliet, TN
Price
$ 679,999
Property Attributes
- MLS#3527267
- TypeSingle Family
- Listing Status Active
- CountyDAVIDSON
- CityMount Juliet
- NeighborhoodLakeside Meadows
- Zip37122
- StyleTraditional
- Year Built2016
- Taxes$ 4469
- Price$ 679,999
- Bedrooms4
- Full Bathrooms3
- Half Bathrooms1
- Sqr Footage3030
- Lot Size0.19 Acres
Data Source:
Listing courtesy of RealTracs MLS as distributed by MLS GRID
Property Description
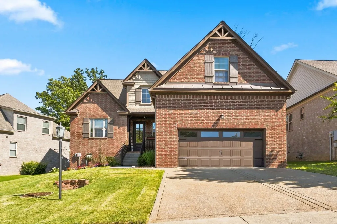
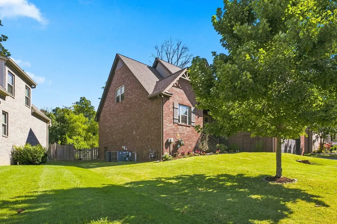
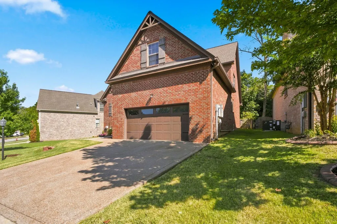
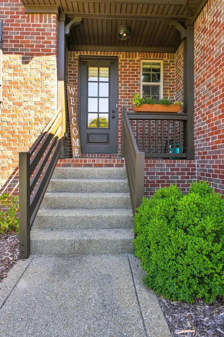
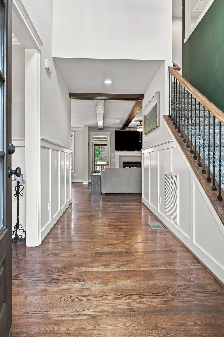
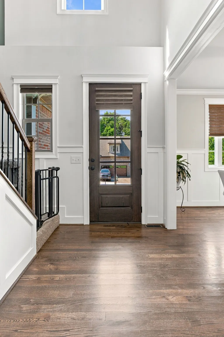
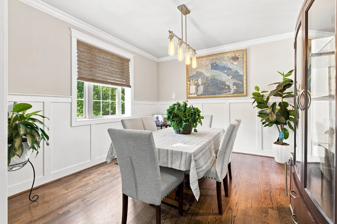
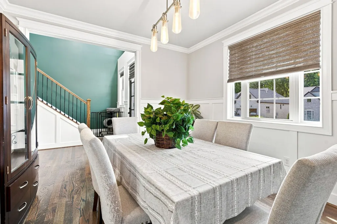
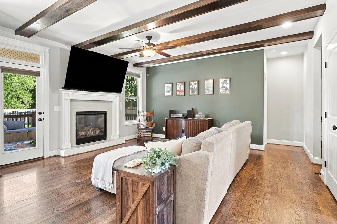
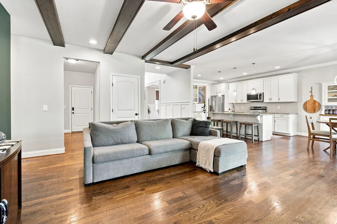
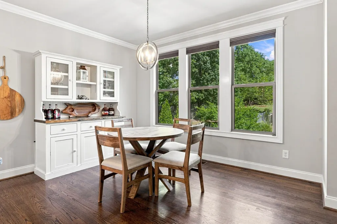
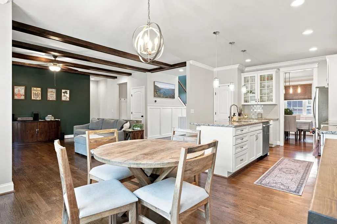
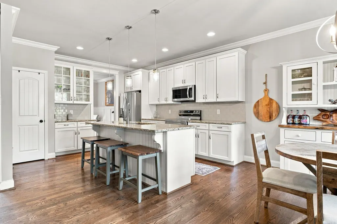
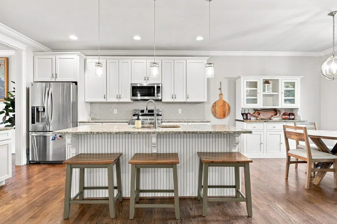
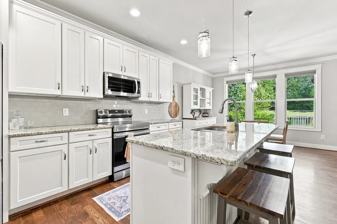
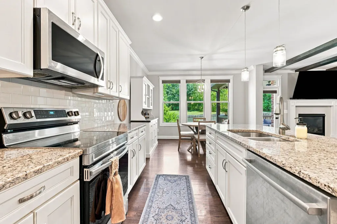
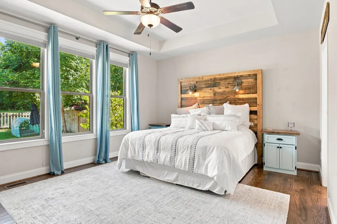
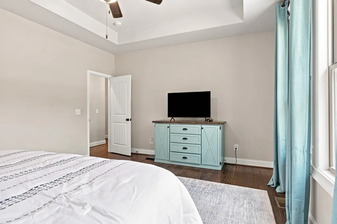
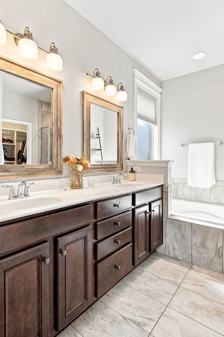
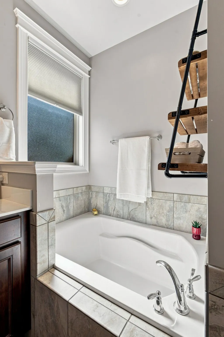
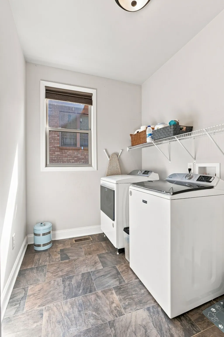
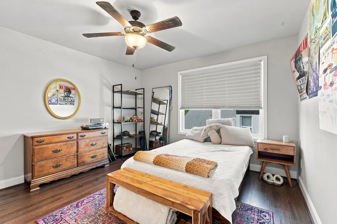
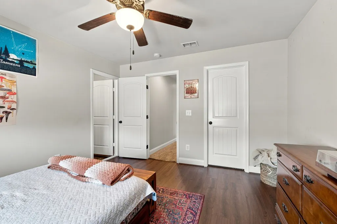
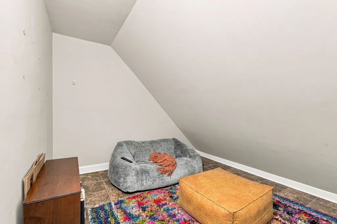
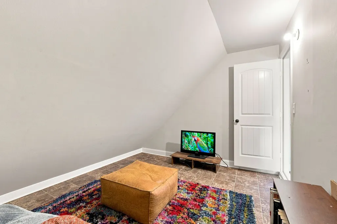
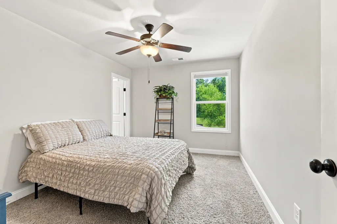
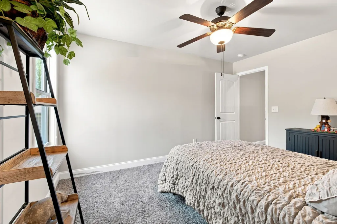
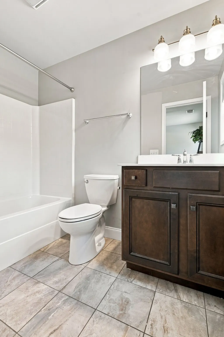
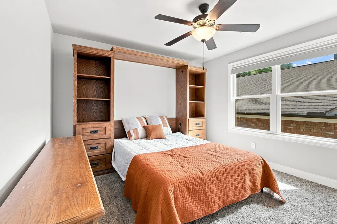
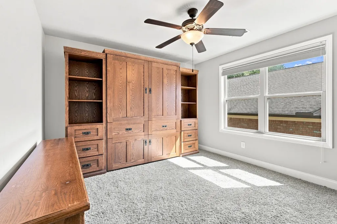
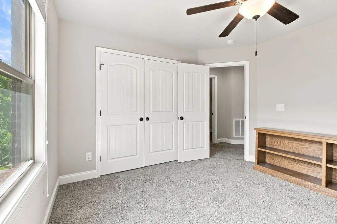
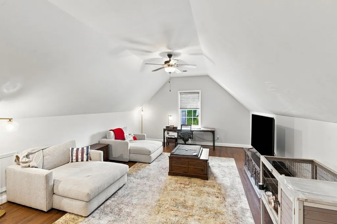
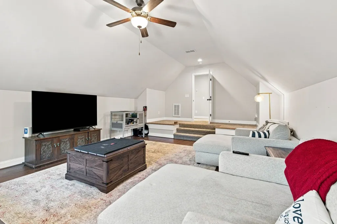
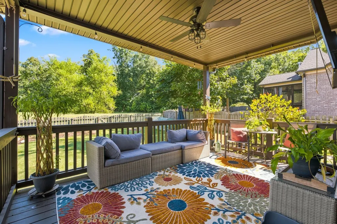
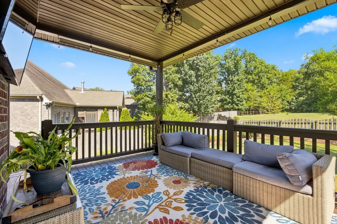
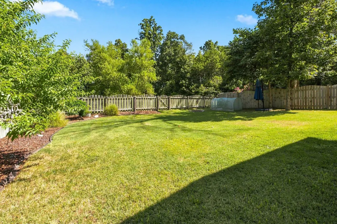
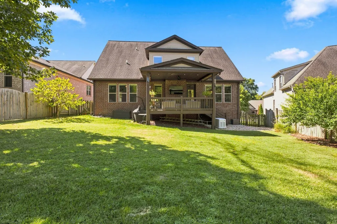
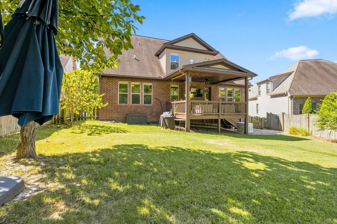
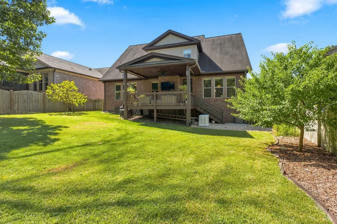
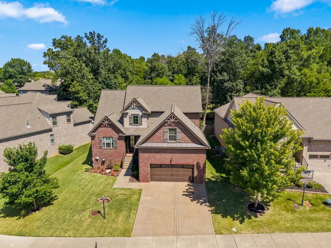
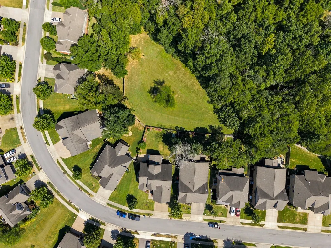
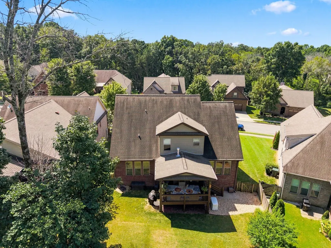
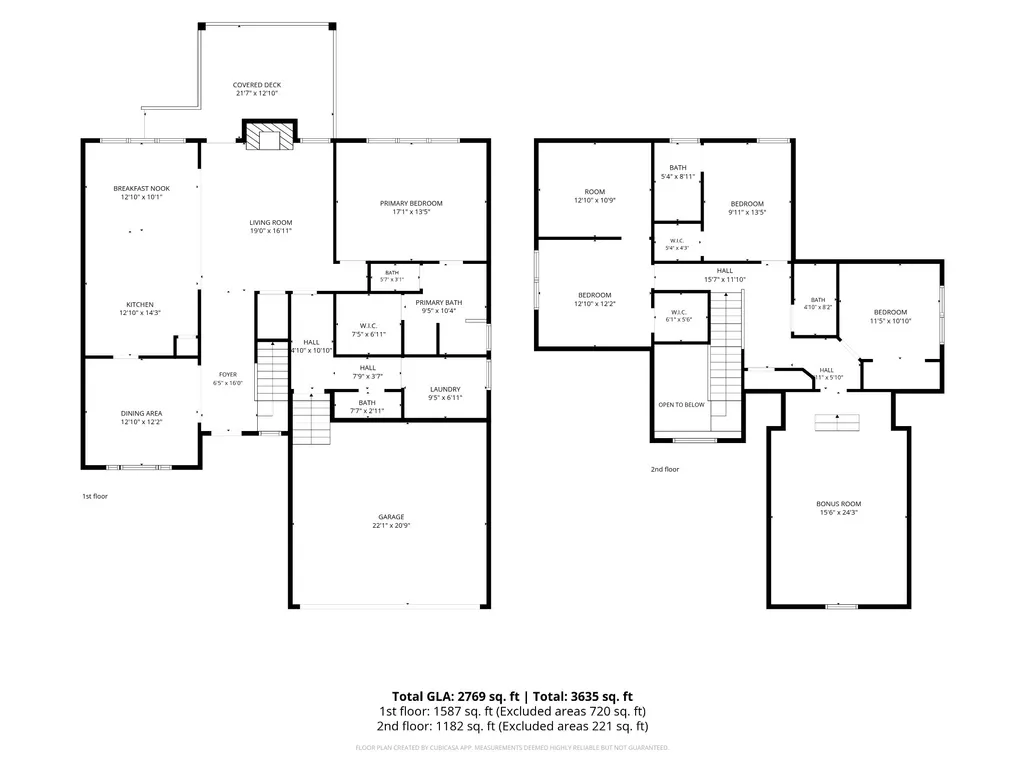
Located in Mt. Juliet but in Davidson County, 2561 Hessey Pass puts you in a convenient spot with just about everything you need close by. The lake, interstate, shopping, restaurants, hospitals, schools, Nashville International Airport, Hermitage, Providence Marketplace, and downtown Nashville are all within easy reach. You get a Mt. Juliet address while being located in Davidson County, with convenient access to both the Mt. Juliet and Nashville areas. Inside, the home offers a comfortable and functional floor plan with plenty of space for everyday living. With 4 bedrooms and 3.5 baths, there is plenty of room to spread out. The home features a living room, formal dining room, bonus room, and generous living spaces that work well whether you're relaxing at home or having friends and family over. Outside, you'll find a well-landscaped backyard and a covered back deck that gives you a great place to relax and enjoy the outdoors. No neighbors directly behind the home. Another great feature is the Generac 22kw whole-home generator, giving you the added peace of mind of backup power when you need it. Under the home is walkable, insulated, and great for additonal storage. If you're looking for plenty of space, a convenient location, and a home that offers a little more than the basics, 2561 Hessey Pass is definitely worth a look. Please allow 1 hour showing notice.
| Elementary School | Middle School | High School |
|---|---|---|
| Ruby Major Elementary | Donelson Middle | McGavock Comp High School |
| Price History | |
|---|---|
| 8/27/2026 | Listed $679,999 |
General Features
| Living Area | 3030 |
|---|---|
| Sewer | Public Sewer |
| Heating | Central,Natural Gas |
| Cooling | Central Air,Electric |
| Utilities | Electricity Available,Natural Gas Available,Water Available,Cable Connected |
| Possession | Close Of Escrow |
| Roof | Shingle |
| Appliances | Electric Oven,Range,Dishwasher,Disposal,Refrigerator |
| HOA Fee | 45 |
| Garage Spaces | 2 |
| Association Fee Includes | Maintenance Grounds |
| Patio/Porch Features | Deck,Covered,Porch |
| Architectural Style | Traditional |
| Security Features | Fire Alarm |
| Construction Materials | Brick |
| Pets Allowed | Yes |
| Year Built | 2016 |
| Stories Count | 2 |
| Topography | Level |
| Levels | Two |
| Property Subtype | Single Family Residence |
| Assoc Fee Paid Per | Monthly |
| County | Davidson County,TN |
| New Construction | No |
| Property Type | Residential |
| Attached Garage | Yes |
| Energy Efficient | Thermostat |
| Subdivision Name | Lakeside Meadows |
| Garage Y/N | Yes |
| Full Baths | 3 |
| Status | Active |
| Buyer Financing | Conventional,FHA,VA |
| Directions | I 40 East. Take exit 221B onto Old Hickory Blvd and turn right. Turn left onto Bell Rd. Turn R onto S New Hope Rd. Turn L onto John Hagar Rd. Stay on John Hagar. Turn right onto Earhart Rd. Turn left |
| High School | McGavock Comp High School |
| City | Mount Juliet |
| Senior Community Y/N | No |
| Open Parking Spaces | 2 |
| Lot Size Units | Acres |
| Elementary School | Ruby Major Elementary |
| Property Attached Y/N | No |
| Year Built Details | Existing |
| Tax Annual Amount | 4469 |
| Middle/Junior High School | Donelson Middle |
| Building Area Units | Square Feet |
| Living Area Units | Square Feet |
| Standard Status | Active |
| Virtual Tour | https://www.zillow.com/view-imx/2b9e868c-648c-4ef3-93f2-587f1bab90f3?setAttribution=mls&wl=true&initialViewType=pano&utm_source=dashboard |
Interior Features
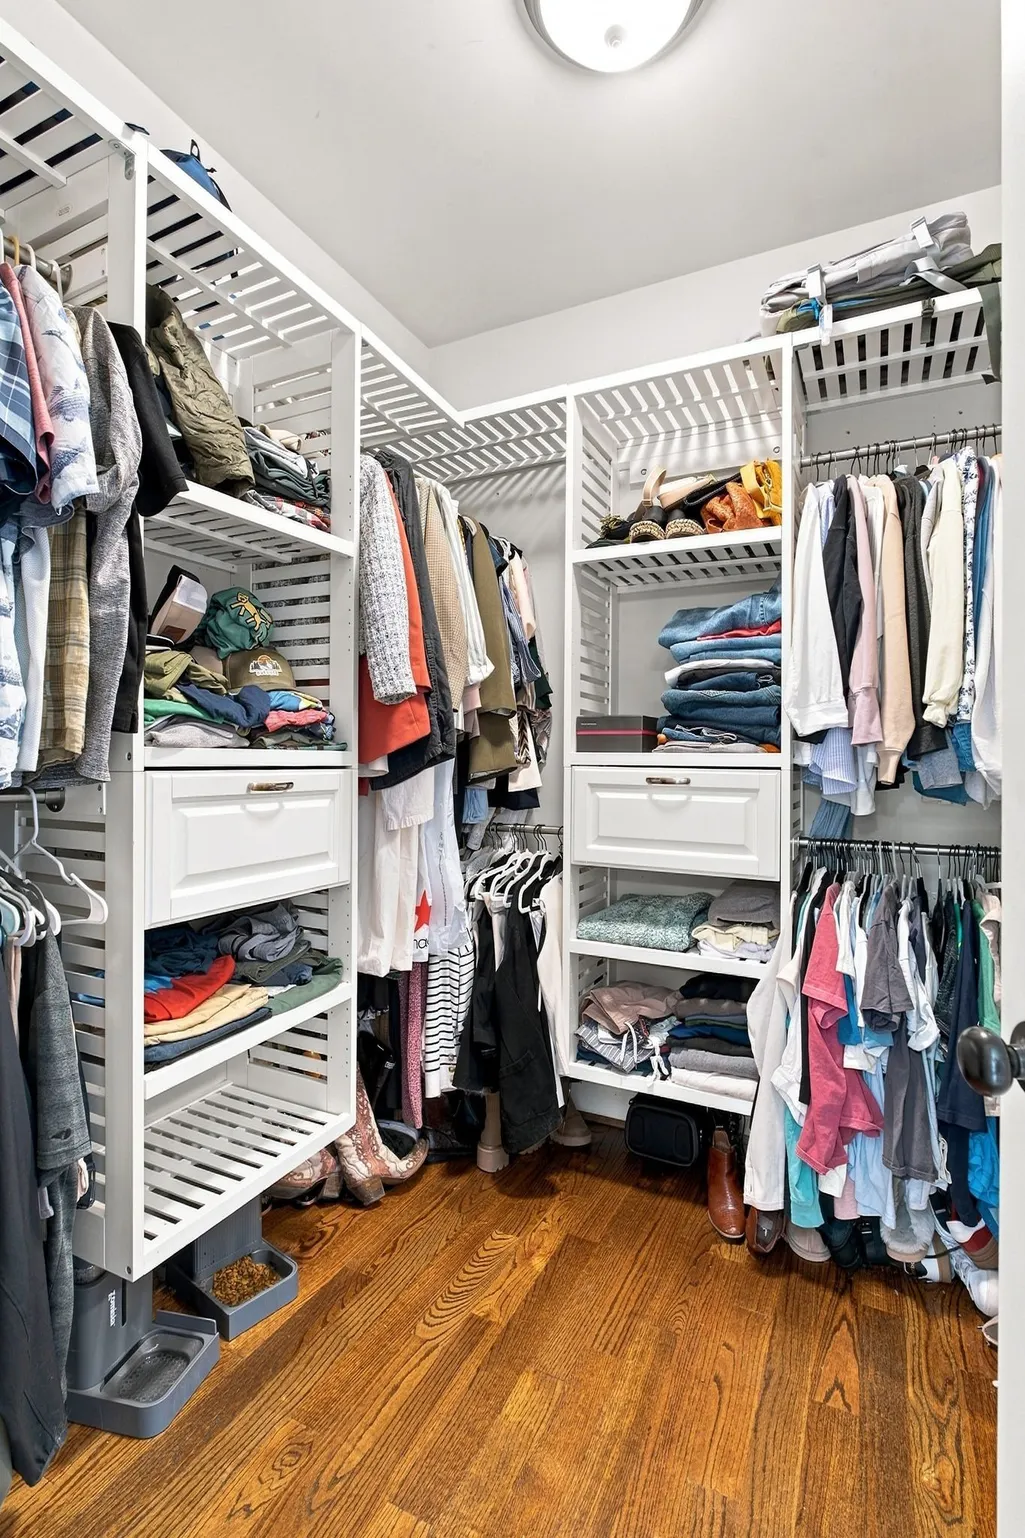
| Interior Amenities | Air Filter,Ceiling Fan(s),Extra Closets,Open Floorplan,High Speed Internet |
|---|---|
| Basement | Crawl Space |
| Flooring | Carpet,Wood,Tile |
| Total Fireplaces | 1 |
| Air Conditioning Y/N | Yes |
| Heating Y/N | Yes |
| Fireplace Y/N | Yes |
| Above Grade Finished Area | 3030 |
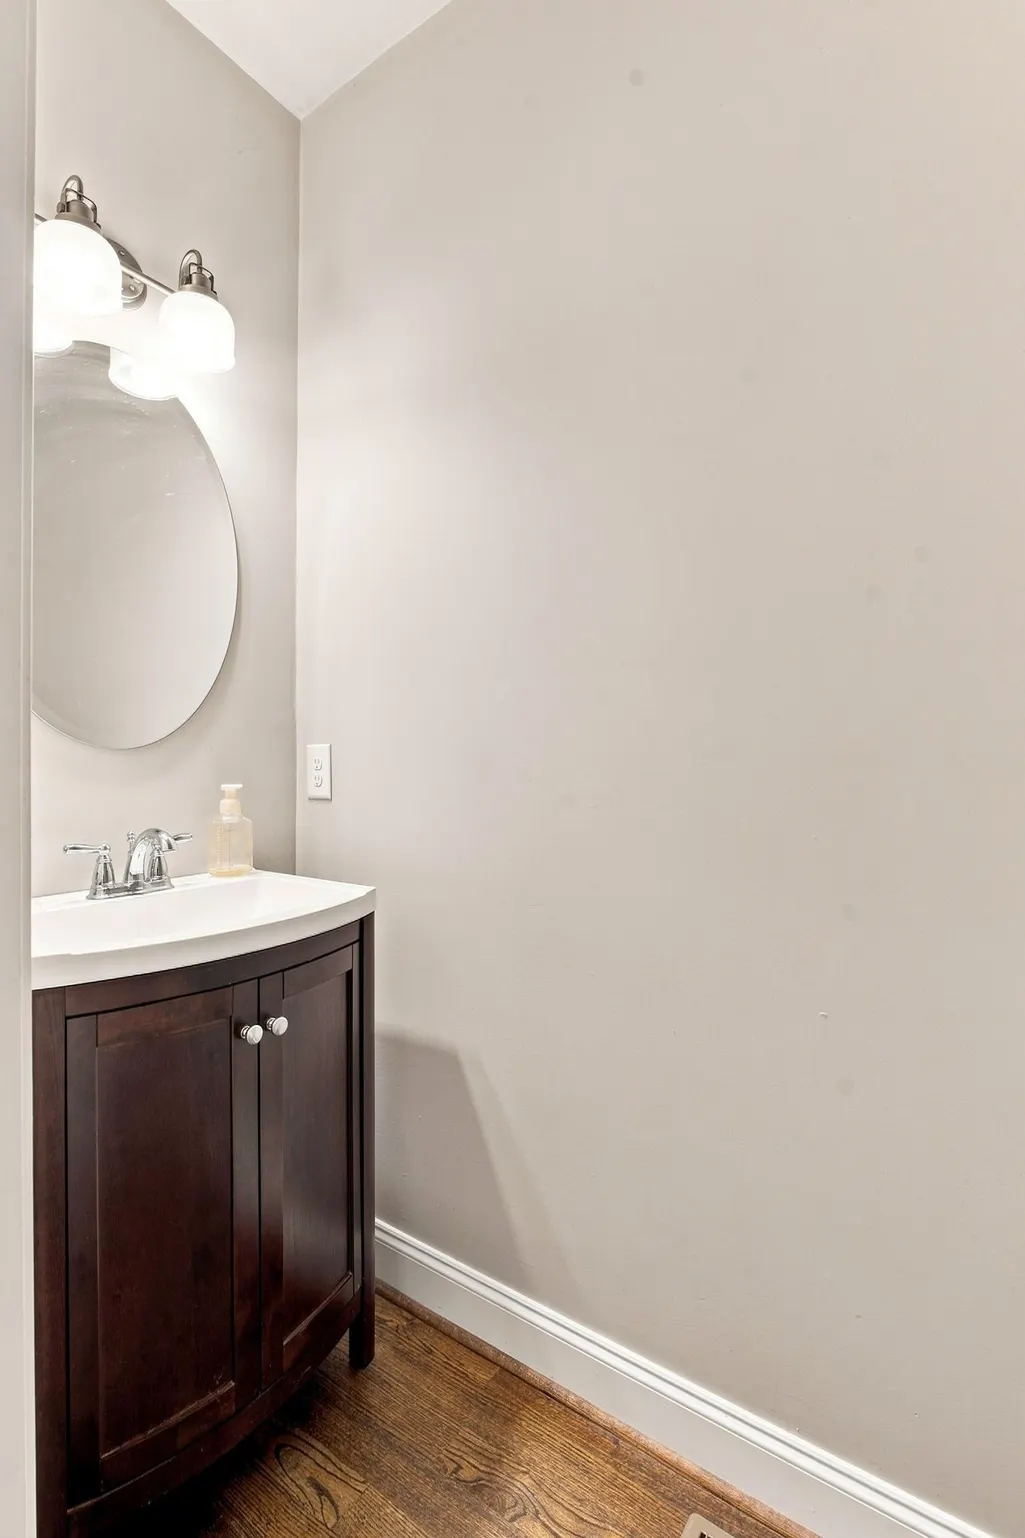
| Half Baths | 1 |
| Laundry Features | Electric Dryer Hookup,Washer Hookup |
| Total Bedrooms | 4 |
| Main Level Bedrooms | 1 |
| Below Grade Finished Area Unit Type | Square Feet |
| LivingAreaSource | Assessor |
| Below Grade Finished Area Source | Assessor |
| Above Grade Finished Area Source | Assessor |
| Above Grade Finished Area Unit Type | Square Feet |
| Total Baths | 4 |
Exterior Features
| Fencing | Back Yard |
|---|---|
| Parking Features | Garage Faces Front,Concrete,Driveway |
| Lot Features | Level |
| Water Source | Public |
| Total Parking | 4 |
| Lot Size Area | 0.19 |
| Building Area Total | 3030 |
| Lot Dimensions | 79 X 131 |
| Lot Size Acres | 0.19 |
| Lot Size Source | Assessor |
| Waterfront Y/N | No |
| Covered Spaces | 2 |
| Other Equipment | Air Purifier |
Amenities
- Foreclosure
- Views
- Short Sale
- New Construction
- Adult 55+
- Lease To Own
- No HOA Fees
- Furnished
- Primary On Main
- Air Conditioning
- Seller Finance
- Green
- Fixer Upper
- Horse
- Golf
- Fireplace
- Deck
- Garage
- Basement
- Pool
Property vs Single Family Average in 37122
Price
Taxes
Year Built
Visits
 The data relating to real estate for sale on this web site comes in part from the Internet Data Exchange Program of RealTracs Solutions as distributed by MLS Grid. Real estate listings held by brokerage firms other than Weichert, Realtors® - The Andrews Group - Nashville are marked with the Internet Data Exchange Program logo or thumbnail logo and detailed information about them includes the name of the listing brokers.
