
Views
Address
6805 Cloudland Dr, Nashville, TN
Price
$ 599,000
Property Attributes
- MLS#3526635
- TypeSingle Family
- Listing Status Active
- CountyDAVIDSON
- CityNashville
- NeighborhoodWest Meade Highlands
- Zip37205
- Style
- Year Built1968
- Taxes$ 4195
- Price$ 599,000
- Bedrooms4
- Full Bathrooms3
- Half Bathrooms0
- Sqr Footage3254
- Lot Size0.53 Acres
Data Source:
Listing courtesy of RealTracs MLS as distributed by MLS GRID
Property Description
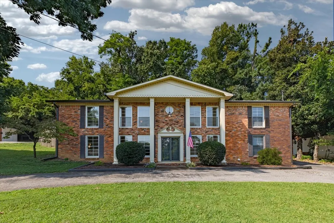
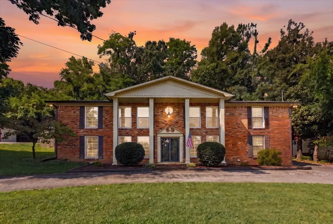
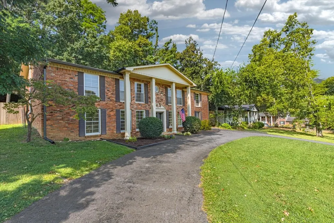
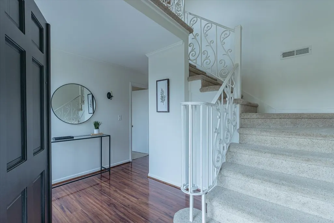
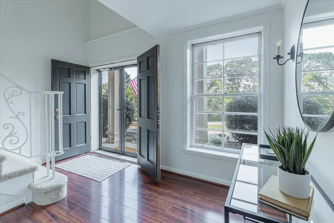
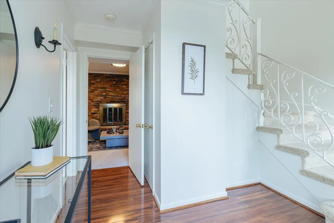
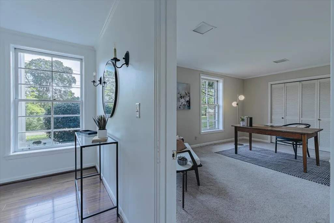
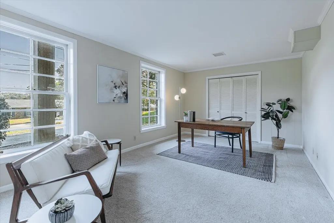
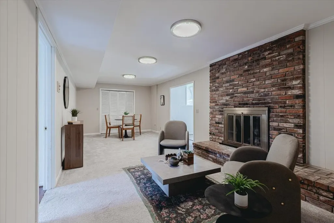
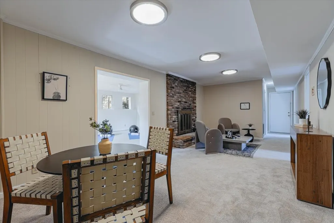
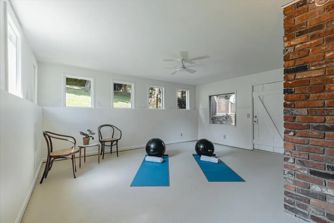
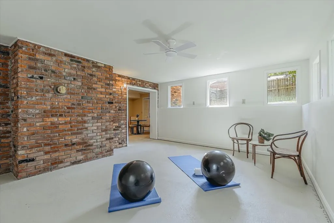
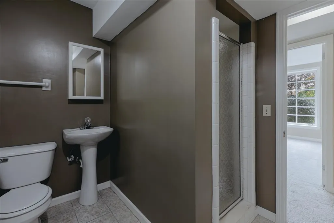
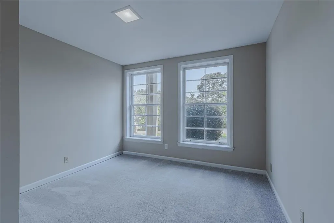
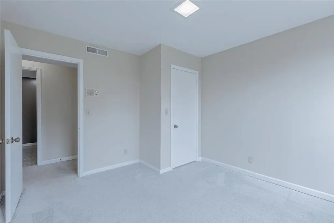
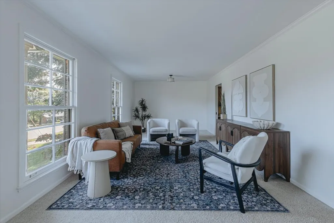
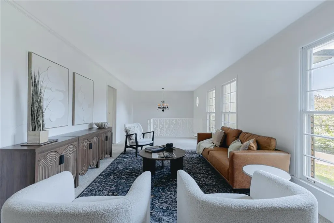
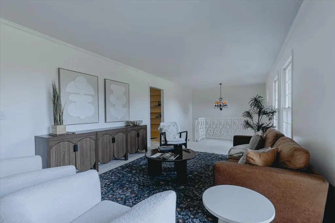
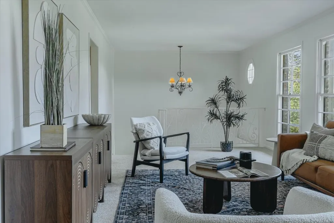
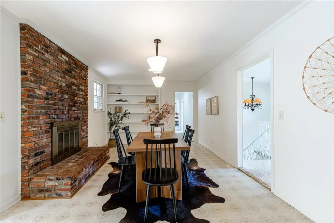
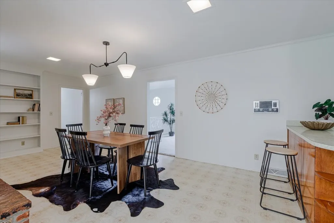
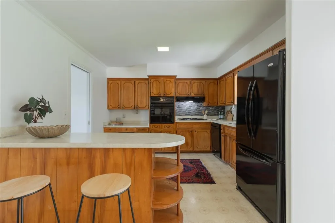
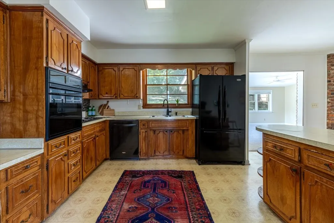
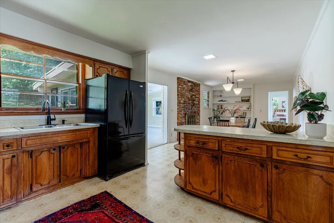
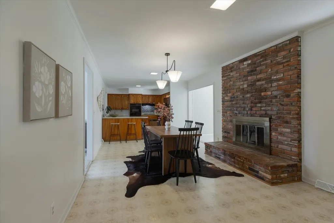
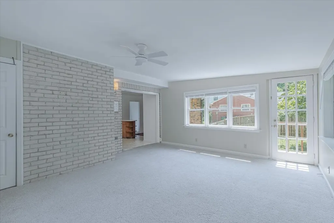
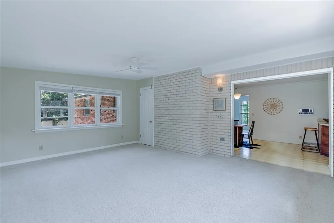
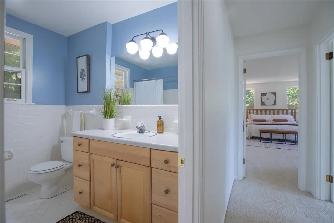
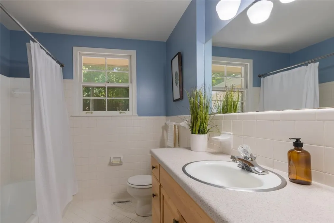
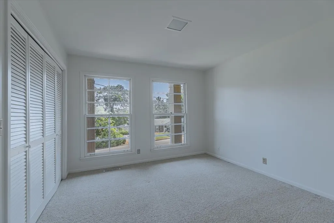
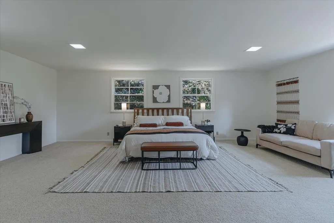
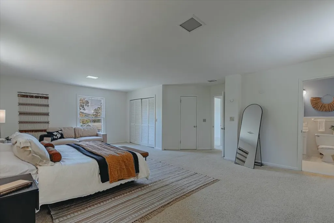
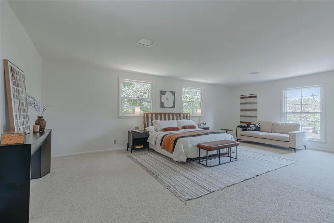
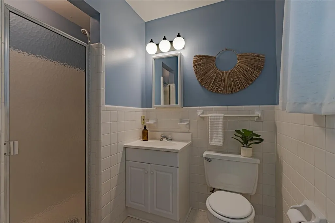
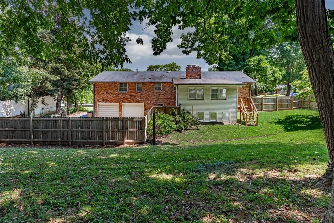
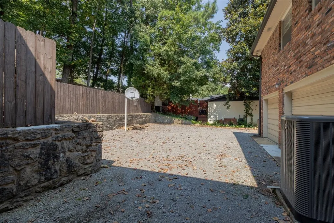
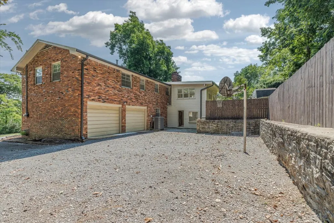
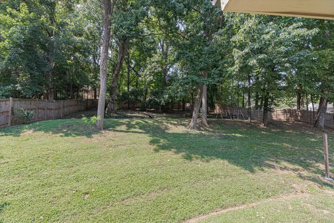
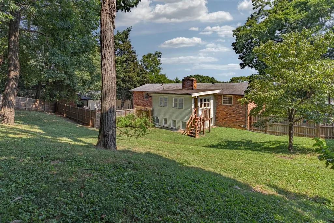
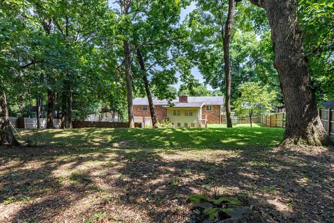
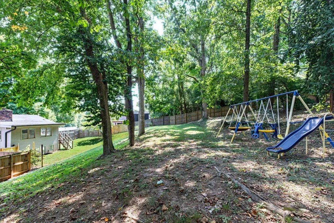
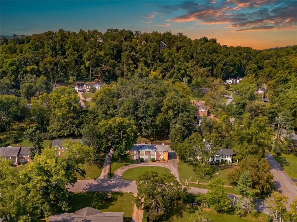
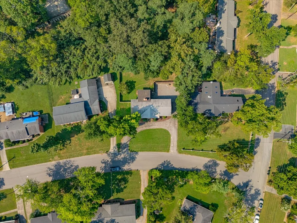
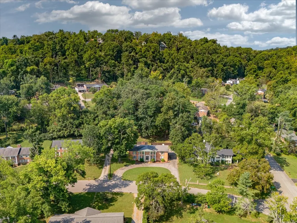
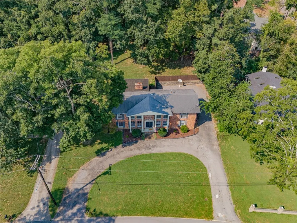
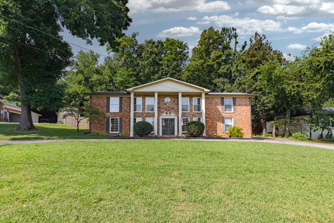
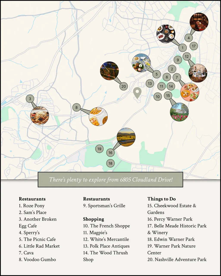
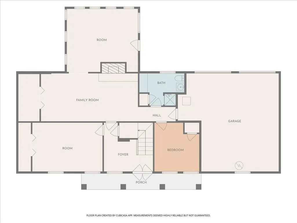
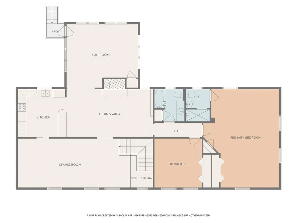
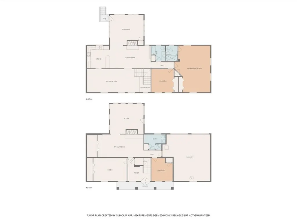
Set on a beautiful half-acre lot in the established West Meade Highlands neighborhood, 6805 Cloudland Drive offers over 3,200 square feet of comfortable, versatile living space. Freshly painted with updated lighting throughout, this 4-bedroom, 3-bath home is filled with natural light and features generous room sizes, hardwood floors and multiple living areas with plenty of space to gather, entertain or simply spread out. The spacious kitchen flows into a light-filled sunroom overlooking the fenced backyard—an inviting spot for morning coffee, casual dining or relaxing at the end of the day. The large primary bedroom offers a peaceful retreat with room for a sitting area, while the additional bedrooms are nicely sized and the flexible floor plan easily accommodates a home office, playroom, workout space or guest area. Outside, mature trees, rolling hillside views and an expansive backyard create a private and peaceful setting with wonderful space for entertaining, gardening, pets or play. Just minutes from Percy Warner Park, Cheekwood Estate & Gardens, and the shopping and dining along the Highway 100 and Belle Meade corridors, the location offers everyday convenience while still feeling tucked away. Thoughtful updates, abundant natural light, inviting indoor and outdoor spaces and a floor plan that adapts beautifully to everyday life make 6805 Cloudland a special find in 37205.
| Elementary School | Middle School | High School |
|---|---|---|
| Westmeade Elementary | Bellevue Middle | James Lawson High School |
| Price History | |
|---|---|
| 8/26/2026 | Listed $599,000 |
General Features
| Living Area | 3254 |
|---|---|
| Sewer | Public Sewer |
| Heating | Central,Electric,Natural Gas |
| Cooling | Central Air |
| Utilities | Electricity Available,Natural Gas Available,Water Available |
| Possession | Close Of Escrow |
| Roof | Asphalt |
| Appliances | Built-In Electric Oven,Cooktop,Dishwasher,Disposal |
| Garage Spaces | 2 |
| Patio/Porch Features | Deck,Porch |
| Construction Materials | Brick,Wood Siding |
| Year Built | 1968 |
| Stories Count | 2 |
| Levels | Two |
| Property Subtype | Single Family Residence |
| County | Davidson County,TN |
| New Construction | No |
| Property Type | Residential |
| Attached Garage | Yes |
| Subdivision Name | West Meade Highlands |
| Garage Y/N | Yes |
| Full Baths | 3 |
| Status | Active |
| Directions | From Nashville,I-40 W to Exit 199,left on Old Hickory Blvd,left on Hwy 70,right on Percy Warner Blvd,right on Highland Park Dr,right on Cloudland Dr. |
| High School | James Lawson High School |
| City | Nashville |
| Senior Community Y/N | No |
| Open Parking Spaces | 2 |
| Lot Size Units | Acres |
| Elementary School | Westmeade Elementary |
| Property Attached Y/N | No |
| Year Built Details | Existing |
| Tax Annual Amount | 4195 |
| Middle/Junior High School | Bellevue Middle |
| Building Area Units | Square Feet |
| Living Area Units | Square Feet |
| Standard Status | Active |
| Virtual Tour | https://elevaterealestatemedia.hd.pics/h/7DE377D472614B1DA48BEA9C488DC2F2 |
Interior Features
| Interior Amenities | Walk-In Closet(s) |
|---|---|
| Basement | Other |
| Flooring | Carpet,Laminate,Tile,Vinyl |
| Total Fireplaces | 2 |
| Air Conditioning Y/N | Yes |
| Heating Y/N | Yes |
| Fireplace Y/N | Yes |
| Above Grade Finished Area | 3254 |
| Laundry Features | Electric Dryer Hookup,Washer Hookup |
| Total Bedrooms | 4 |
| Main Level Bedrooms | 2 |
| Below Grade Finished Area Unit Type | Square Feet |
| LivingAreaSource | Other |
| Below Grade Finished Area Source | Other |
| Above Grade Finished Area Source | Other |
| Above Grade Finished Area Unit Type | Square Feet |
| Total Baths | 3 |
Exterior Features
| Fencing | Back Yard |
|---|---|
| Parking Features | Garage Door Opener,Garage Faces Rear,Circular Driveway |
| Water Source | Public |
| Total Parking | 4 |
| Lot Size Area | 0.53 |
| Building Area Total | 3254 |
| Lot Dimensions | 100 X 197 |
| Lot Size Acres | 0.53 |
| Lot Size Source | Assessor |
| Waterfront Y/N | No |
| Covered Spaces | 2 |
Amenities
- Foreclosure
- Views
- Short Sale
- New Construction
- Adult 55+
- Lease To Own
- No HOA Fees
- Furnished
- Primary On Main
- Air Conditioning
- Seller Finance
- Green
- Fixer Upper
- Horse
- Golf
- Fireplace
- Deck
- Garage
- Basement
- Pool
Property vs Single Family Average in 37205
Price
Taxes
Year Built
Visits
 The data relating to real estate for sale on this web site comes in part from the Internet Data Exchange Program of RealTracs Solutions as distributed by MLS Grid. Real estate listings held by brokerage firms other than Weichert, Realtors® - The Andrews Group - Nashville are marked with the Internet Data Exchange Program logo or thumbnail logo and detailed information about them includes the name of the listing brokers.
