

Address
519 Hogan Rd, Nashville, TN
Price
$ 1,050,000
Property Attributes
- MLS#3526620
- TypeSingle Family
- Listing Status Active
- CountyDAVIDSON
- CityNashville
- NeighborhoodBrentwood Hall
- Zip37220
- StyleRanch
- Year Built1957
- Taxes$ 5783
- Price$ 1,050,000
- Bedrooms3
- Full Bathrooms2
- Half Bathrooms1
- Sqr Footage2426
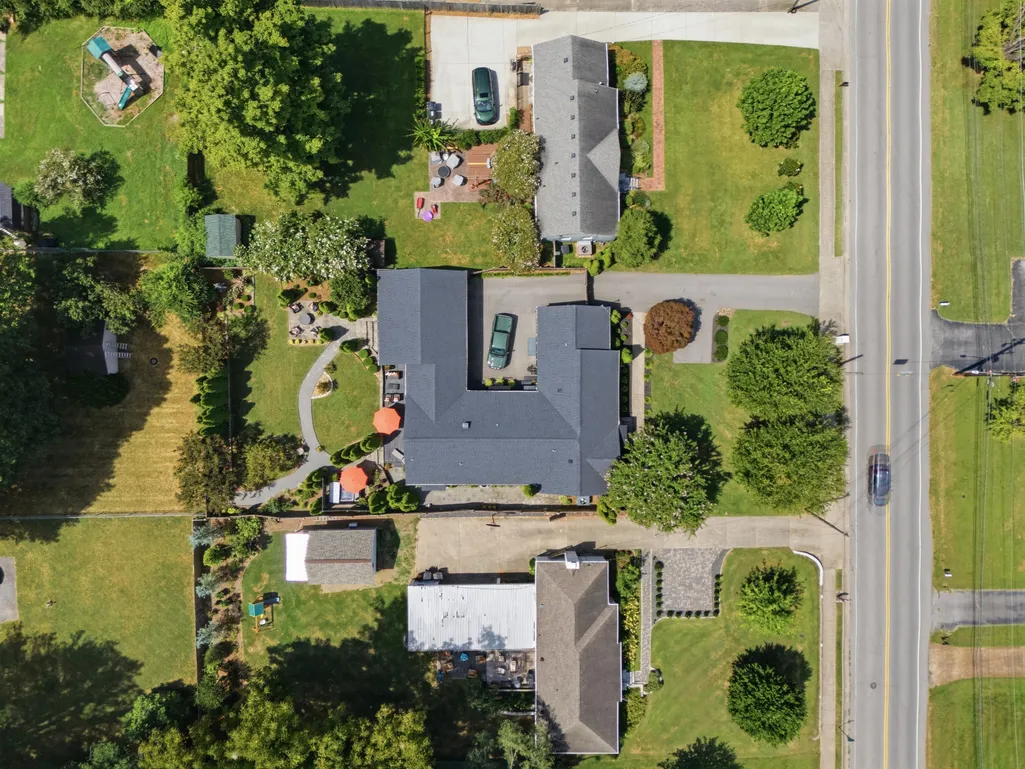
- Lot Size0.35 Acres
Data Source:
Listing courtesy of RealTracs MLS as distributed by MLS GRID
Property Description
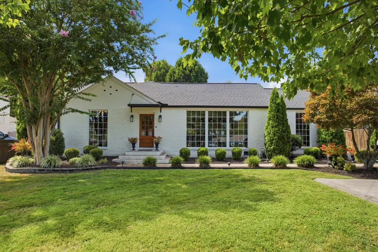
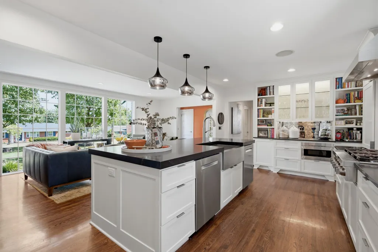
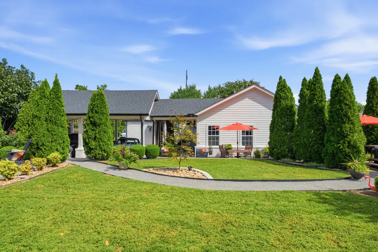
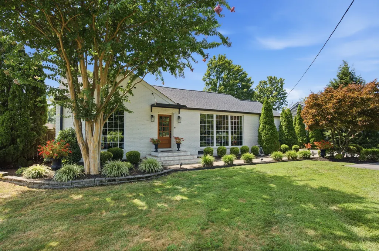
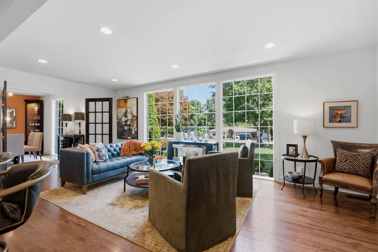
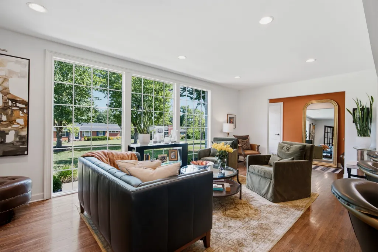
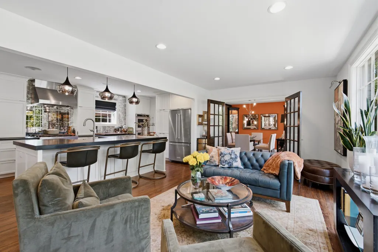
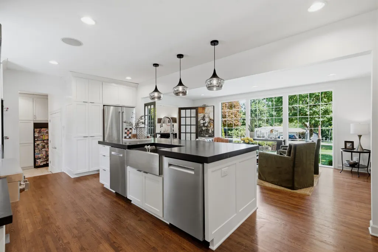
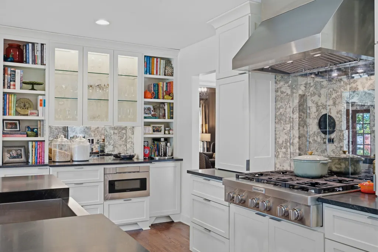
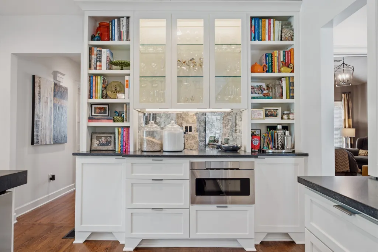
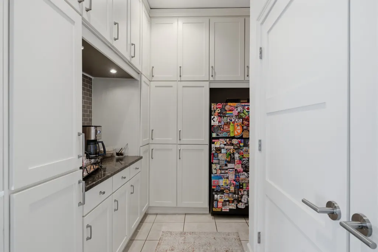
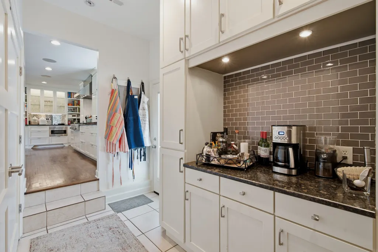
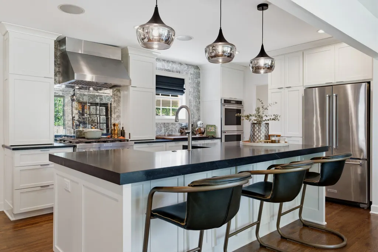
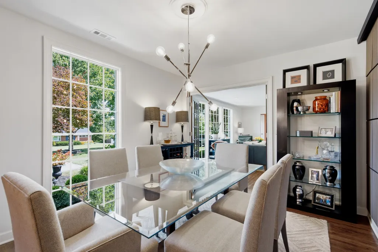
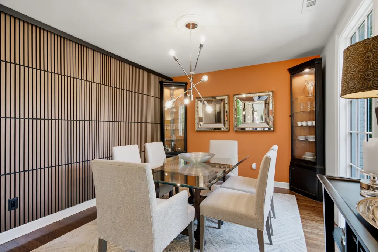
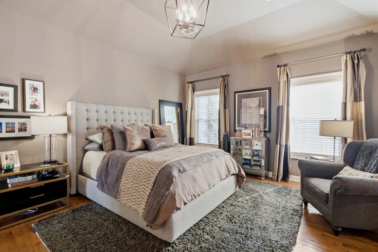
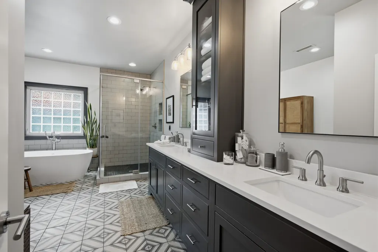
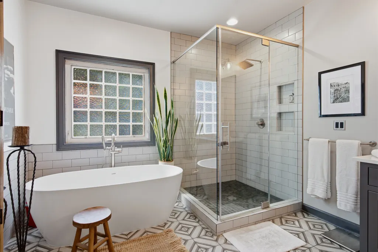
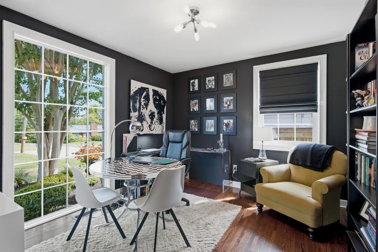
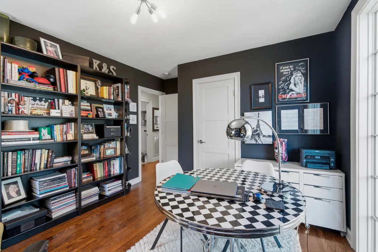
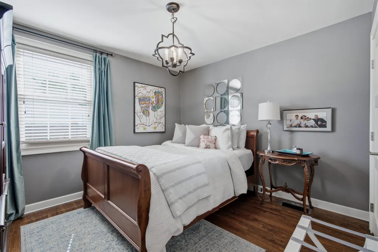
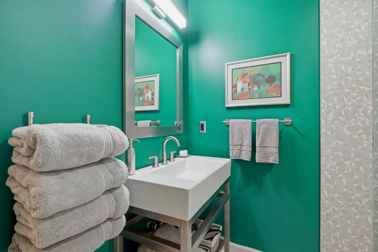
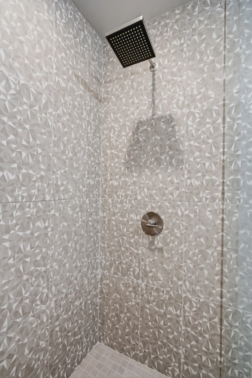
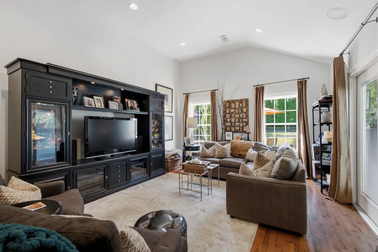
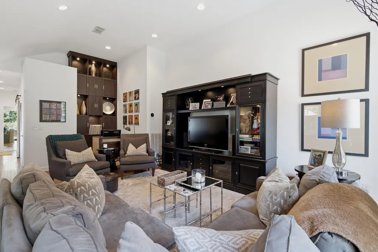
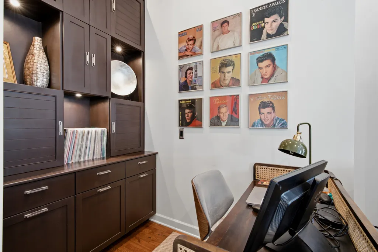
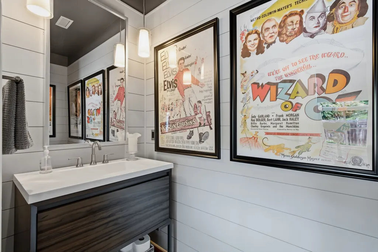
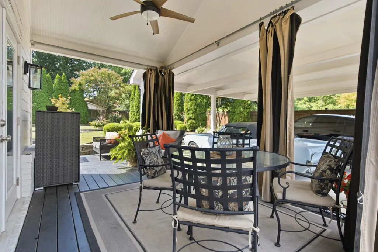
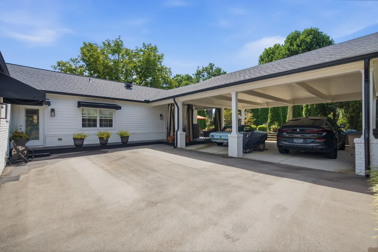
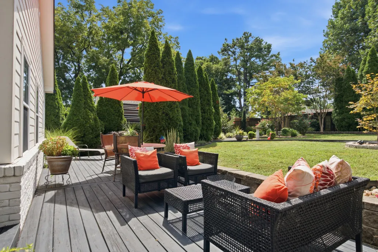
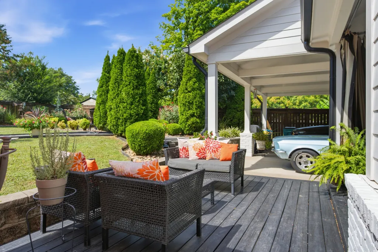
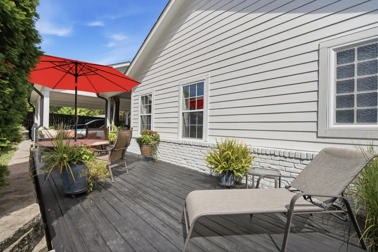
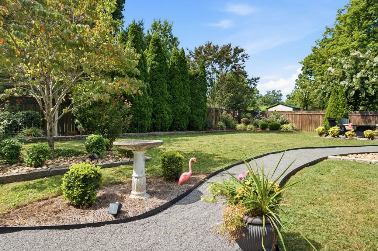
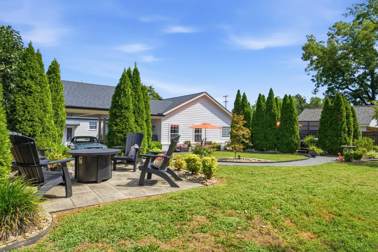
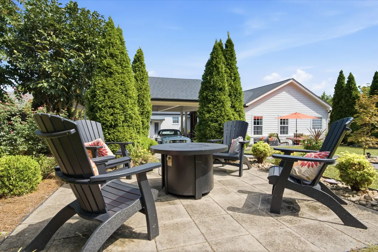
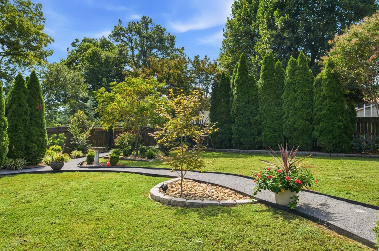
This Crieve Hall home was thoughtfully updated by its owners with one goal in mind: preserve the neighborhood's timeless charm while delivering every modern amenity today's buyers expect. Located on a sidewalk-lined street just minutes from Crieve Hall Elementary, Ellington Agricultural Center, and neighborhood dining and coffee favorites like Yogi's and Crieve Hall Bagel. This one level, 3-bedroom, 2.5-bath home offers 2,426 square feet of thoughtfully designed living space. The kitchen was fully remodeled in 2025 and features two dishwashers built into the island, designated coffee bar, cocktail bar , floor to ceiling pantry and storage space, gas range, double ovens, and gorgeous granite countertops. Bonus room addition, roof, carport, gutters, were all completed in 2021. Bathrooms were fully renovated in 2020, and newer windows and solid-core doors run throughout the home. The primary suite has dual custom built closets, a spacious bath with stand alone tub, shower, and double vanity. This is a rare find for Crieve Hall. With dual water heaters and dual HVAC systems, no corners were cut in ensuring comfort and efficiency, and custom built-ins and designer finishes add character and functionality at every turn. Outside, professionally landscaped grounds with an integrated lighting system create a private, park-like retreat. The result is a home that captures the true charm of Crieve Hall while offering all the convenience of modern living.
| Elementary School | Middle School | High School |
|---|---|---|
| Crieve Hall Elementary | Croft Design Center Middle School | John Overton Comp High School |
| Price History | |
|---|---|
| 8/26/2026 | Listed $1,050,000 |
General Features
| Living Area | 2426 |
|---|---|
| Sewer | Public Sewer |
| Heating | Central |
| Cooling | Central Air |
| Utilities | Water Available |
| Possession | Close Of Escrow |
| Roof | Shingle |
| Appliances | Double Oven,Built-In Gas Range,Dishwasher,Disposal,Microwave,Refrigerator |
| Patio/Porch Features | Deck,Covered |
| Architectural Style | Ranch |
| Construction Materials | Brick,Hardboard Siding |
| Year Built | 1957 |
| Stories Count | 1 |
| Levels | One |
| Property Subtype | Single Family Residence |
| County | Davidson County,TN |
| New Construction | No |
| Property Type | Residential |
| Attached Garage | No |
| Subdivision Name | Brentwood Hall |
| Garage Y/N | No |
| Full Baths | 2 |
| Status | Active |
| Directions | I-65 → Harding Pl (Exit 78) → Franklin Pike → Granny White Pike → Hogan Rd → 519 Hogan Rd |
| High School | John Overton Comp High School |
| City | Nashville |
| Senior Community Y/N | No |
| Open Parking Spaces | 2 |
| Lot Size Units | Acres |
| Carport Spaces | 2 |
| Carport Y/N | Yes |
| Elementary School | Crieve Hall Elementary |
| Property Attached Y/N | No |
| Year Built Details | Renovated |
| Tax Annual Amount | 5783 |
| Middle/Junior High School | Croft Design Center |
| Building Area Units | Square Feet |
| Living Area Units | Square Feet |
| Standard Status | Active |
Interior Features
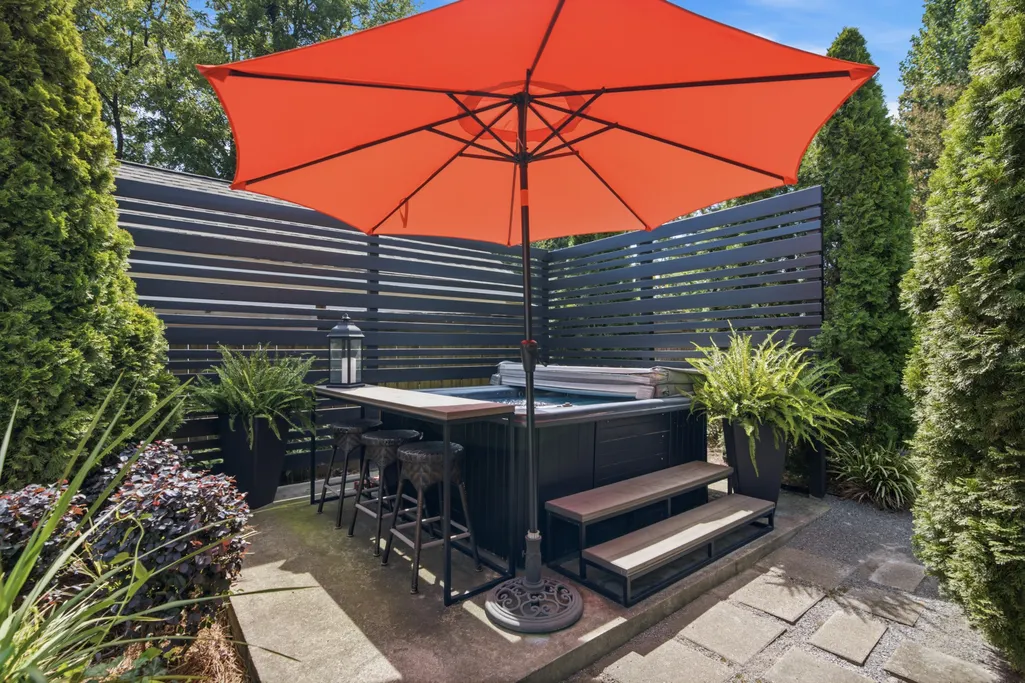
| Interior Amenities | Bookcases,Built-in Features,Ceiling Fan(s),Extra Closets,Hot Tub,Pantry,Walk-In Closet(s) |
|---|---|
| Basement | Crawl Space |
| Flooring | Wood,Tile |
| Total Fireplaces | 1 |
| Air Conditioning Y/N | Yes |
| Heating Y/N | Yes |
| Fireplace Y/N | Yes |
| Above Grade Finished Area | 2426 |
| Half Baths | 1 |
| Total Bedrooms | 3 |
| Main Level Bedrooms | 3 |
| Below Grade Finished Area Unit Type | Square Feet |
| LivingAreaSource | Assessor |
| Below Grade Finished Area Source | Assessor |
| Above Grade Finished Area Source | Assessor |
| Above Grade Finished Area Unit Type | Square Feet |
| Total Baths | 3 |
Exterior Features
| Parking Features | Attached,Asphalt |
|---|---|
| Water Source | Public |
| Total Parking | 4 |
| Lot Size Area | 0.35 |
| Building Area Total | 2426 |
| Lot Dimensions | 80 X 191 |
| Lot Size Acres | 0.35 |
| Lot Size Source | Assessor |
| Waterfront Y/N | No |
| Covered Spaces | 2 |
Amenities
- Foreclosure
- Views
- Short Sale
- New Construction
- Adult 55+
- Lease To Own
- No HOA Fees
- Furnished
- Primary On Main
- Air Conditioning
- Seller Finance
- Green
- Fixer Upper
- Horse
- Golf
- Fireplace
- Deck
- Garage
- Basement
- Pool
Property vs Single Family Average in 37220
Price
Taxes
Year Built
Visits
 The data relating to real estate for sale on this web site comes in part from the Internet Data Exchange Program of RealTracs Solutions as distributed by MLS Grid. Real estate listings held by brokerage firms other than Weichert, Realtors® - The Andrews Group - Nashville are marked with the Internet Data Exchange Program logo or thumbnail logo and detailed information about them includes the name of the listing brokers.
