
Views - New Construction
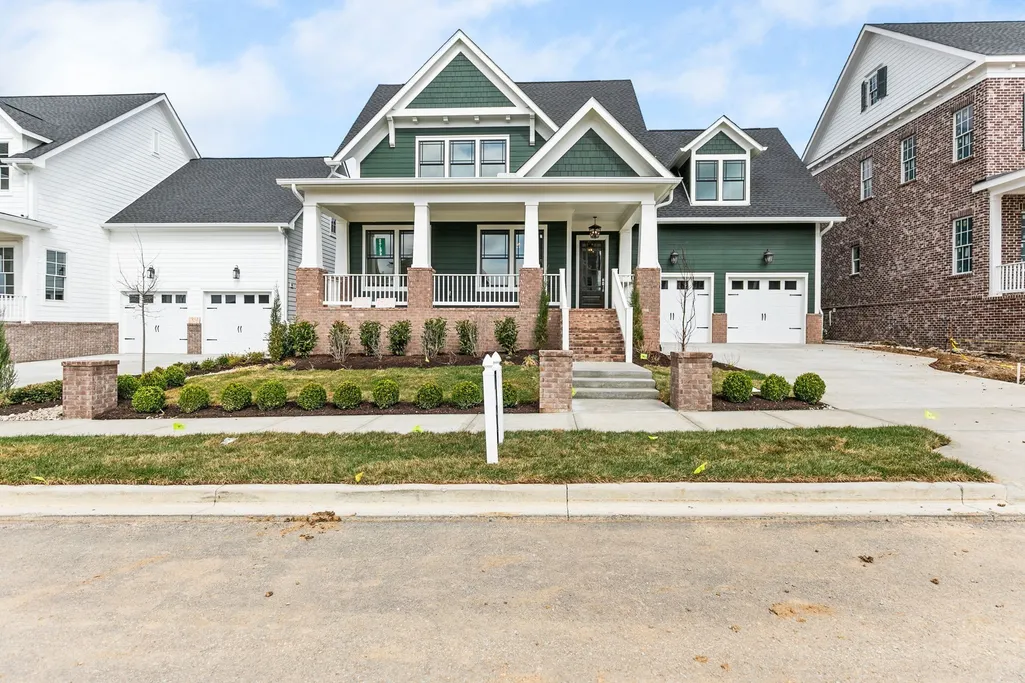
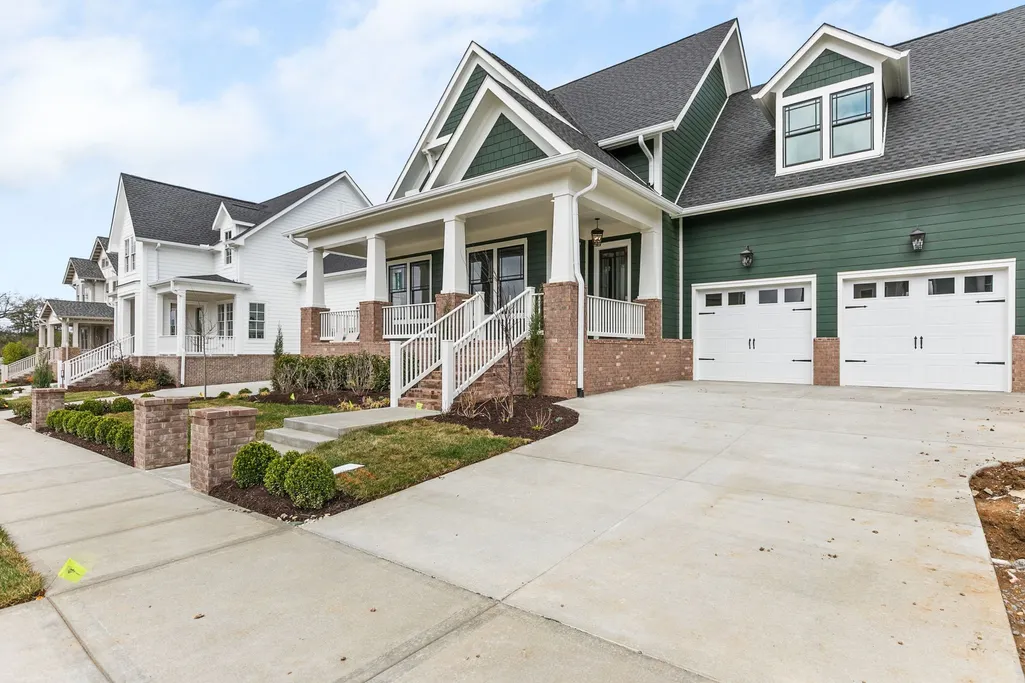
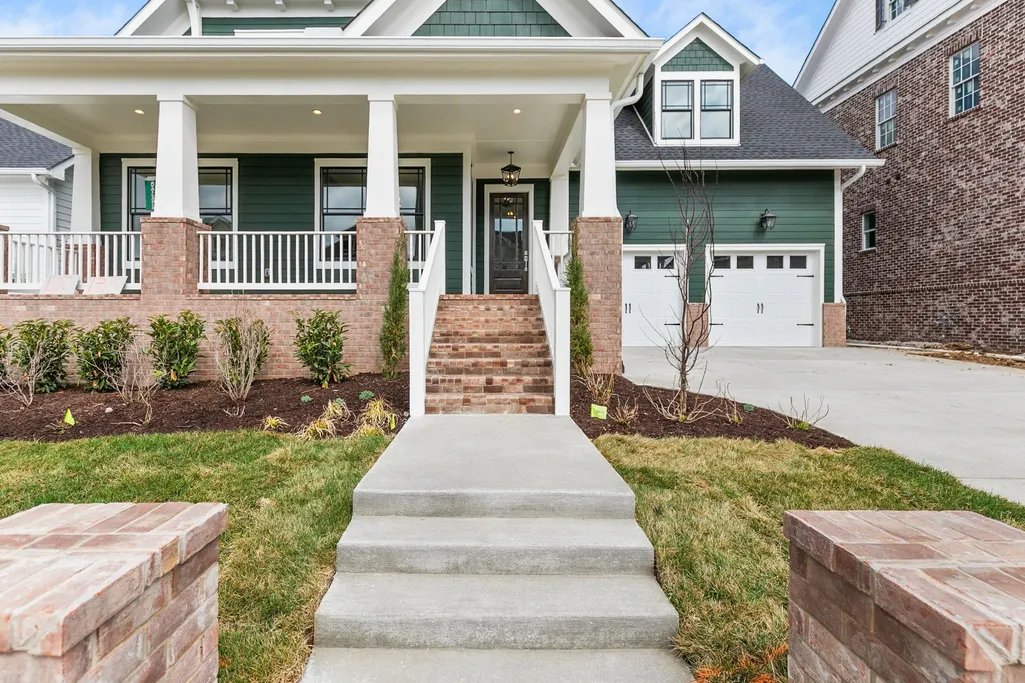
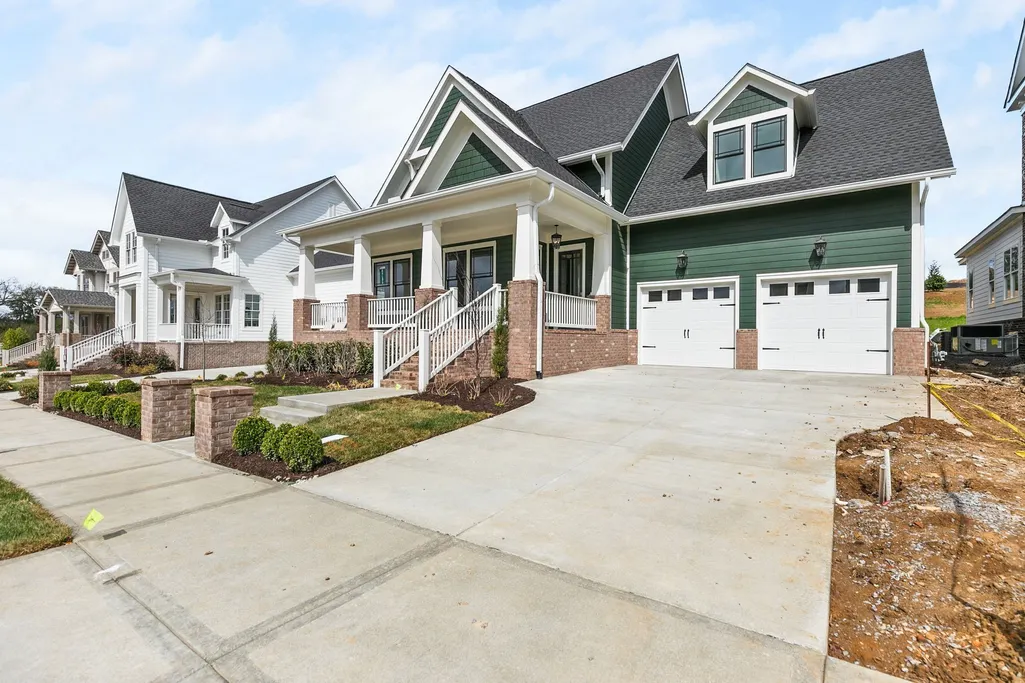
Address
3010 Winterberry Drive, Nolensville, TN
Price
$ 1,484,965
Property Attributes
- MLS#3525999
- TypeSingle Family
- Listing Status Active
- CountyWILLIAMSON
- CityNolensville
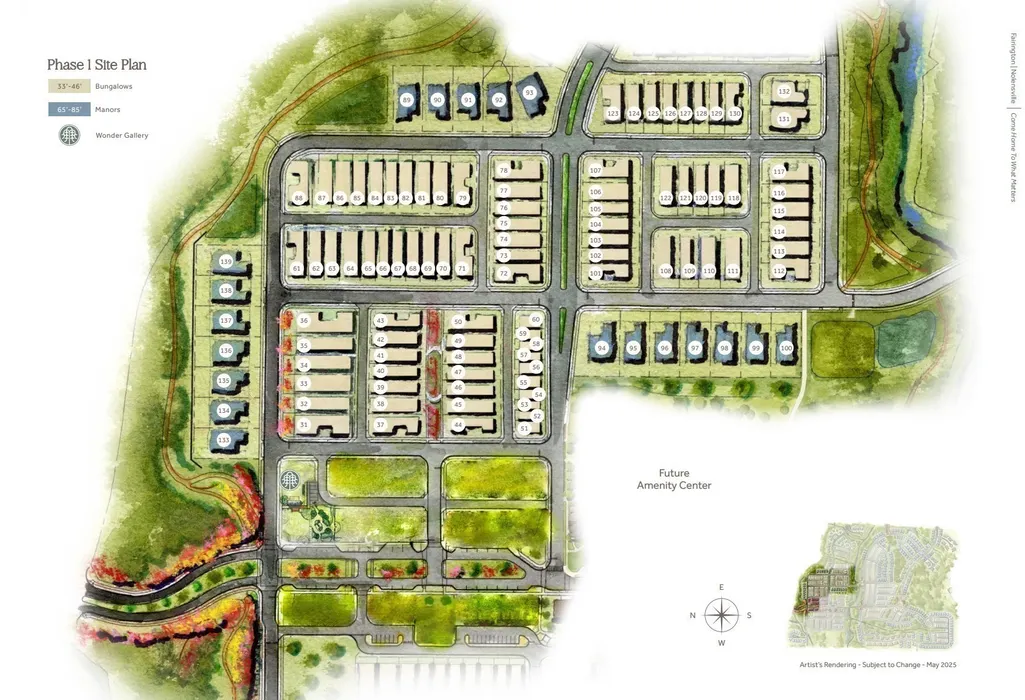
- NeighborhoodFairington
- Zip37135
- Style
- Year Built2026
- Taxes$ 1
- Price$ 1,484,965
- Bedrooms3
- Full Bathrooms3
- Half Bathrooms1
- Sqr Footage3892
Data Source:
Listing courtesy of RealTracs MLS as distributed by MLS GRID
Property Description
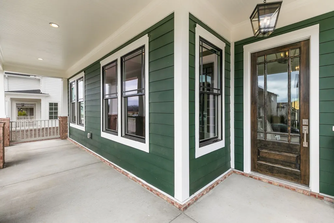
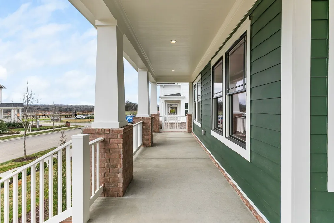
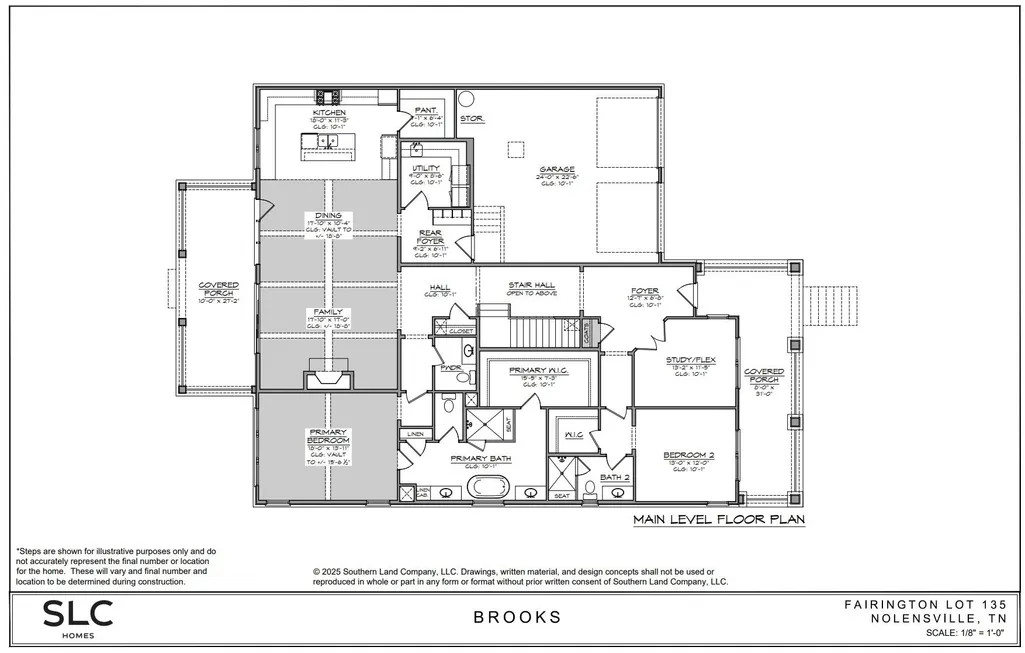
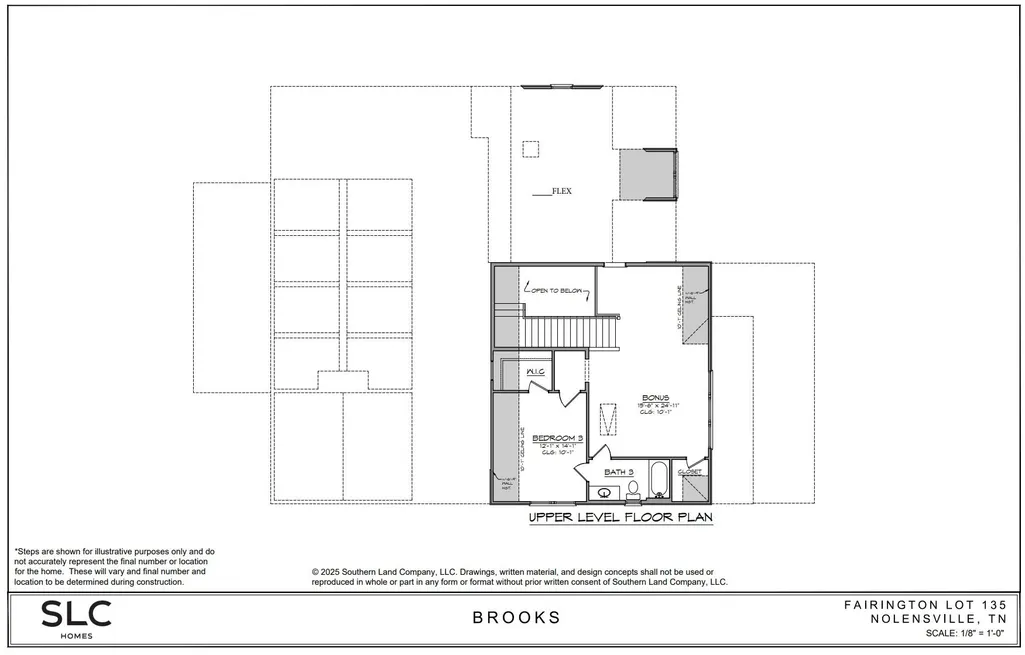
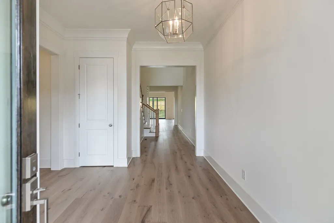
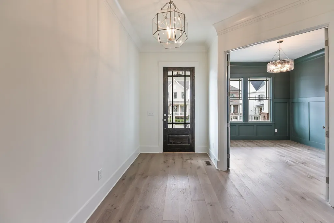
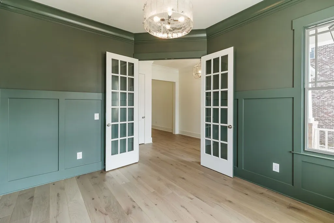
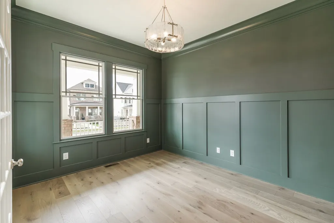
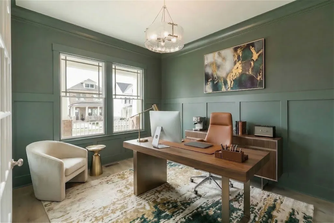
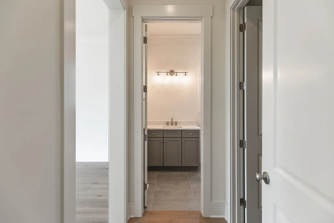
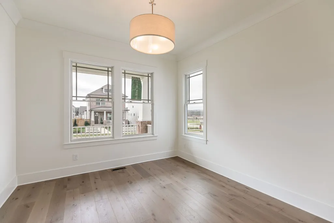
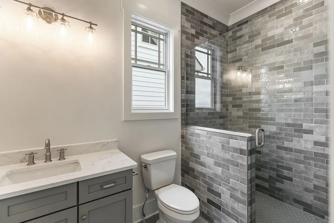
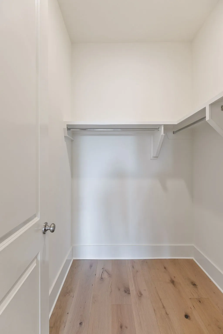
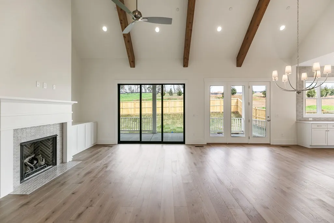
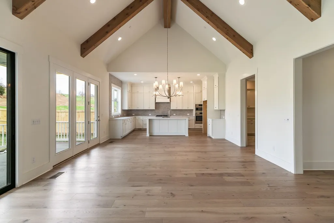
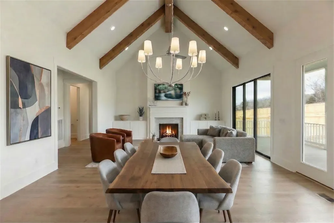
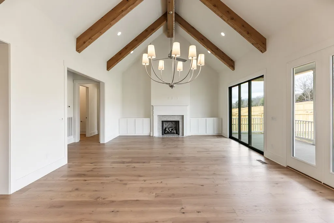
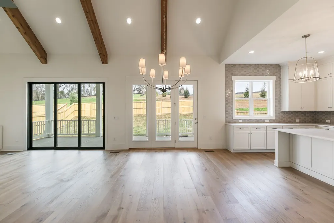
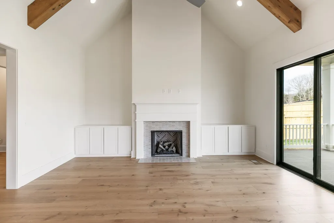
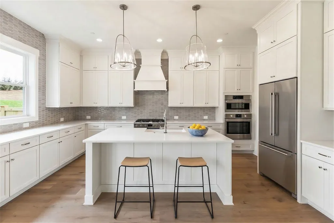
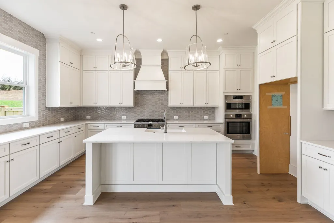
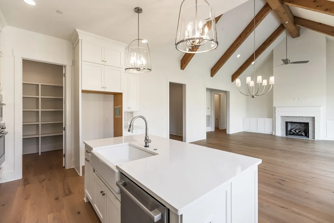
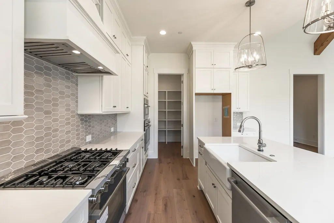
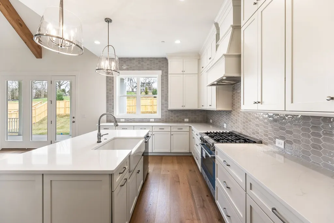
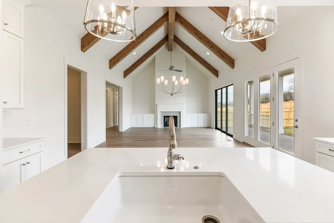
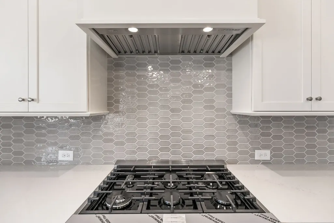
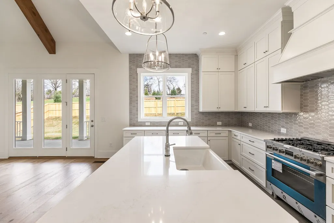
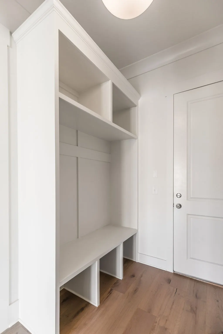
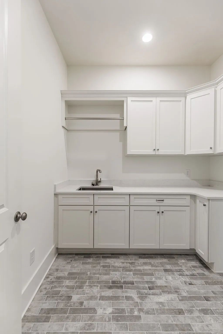
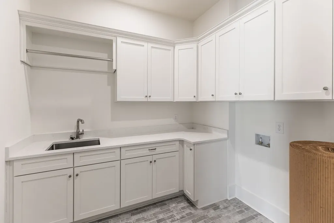
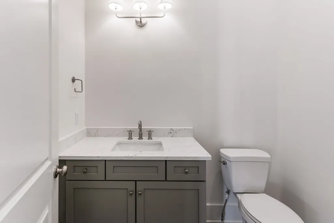
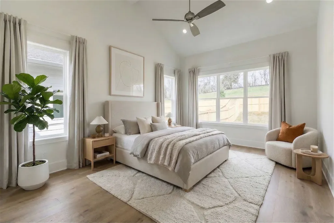
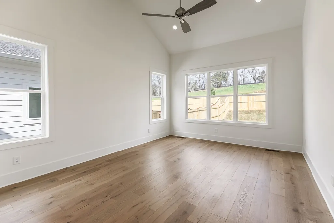
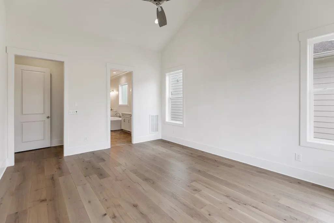
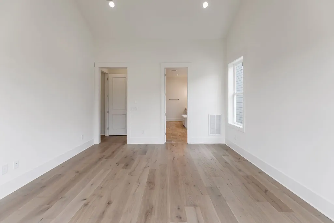
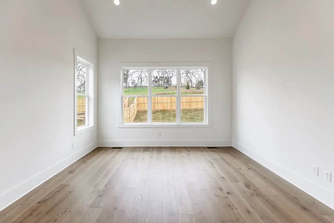
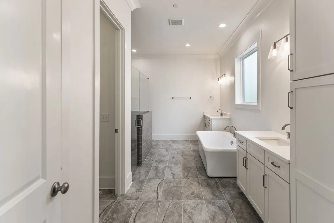
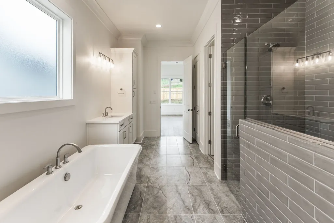
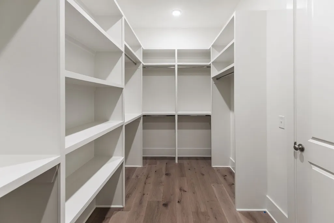
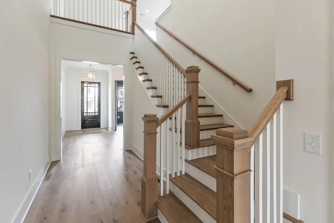
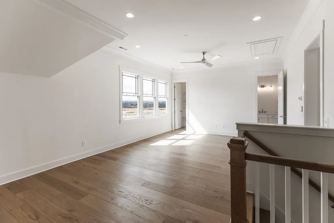
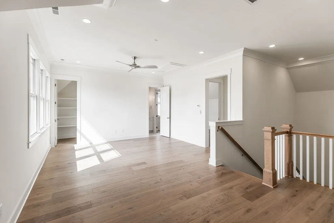
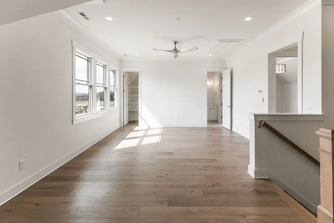
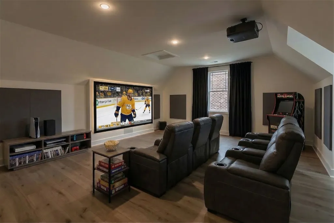
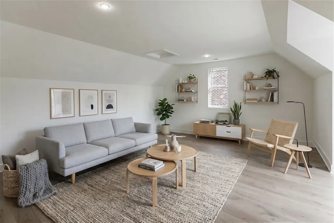
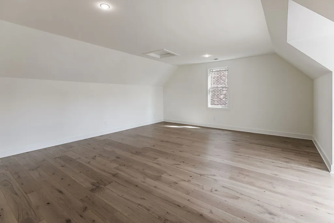
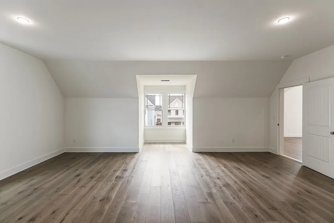
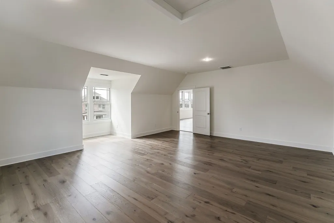
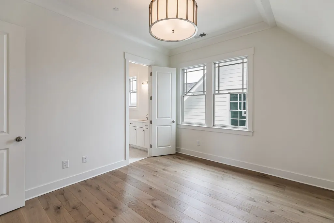
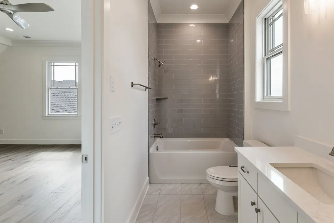
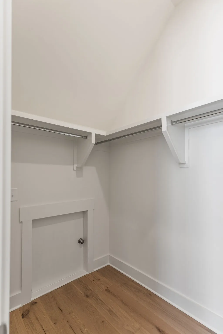
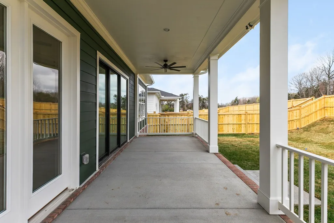
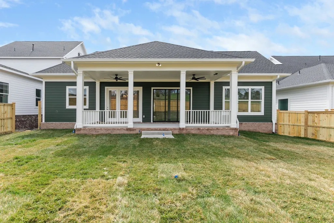
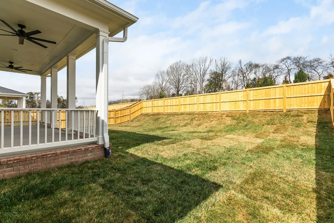
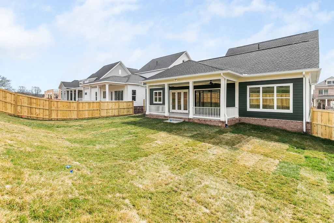
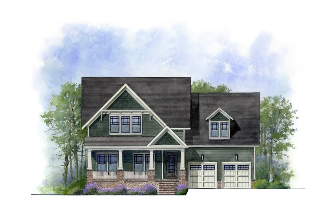
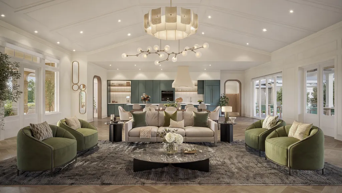
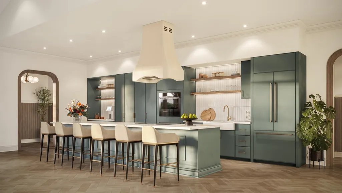
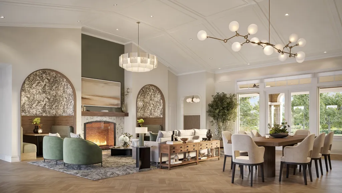
Welcome home to Fairington where your dream home is closer than you think! READY IN 30 DAYS OR LESS, this breathtaking 1.5-story beauty is the opportunity you’ve been waiting for… and it won’t last long. From the moment you step inside, soaring vaulted ceilings create an unforgettable first impression, flowing seamlessly through the great room, dining area, and luxurious primary suite. Gorgeous hardwood floors span the entire main level, setting the stage for elegant living and effortless entertaining. Designed with both comfort and flexibility in mind, this 3-bedroom, 3.5-bath home offers: A serene primary retreat on the main level with spa-like ambiance, A private guest suite downstairs perfect for visitors, A dedicated study/flex room for working from home or quiet escapes, an additional guest suite upstairs a spacious bonus room PLUS a huge, finished flex space ideal for a media room, gym, or playroom. This home will include Plantation Shutters throughout on all windows. Step outside to your large, covered porch and unwind while enjoying peaceful views of greenspace right in your backyard. With a front-entry garage and high-end finishes throughout, every detail has been thoughtfully curated for modern living. Don’t miss your chance to secure this stunning home before someone else does. Your next chapter starts here! ASK ABOUT OUR FINANCING INCENTIVES!
| Elementary School | Middle School | High School |
|---|---|---|
| Nolensville Elementary | Mill Creek Middle School | Nolensville High School |
| Price History | |
|---|---|
| 8/25/2026 | Listed $1,484,965 |
General Features
| Living Area | 3892 |
|---|---|
| Sewer | Public Sewer |
| Heating | Central |
| Cooling | Central Air |
| Utilities | Water Available,Cable Connected |
| Possession | Close Of Escrow |
| Roof | Shingle |
| Appliances | Built-In Electric Oven,Cooktop,Dishwasher,Disposal,Microwave |
| HOA Fee | 250 |
| Garage Spaces | 2 |
| Association Fee Includes | Recreation Facilities,Trash |
| Patio/Porch Features | Porch,Covered |
| Construction Materials | Fiber Cement,Brick |
| Pets Allowed | Yes |
| Year Built | 2026 |
| Stories Count | 2 |
| Levels | Two |
| Property Subtype | Single Family Residence |
| HOA Fee 2 | 3100 |
| Assoc Fee Paid Per | Monthly |
| County | Williamson County,TN |
| New Construction | Yes |
| Property Type | Residential |
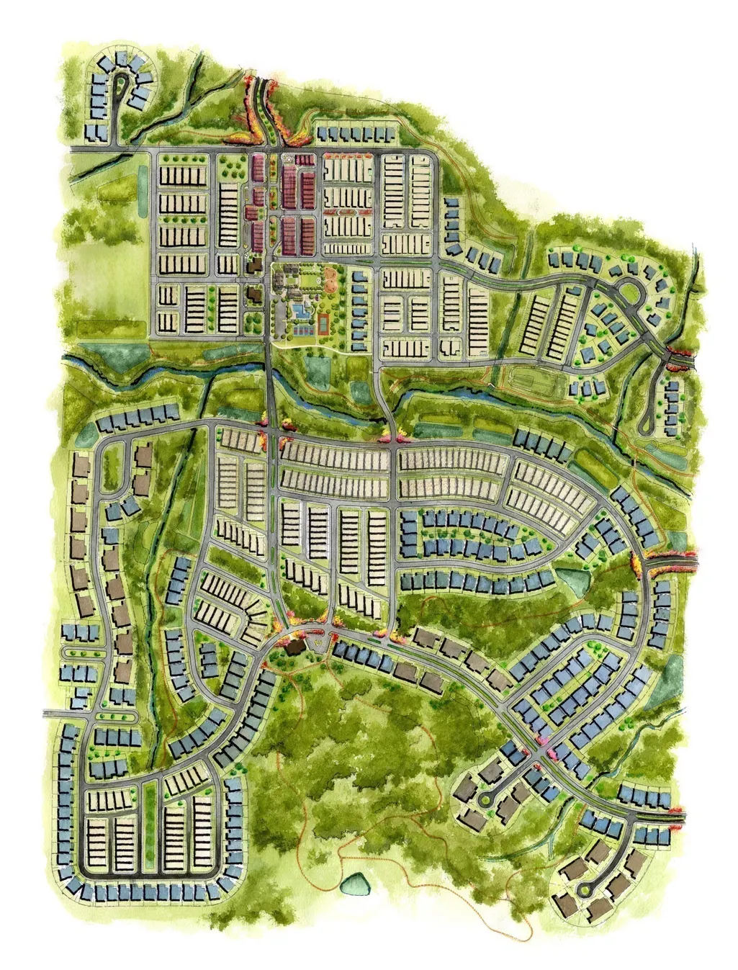
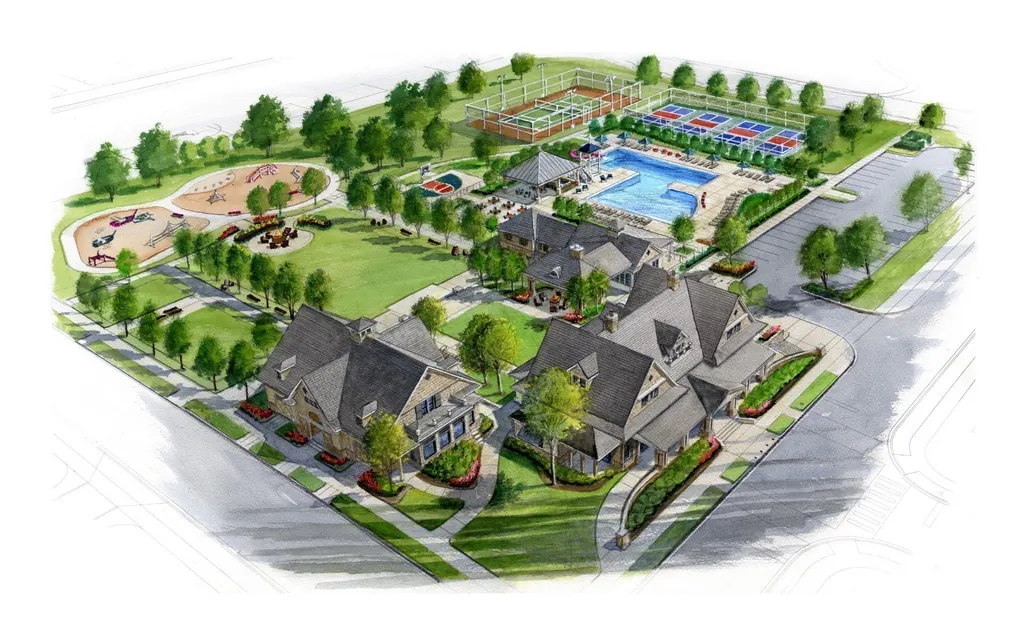
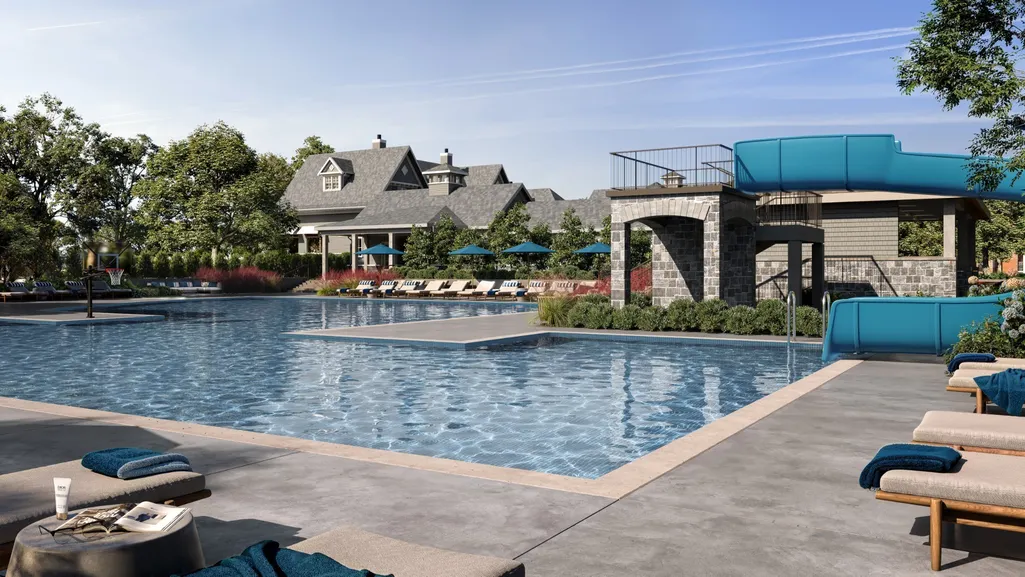
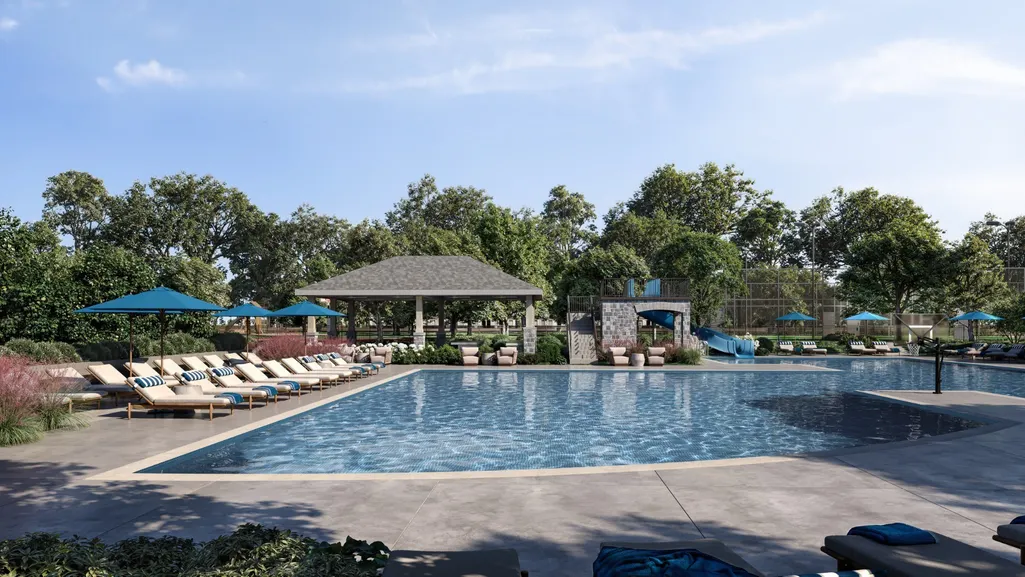
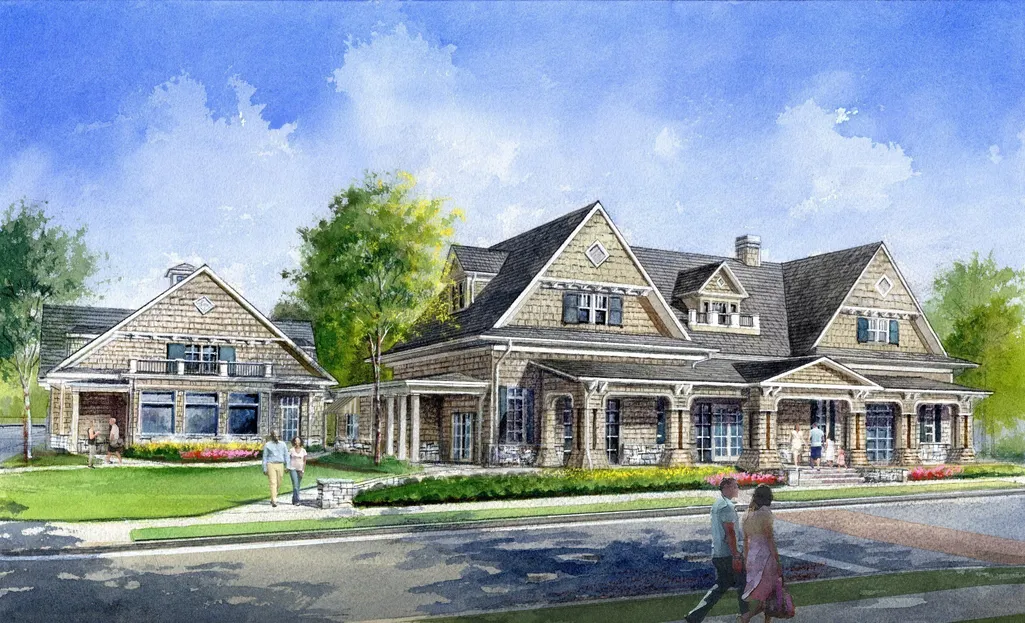
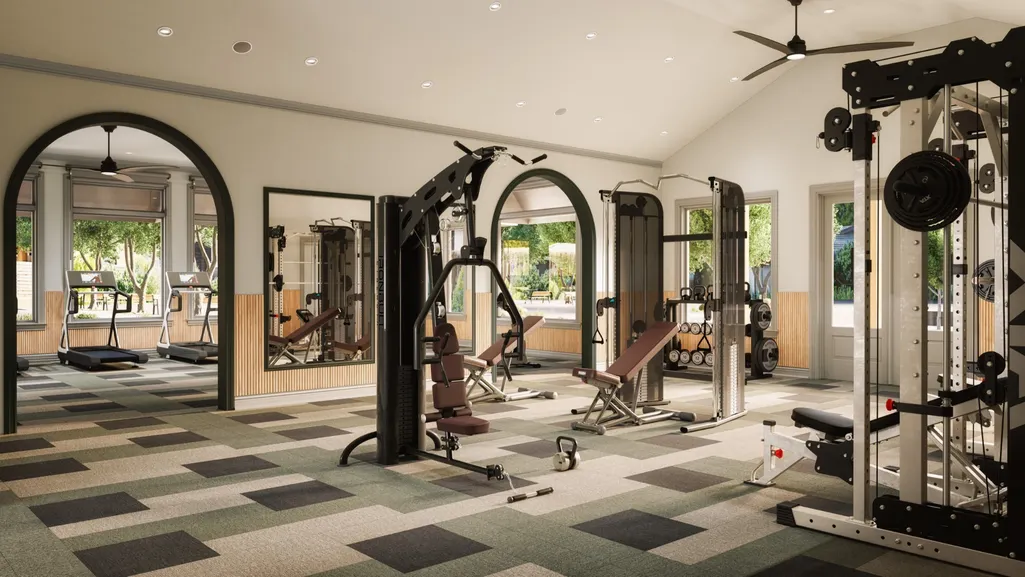
| Association Amenities | Clubhouse,Dog Park,Fitness Center,Park,Playground,Pool,Sidewalks,Tennis Court(s),Underground Utilities,Trail(s) |
| Attached Garage | Yes |
| Energy Efficient | Low VOC Paints,Thermostat,Sealed Ducting,Water Heater |
| Subdivision Name | Fairington |
| Garage Y/N | Yes |
| Full Baths | 3 |
| Status | Active |
| Directions | From Nashville,take Nolensville Rd. South and turn left (East) on Kidd Rd. Follow Kidd Rd. approximately 1.8 miles and bear right onto McFarlin Rd. Follow McFarlin Rd. 0.4 miles and take a right on |
| High School | Nolensville High School |
| City | Nolensville |
| Senior Community Y/N | No |
| Lot Size Units | Acres |
| HOA Fee 2 Frequency | One Time |
| Elementary School | Nolensville Elementary |
| Property Attached Y/N | No |
| Year Built Details | New |
| Tax Annual Amount | 1 |
| Middle/Junior High School | Mill Creek Middle School |
| Building Area Units | Square Feet |
| Living Area Units | Square Feet |
| Standard Status | Active |
| Tax Lot | 135 |
Interior Features
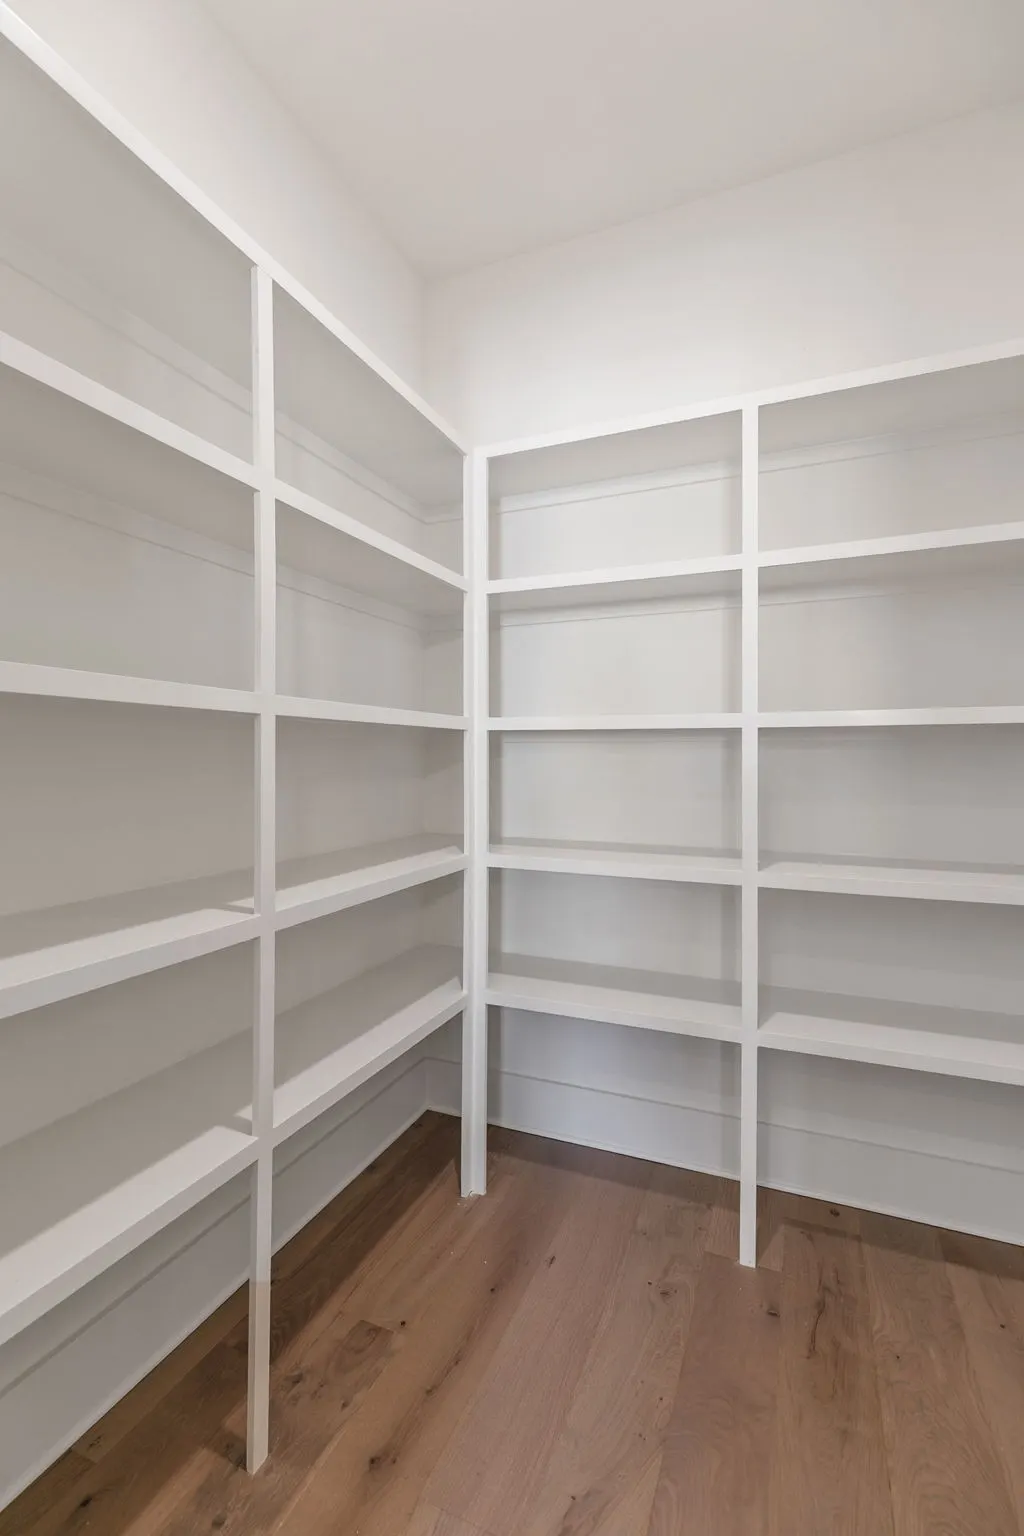
| Interior Amenities | Built-in Features,Ceiling Fan(s),Entrance Foyer,Extra Closets,Open Floorplan,Pantry,Walk-In Closet(s),High Speed Internet,Kitchen Island |
|---|---|
| Basement | None,Crawl Space |
| Flooring | Carpet,Wood,Tile |
| Total Fireplaces | 1 |
| Air Conditioning Y/N | Yes |
| Heating Y/N | Yes |
| Fireplace Y/N | Yes |
| Above Grade Finished Area | 3892 |
| Half Baths | 1 |
| Laundry Features | Electric Dryer Hookup,Washer Hookup |
| Total Bedrooms | 3 |
| Main Level Bedrooms | 2 |
| Below Grade Finished Area Unit Type | Square Feet |
| LivingAreaSource | Owner |
| Below Grade Finished Area Source | Owner |
| Above Grade Finished Area Source | Owner |
| Above Grade Finished Area Unit Type | Square Feet |
| Total Baths | 4 |
Exterior Features
| Parking Features | Garage Door Opener,Garage Faces Front |
|---|---|
| Water Source | Private |
| Total Parking | 2 |
| Building Area Total | 3892 |
| Lot Dimensions | 65x140 |
| Lot Size Source | Calculated from Plat |
| Waterfront Y/N | No |
| Covered Spaces | 2 |
| Other Equipment | Irrigation System |
Amenities
- Foreclosure
- Views
- Short Sale
- New Construction
- Adult 55+
- Lease To Own
- No HOA Fees
- Furnished
- Primary On Main
- Air Conditioning
- Seller Finance
- Green
- Fixer Upper
- Horse
- Golf
- Fireplace
- Deck
- Garage
- Basement
- Pool
Property vs Single Family Average in 37135
Price
Year Built
Visits
In The Neighborhood
New Construction
Nolensville
$ 1,234,900
- Type
- Single Family
- Size
- 3,382 SqFt
- Rooms
- 4 Beds + 4.5 Baths
New Construction
Nolensville
$ 1,199,900
- Type
- Single Family
- Size
- 3,309 SqFt
- Rooms
- 3 Beds + 3.5 Baths
New Construction
Nolensville
$ 1,219,900
- Type
- Single Family
- Size
- 3,288 SqFt
- Rooms
- 3 Beds + 3.5 Baths
 The data relating to real estate for sale on this web site comes in part from the Internet Data Exchange Program of RealTracs Solutions as distributed by MLS Grid. Real estate listings held by brokerage firms other than Weichert, Realtors® - The Andrews Group - Nashville are marked with the Internet Data Exchange Program logo or thumbnail logo and detailed information about them includes the name of the listing brokers.
