
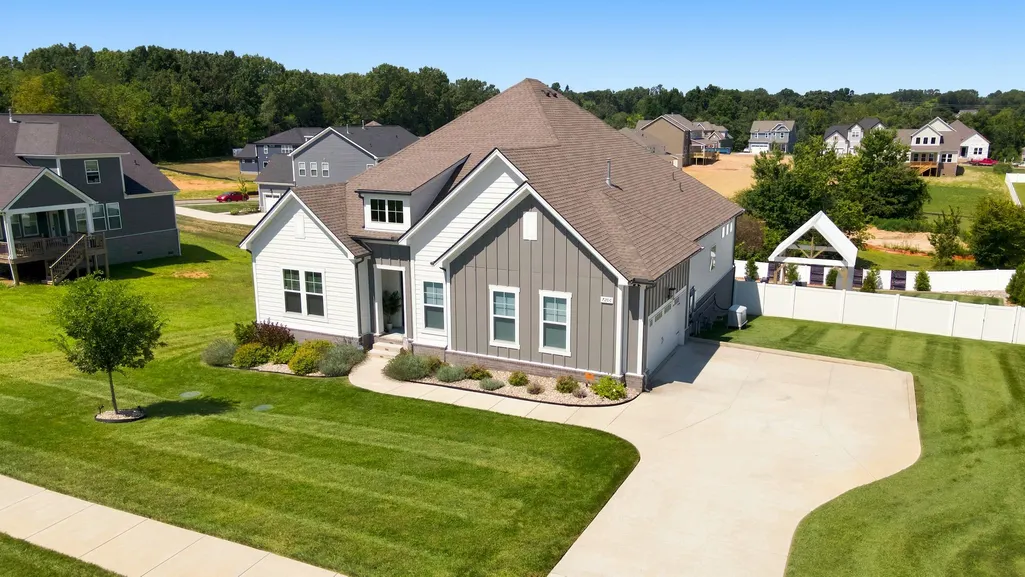
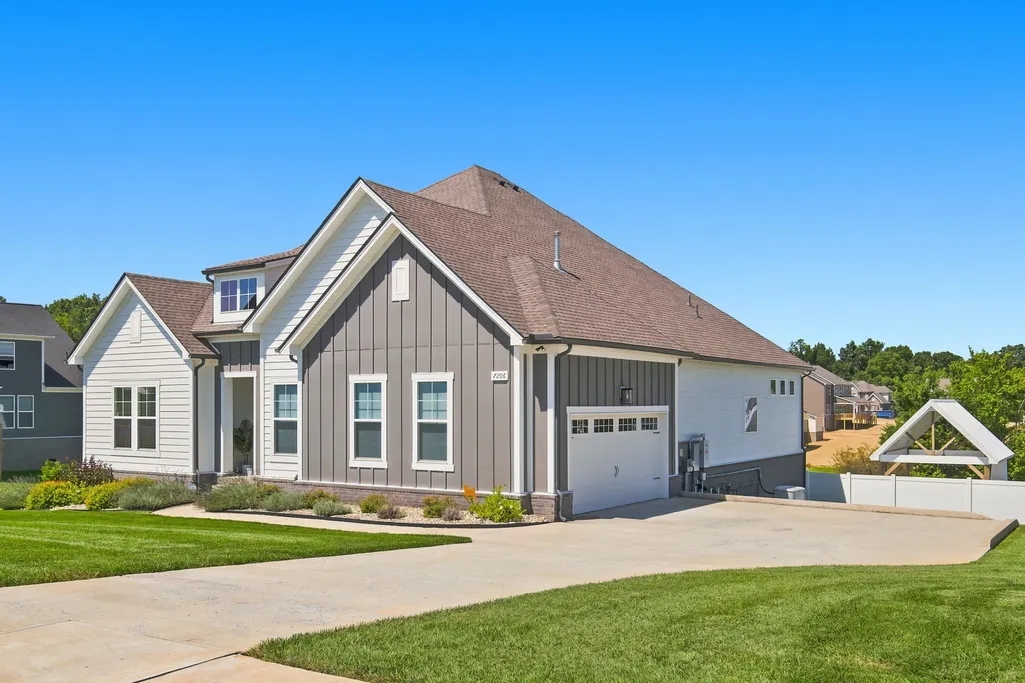
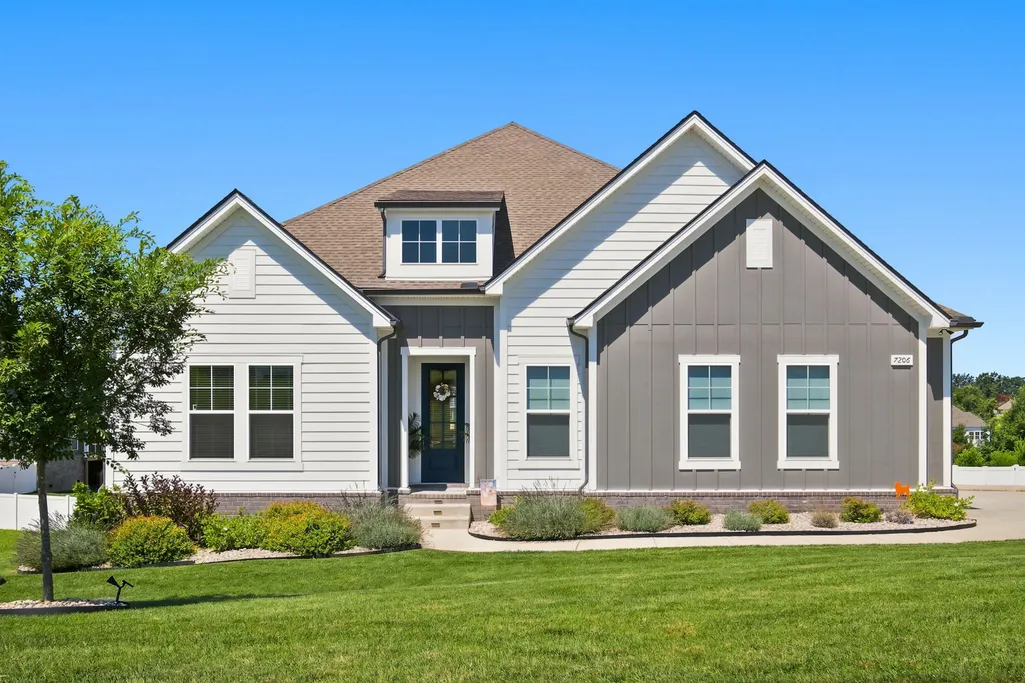
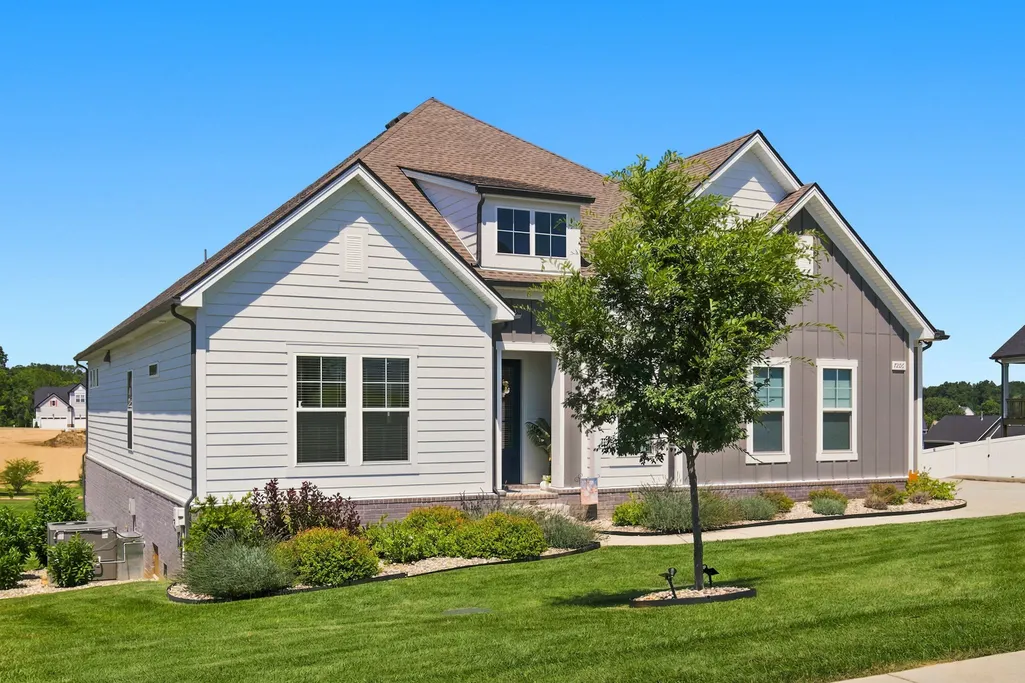
Address
7206 Richvale Dr, Fairview, TN
Price
$ 875,000
Property Attributes
- MLS#3516506
- TypeSingle Family
- Listing Status Active
- CountyWILLIAMSON
- CityFairview
- NeighborhoodRichvale Ph2
- Zip37062
- StyleTraditional
- Year Built2023
- Taxes$ 3248
- Price$ 875,000
- Bedrooms3
- Full Bathrooms2
- Half Bathrooms0
- Sqr Footage2354
- Lot Size0.51 Acres
Data Source:
Listing courtesy of RealTracs MLS as distributed by MLS GRID
Property Description
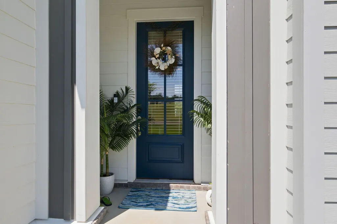
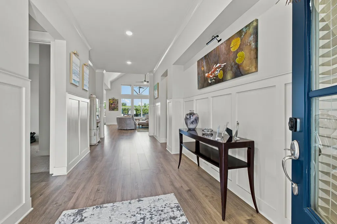
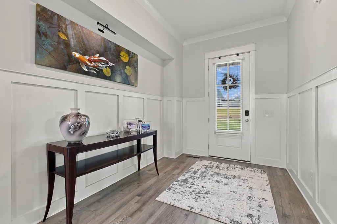
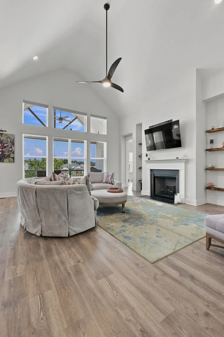
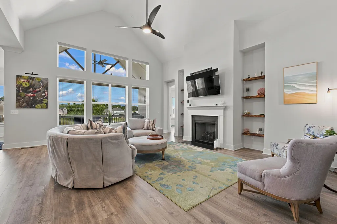
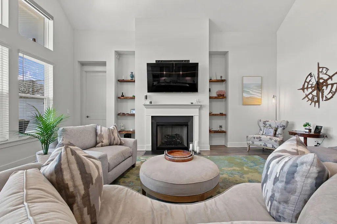
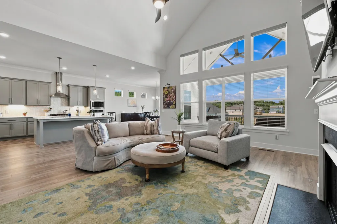
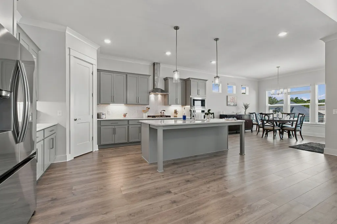
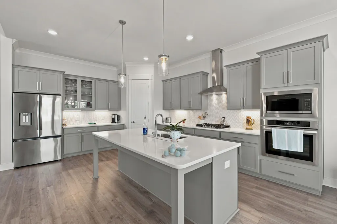
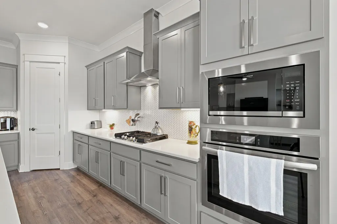
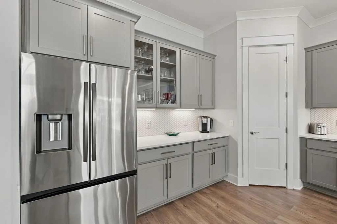
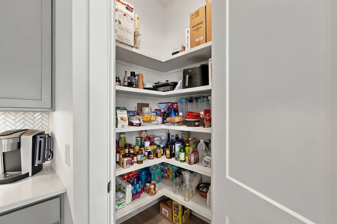
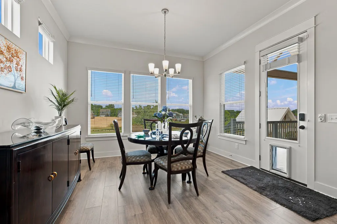
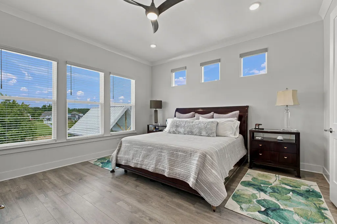
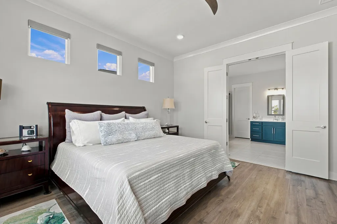
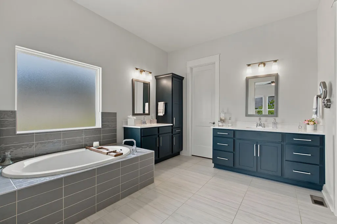
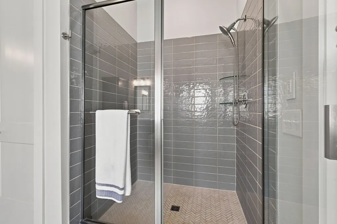
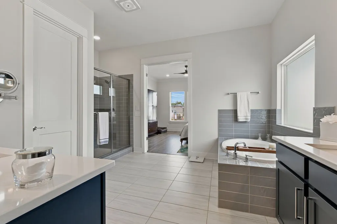
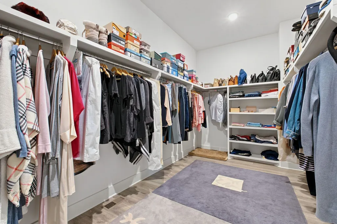
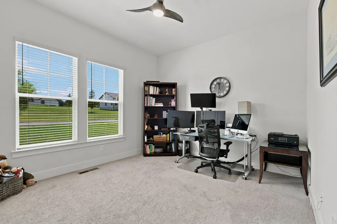
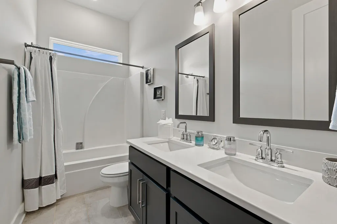
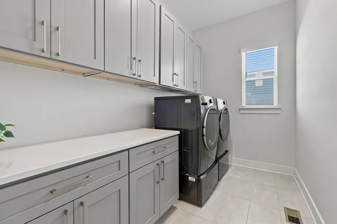
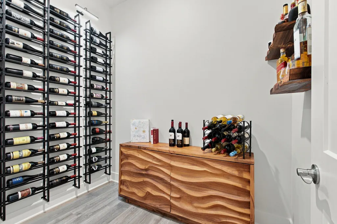
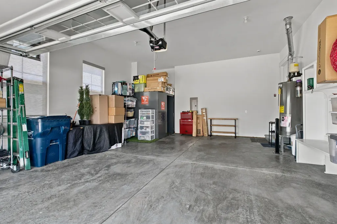
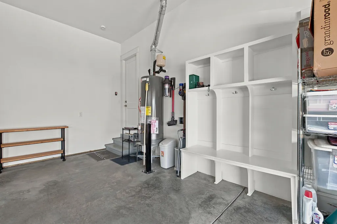
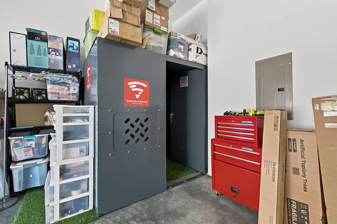
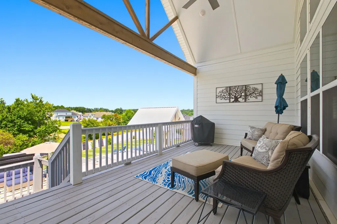
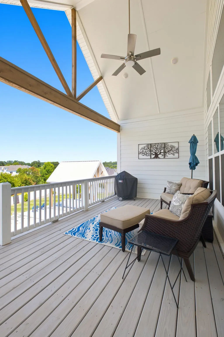
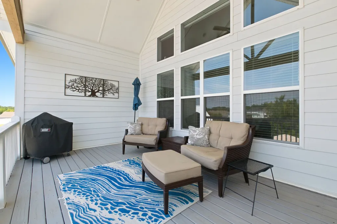
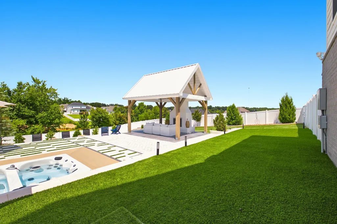
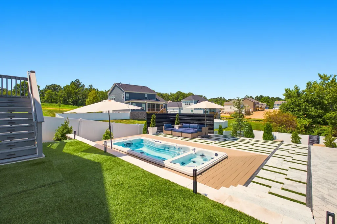
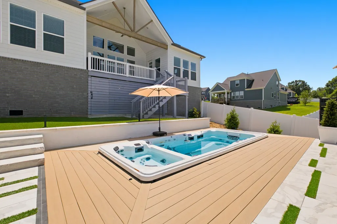
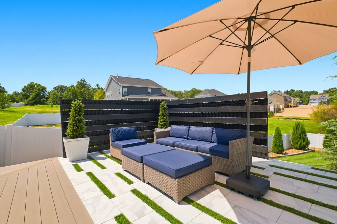
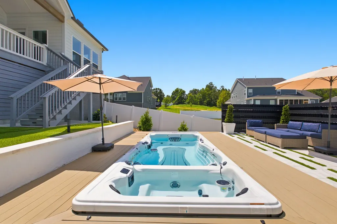
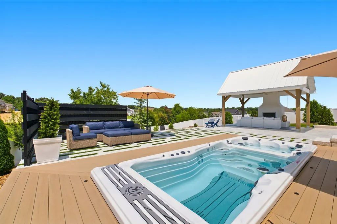
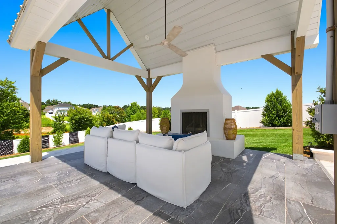
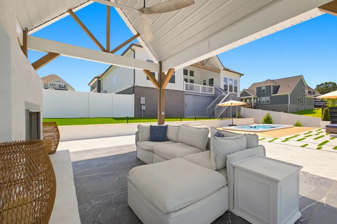
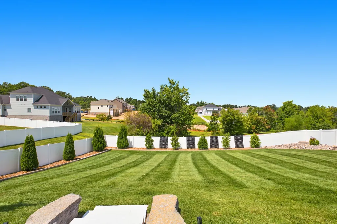
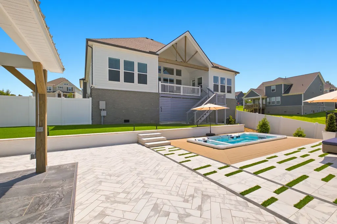
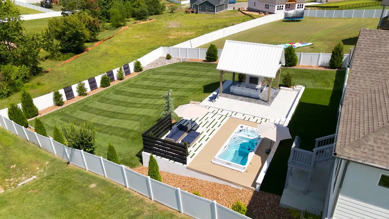
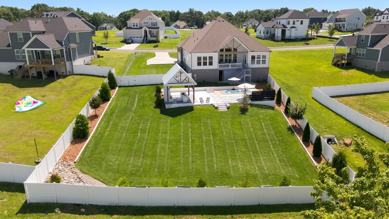
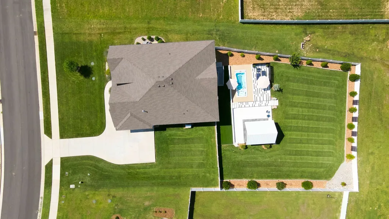
THE BACKYARD EVERYONE WILL BE TALKING ABOUT! This like-new home offers one of the finest outdoor living spaces in the area. Professionally landscaped and designed for entertaining and everyday enjoyment, it features a covered porch with a dramatic A-frame roof accented by decorative corbels, an expansive porcelain tile patio, TimberTech decking surrounding a Michael Phelps Signature Dual Zone Swim Spa, an outdoor fireplace beneath a covered pavilion, and a fully fenced backyard lined with cypress, cherry laurel, and Arborvitae Green Giant trees, creating a private, resort-style retreat you'll enjoy year-round. Inside, a grand entry foyer with elegant wainscoting and 8-foot doors welcomes you into a bright, open floor plan. The spacious kitchen is the heart of the home with a large center island, custom vent hood, tile backsplash, under-cabinet lighting, stainless steel appliances, and abundant prep space while overlooking the living room with soaring ceilings and oversized windows that fill the home with natural light. The Main Level Owner's Suite is a peaceful escape with a spa-inspired bath featuring double vanities, a custom tiled walk-in shower, soaking tub, and an oversized walk-in closet with solid-surface shelving. A versatile flex room is ideal for a wine room, hobby space, or additional storage, while the laundry room offers generous cabinetry and countertop space. Additional highlights include a whole home Generac System, Irrigation, tornado shelter and all the benefits of like-new construction. Located in the highly sought-after Williamson County School District with easy access to I-40 and downtown Nashville, this home offers an exceptional combination of luxury, craftsmanship, and unforgettable outdoor living. Homes with backyards like this rarely come to market—don't miss your opportunity to make it yours.
| Elementary School | Middle School | High School |
|---|---|---|
| Westwood Elementary School | Fairview Middle School | Fairview High School |
| Price History | |
|---|---|
| 8/20/2026 | Listed $875,000 |
General Features
| Living Area | 2354 |
|---|---|
| Sewer | STEP System |
| Heating | Central,Natural Gas |
| Cooling | Central Air,Electric |
| Utilities | Electricity Available,Natural Gas Available,Water Available,Cable Connected |
| Possession | Close Of Escrow |
| Roof | Shingle |
| Appliances | Built-In Electric Oven,Cooktop,Dishwasher,Disposal,Microwave,Refrigerator |
| HOA Fee | 75 |
| Garage Spaces | 2 |
| Patio/Porch Features | Patio,Covered,Porch,Deck |
| Architectural Style | Traditional |
| Pool Features | In Ground |
| Security Features | Smoke Detector(s) |
| Construction Materials | Fiber Cement,Brick |
| Year Built | 2023 |
| Stories Count | 1 |
| Levels | One |
| Property Subtype | Single Family Residence |
| HOA Fee 2 | 500 |
| Assoc Fee Paid Per | Monthly |
| County | Williamson County,TN |
| New Construction | No |
| Property Type | Residential |
| Association Amenities | Underground Utilities |
| Attached Garage | No |
| Energy Efficient | Windows,Low Flow Plumbing Fixtures,Low VOC Paints,Thermostat |
| Subdivision Name | Richvale Ph2 |
| Garage Y/N | Yes |
| Full Baths | 2 |
| Status | Active |
| Buyer Financing | Conventional |
| Directions | From NASHVILLE take I-40 W toward Memphis. Take exit 182 take a R onto SR-96. Take a R onto NW Hwy. L onto Cox Pk. Entrance on the L. FROM FRANKLIN,I840 to exit 7 turn R onto Hwy 100 through Fairview |
| High School | Fairview High School |
| City | Fairview |
| Senior Community Y/N | No |
| Open Parking Spaces | 6 |
| Lot Size Units | Acres |
| HOA Fee 2 Frequency | One Time |
| Elementary School | Westwood Elementary School |
| Property Attached Y/N | No |
| Year Built Details | Existing |
| Tax Annual Amount | 3248 |
| Middle/Junior High School | Fairview Middle School |
| Building Area Units | Square Feet |
| Living Area Units | Square Feet |
| Standard Status | Active |
Interior Features
| Interior Amenities | Built-in Features,Ceiling Fan(s),Entrance Foyer,Extra Closets,High Ceilings,Hot Tub,Open Floorplan,Pantry,Walk-In Closet(s),High Speed Internet,Kitchen Island |
|---|---|
| Basement | None |
| Flooring | Carpet,Wood,Tile |
| Total Fireplaces | 2 |
| Air Conditioning Y/N | Yes |
| Heating Y/N | Yes |
| Fireplace Y/N | Yes |
| Above Grade Finished Area | 2354 |
| Laundry Features | Electric Dryer Hookup,Washer Hookup |
| Total Bedrooms | 3 |
| Main Level Bedrooms | 3 |
| Below Grade Finished Area Unit Type | Square Feet |
| LivingAreaSource | Other |
| Below Grade Finished Area Source | Other |
| Above Grade Finished Area Source | Other |
| Above Grade Finished Area Unit Type | Square Feet |
| Total Baths | 2 |
Exterior Features
| Fencing | Back Yard |
|---|---|
| Parking Features | Garage Door Opener,Garage Faces Side |
| Water Source | Public |
| Total Parking | 8 |
| Lot Size Area | 0.51 |
| Building Area Total | 2354 |
| Lot Dimensions | 100 X 200 |
| Lot Size Acres | 0.51 |
| Lot Size Source | Calculated from Plat |
| Waterfront Y/N | No |
| Covered Spaces | 2 |
Amenities
- Foreclosure
- Views
- Short Sale
- New Construction
- Adult 55+
- Lease To Own
- No HOA Fees
- Furnished
- Primary On Main
- Air Conditioning
- Seller Finance
- Green
- Fixer Upper
- Horse
- Golf
- Fireplace
- Deck
- Garage
- Basement
- Pool
Property vs Single Family Average in 37062
Price
Taxes
Year Built
Visits
 The data relating to real estate for sale on this web site comes in part from the Internet Data Exchange Program of RealTracs Solutions as distributed by MLS Grid. Real estate listings held by brokerage firms other than Weichert, Realtors® - The Andrews Group - Nashville are marked with the Internet Data Exchange Program logo or thumbnail logo and detailed information about them includes the name of the listing brokers.
