
Price Reduction
Address
334 Deer Point Rd, Unionville, TN
Price
$ 379,950
Property Attributes
- MLS#3516405
- TypeSingle Family
- Listing Status Active
- CountyBEDFORD
- CityUnionville
- NeighborhoodDeer Point Subd
- Zip37180
- Style
- Year Built1999
- Taxes$ 501
- Price$ 379,950
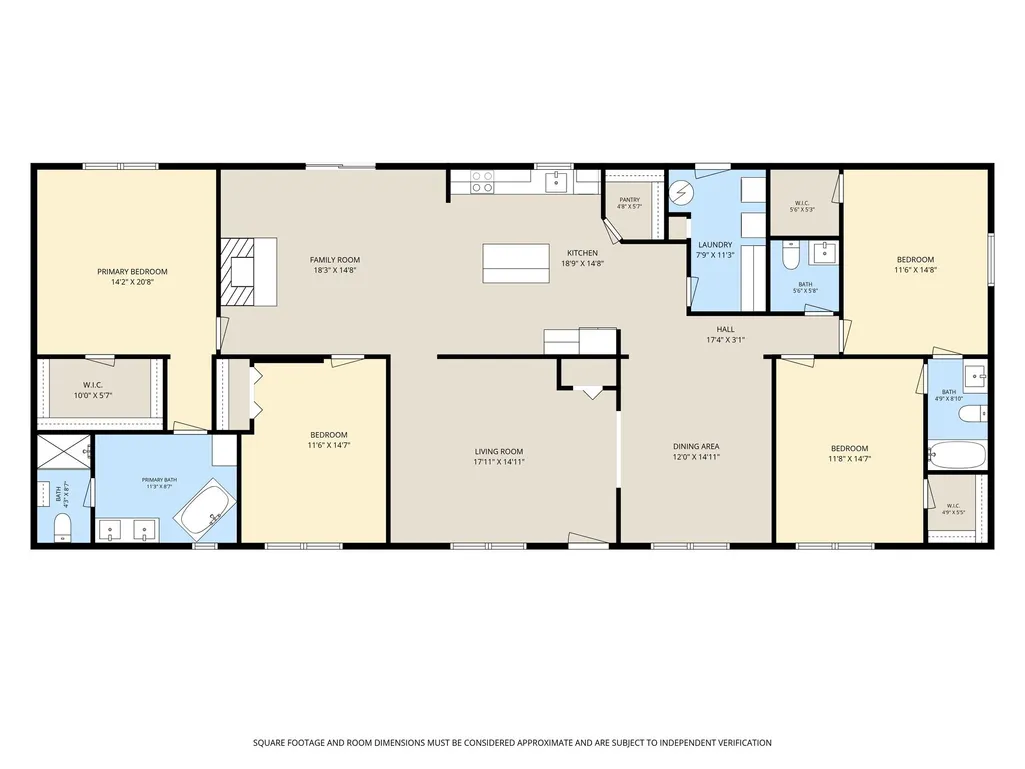
- Bedrooms4
- Full Bathrooms2
- Half Bathrooms1
- Sqr Footage2530
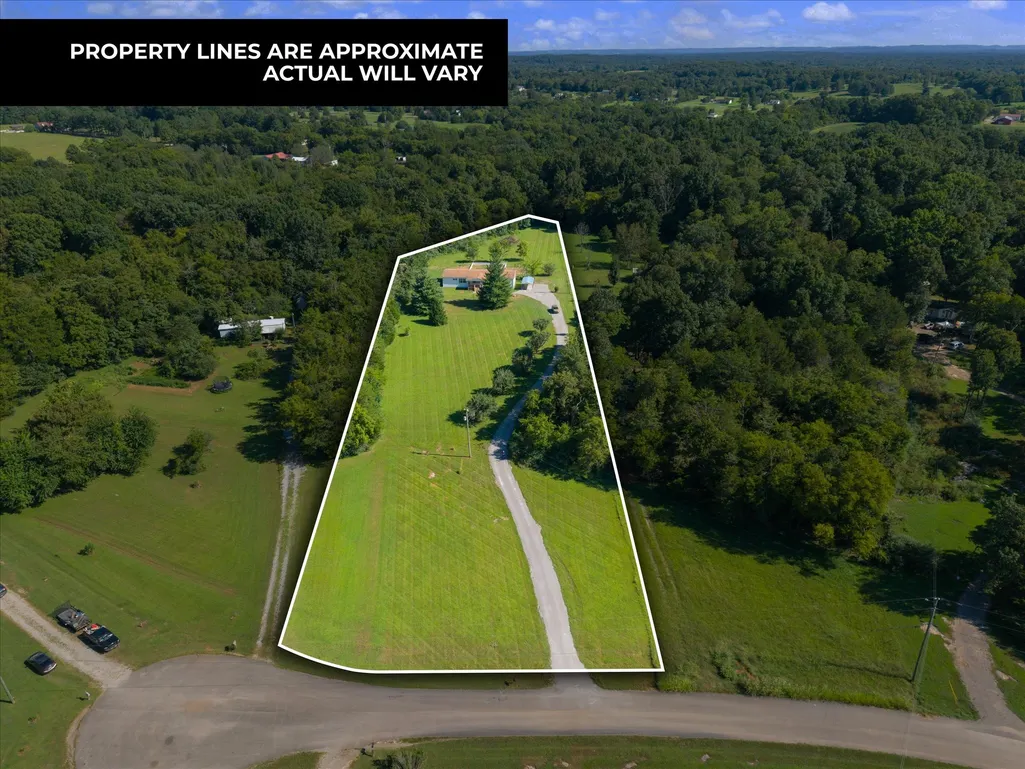
- Lot Size2.85 Acres
Data Source:
Listing courtesy of RealTracs MLS as distributed by MLS GRID
Property Description
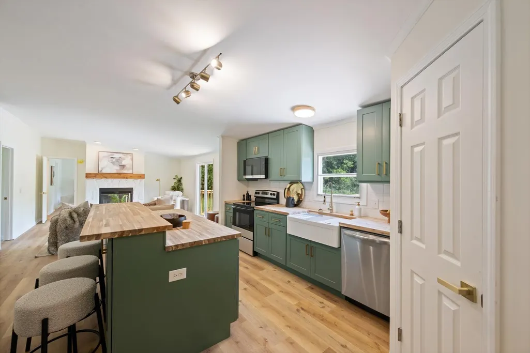
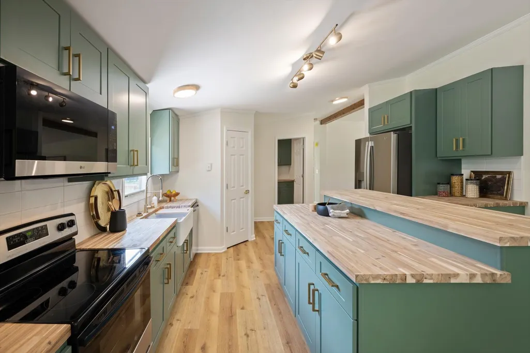
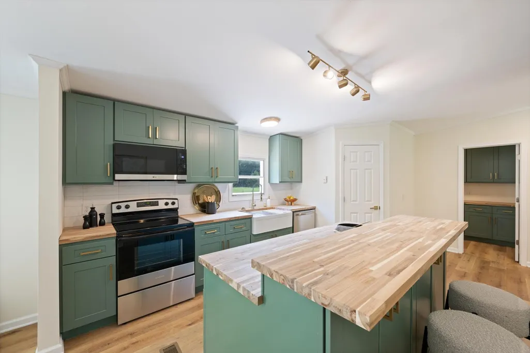
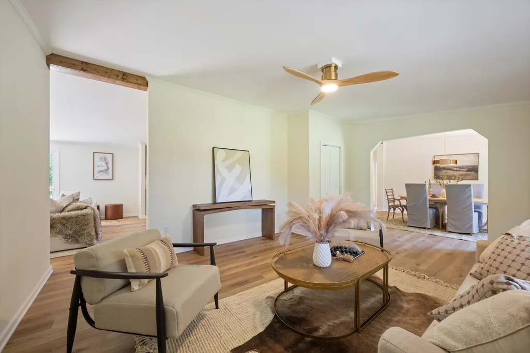
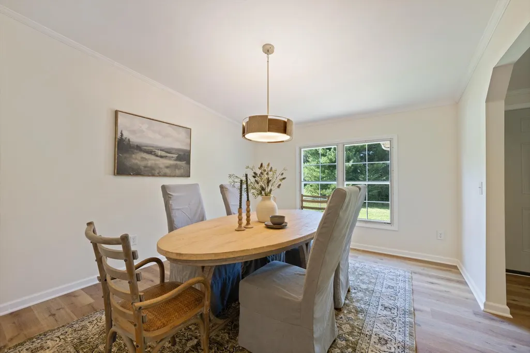
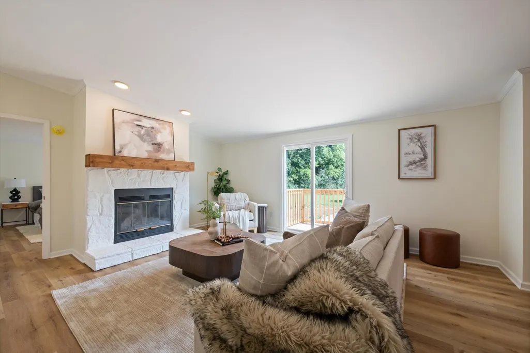
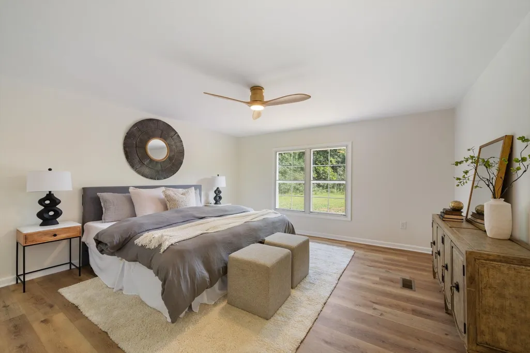
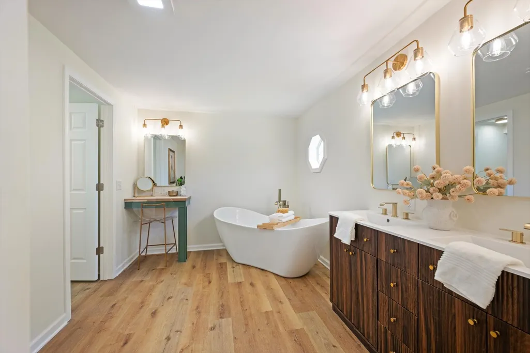
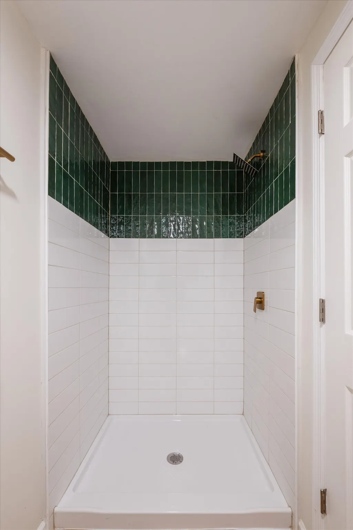
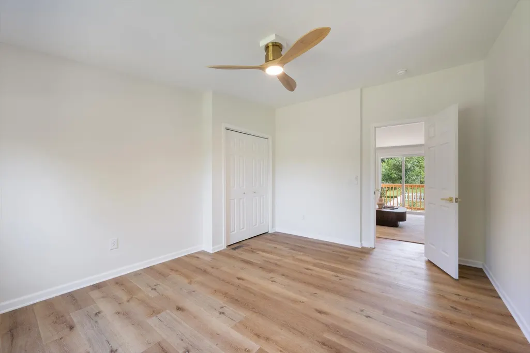
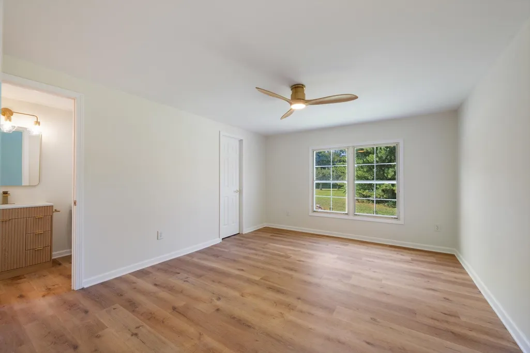
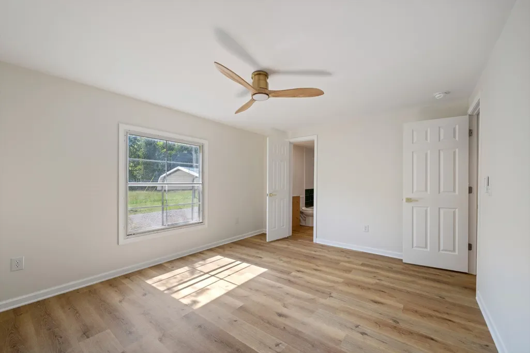
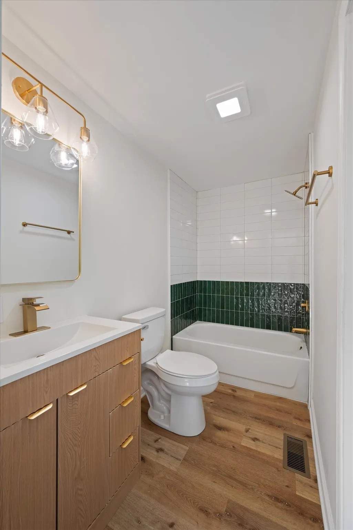

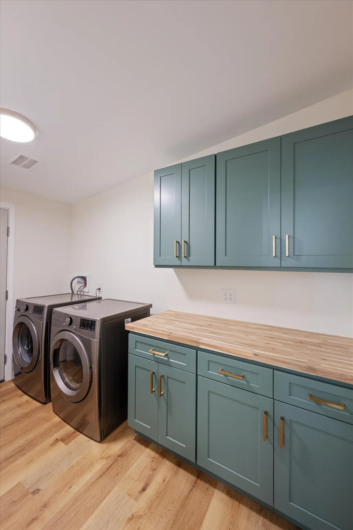
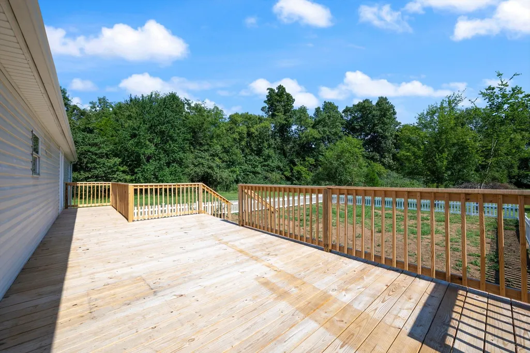
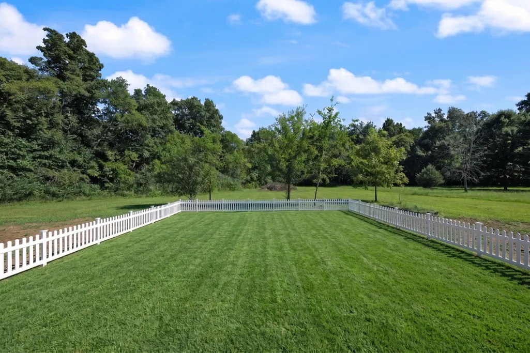
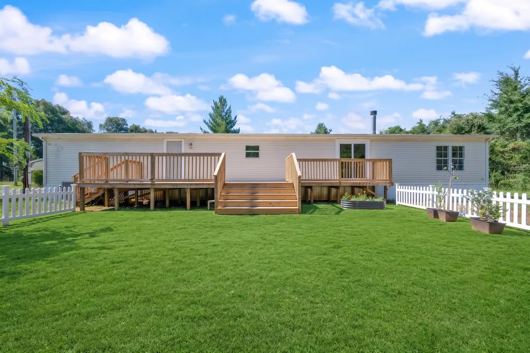
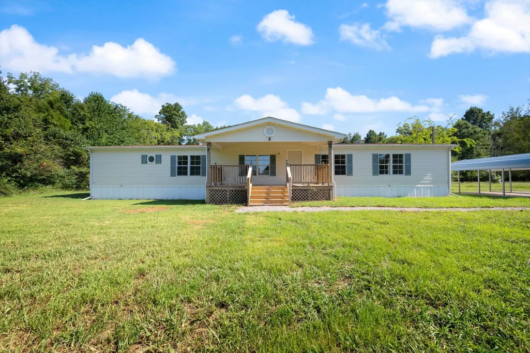
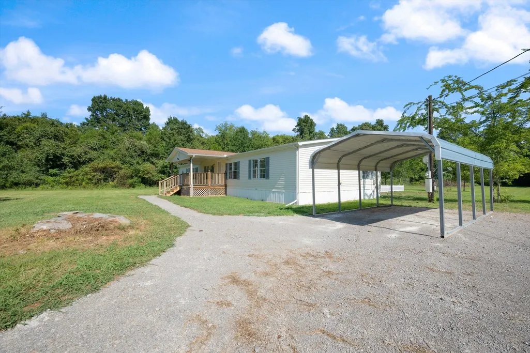
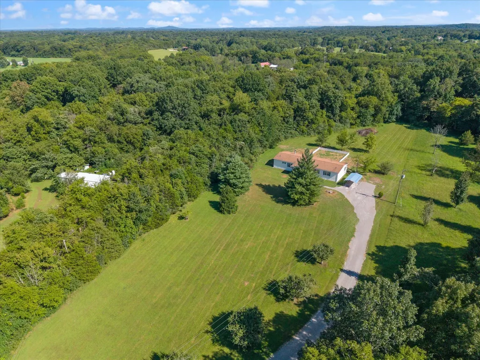
Tired of the same old remodels? Good, we are too. No expense was spared, and no stone was left unturned in this one-of-a-kind labor of love, bringing this home to life. This house blends warm natural wood tones and gold details for a contemporary contrast that feels cozy, yet sophisticated. You will have plenty of space with formal living and dining rooms, a family room with a wood-burning fireplace, and a center island with seating at the countertop. Pretty much everything in this home is custom, from the floors to the light fixtures to the sit-down vanity in the primary bathroom. Outside, a raised garden bed has already been started for you, with basil, chives, and pepper plants, plus two blueberry trees, a fig tree, and a lemon tree. The property also offers excellent potential for a mini-farm with plenty of space to keep horses and chickens. With all-new top-of-the-line appliances and a washer and dryer, this home is ready for you to move in and make your own. New HVAC, new gravel driveway, and even the interior and exterior doors are new! The Home Inspection, Fireplace Inspection, Affidavit of Affixation, and HUD Engineering Certification are included in the disclosures. Grass seed has been planted and is being watered.
| Elementary School | Middle School | High School |
|---|---|---|
| Community Elementary School | Community Middle School | Community High School |
| Price History | |
|---|---|
| 8/19/2026 | Listed $399,950 |
| 9/9/2026 | 6$379,950 |
General Features
| Living Area | 2530 |
|---|---|
| Sewer | Septic Tank |
| Heating | Central |
| Cooling | Central Air |
| Utilities | Water Available |
| Possession | Close Of Escrow |
| Appliances | Built-In Electric Range,Dishwasher,Dryer,ENERGY STAR Qualified Appliances,Freezer,Microwave,Refrigerator,Stainless Steel Appliance(s),Washer |
| Patio/Porch Features | Patio,Covered |
| Construction Materials | Vinyl Siding |
| Pets Allowed | Yes |
| Year Built | 1999 |
| Stories Count | 1 |
| Levels | One |
| Property Subtype | Manufactured On Land |
| County | Bedford County,TN |
| New Construction | No |
| Property Type | Residential |
| Attached Garage | No |
| Subdivision Name | Deer Point Subd Sec III |
| Garage Y/N | No |
| Full Baths | 2 |
| Status | Active |
| Directions | From Shelbyville,Head northwest on US-41 N / N Main St for about 4 miles.Turn left onto TN-130 W / Unionville Deason Rd.Follow TN-130 W for approximately 5-6 miles into the Unionville area. Turn onto |
| High School | Community High School |
| City | Unionville |
| Senior Community Y/N | No |
| Lot Size Units | Acres |
| Carport Spaces | 1 |
| Carport Y/N | Yes |
| Elementary School | Community Elementary School |
| Property Attached Y/N | No |
| Year Built Details | Existing |
| Tax Annual Amount | 501 |
| Middle/Junior High School | Community Middle School |
| Building Area Units | Square Feet |
| Living Area Units | Square Feet |
| Standard Status | Active |
Interior Features
| Interior Amenities | High Speed Internet |
|---|---|
| Basement | Crawl Space |
| Flooring | Luxury Vinyl |
| Total Fireplaces | 1 |
| Air Conditioning Y/N | Yes |
| Heating Y/N | Yes |
| Fireplace Y/N | Yes |
| Above Grade Finished Area | 2530 |
| Half Baths | 1 |
| Laundry Features | Electric Dryer Hookup,Washer Hookup |
| Total Bedrooms | 4 |
| Main Level Bedrooms | 4 |
| Below Grade Finished Area Unit Type | Square Feet |
| LivingAreaSource | Assessor |
| Below Grade Finished Area Source | Assessor |
| Above Grade Finished Area Source | Assessor |
| Above Grade Finished Area Unit Type | Square Feet |
| Total Baths | 3 |
Exterior Features
| Parking Features | Detached |
|---|---|
| Water Source | Private |
| Total Parking | 1 |
| Lot Size Area | 2.85 |
| Building Area Total | 2530 |
| Lot Dimensions | 2530 |
| Lot Size Acres | 2.85 |
| Lot Size Source | Assessor |
| Waterfront Y/N | No |
| Covered Spaces | 1 |
Amenities
- Foreclosure
- Views
- Short Sale
- New Construction
- Adult 55+
- Lease To Own
- No HOA Fees
- Furnished
- Primary On Main
- Air Conditioning
- Seller Finance
- Green
- Fixer Upper
- Horse
- Golf
- Fireplace
- Deck
- Garage
- Basement
- Pool
Property vs Single Family Average in 37180
Price
Taxes
Year Built
Visits
 The data relating to real estate for sale on this web site comes in part from the Internet Data Exchange Program of RealTracs Solutions as distributed by MLS Grid. Real estate listings held by brokerage firms other than Weichert, Realtors® - The Andrews Group - Nashville are marked with the Internet Data Exchange Program logo or thumbnail logo and detailed information about them includes the name of the listing brokers.
