
Views

Address
6045 Woodland Hills Dr, Nashville, TN
Price
$ 1,400,000
Property Attributes
- MLS#3513378
- TypeSingle Family
- Listing Status Active
- CountyDAVIDSON
- CityNashville
- NeighborhoodMountain View
- Zip37211
- StyleContemporary
- Year Built2018
- Taxes$ 6164
- Price$ 1,400,000
- Bedrooms4
- Full Bathrooms2
- Half Bathrooms1
- Sqr Footage3917
- Lot Size0.54 Acres
Data Source:
Listing courtesy of RealTracs MLS as distributed by MLS GRID
Property Description
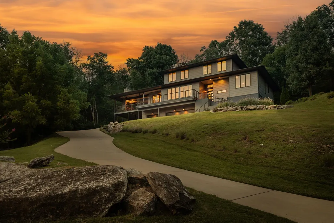
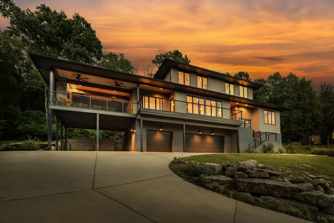
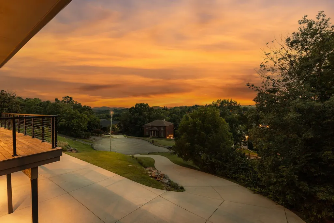
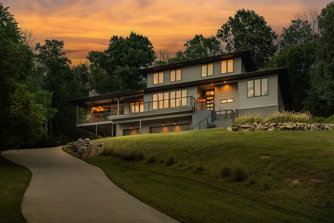
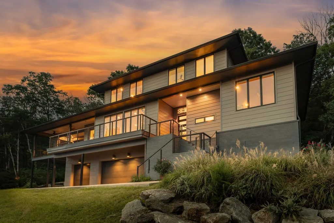
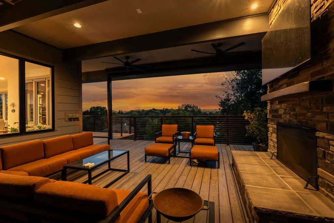
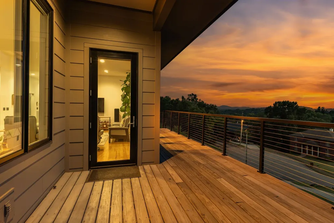
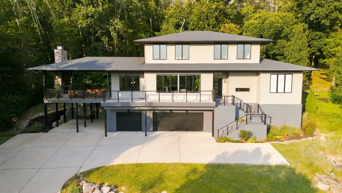
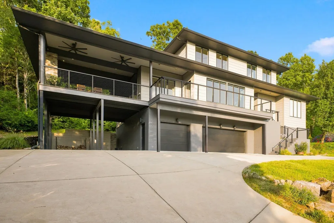
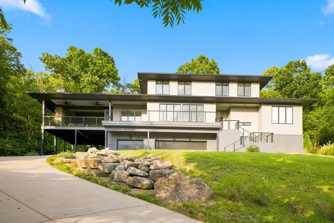
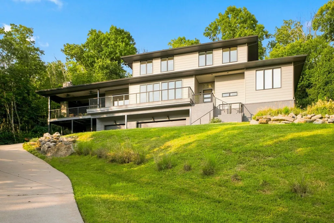
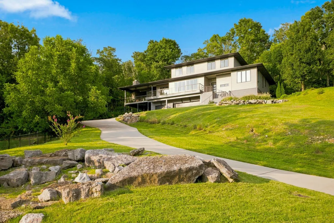
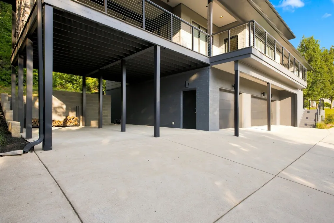
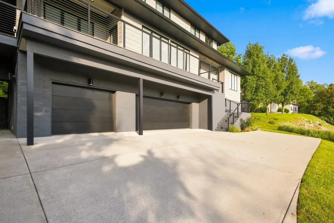
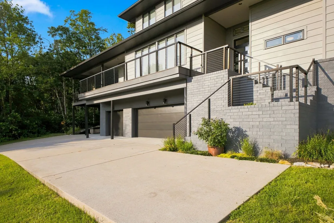
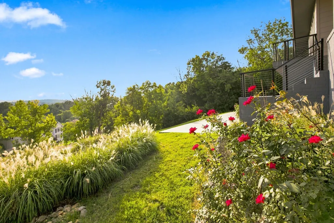
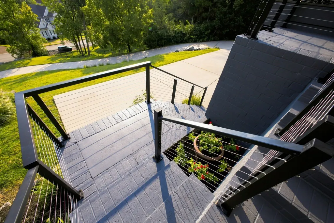
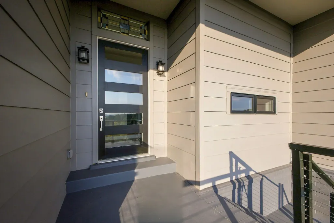
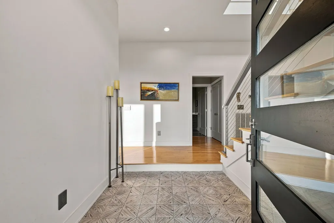
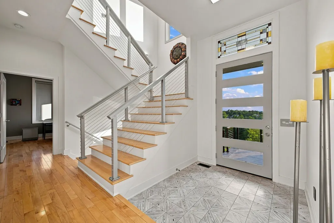
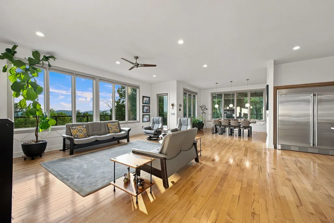
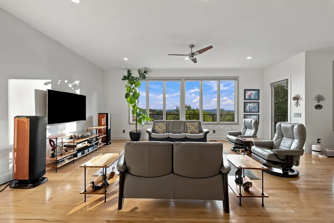
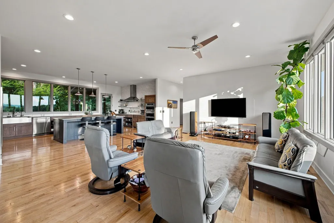
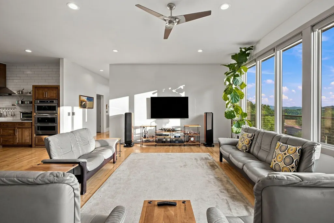
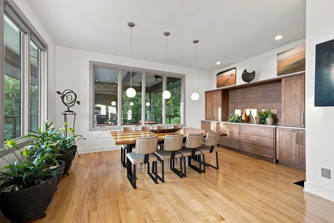
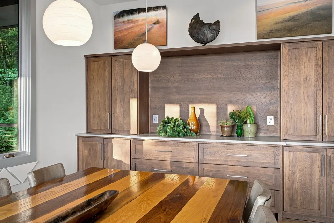
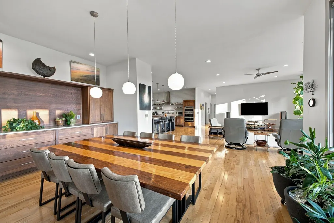
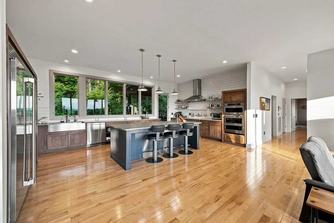
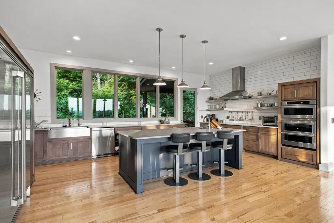
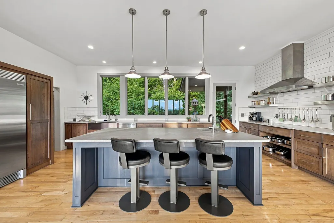
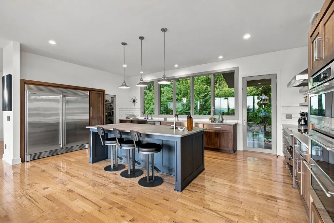
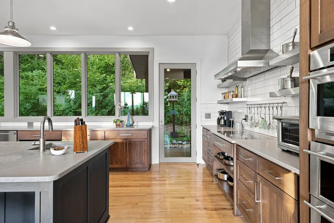
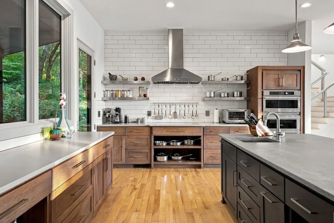
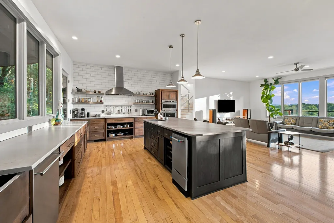
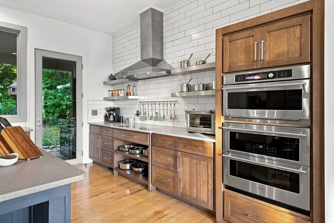
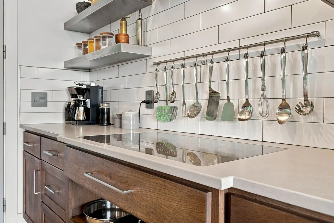
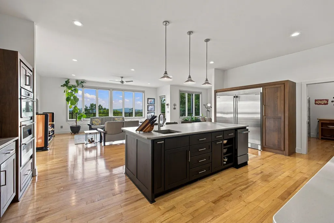
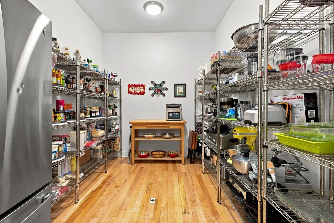
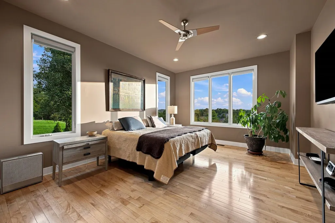
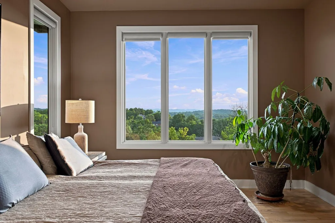
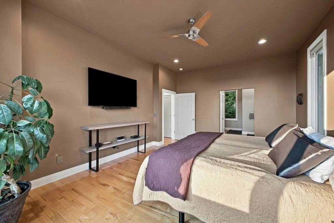
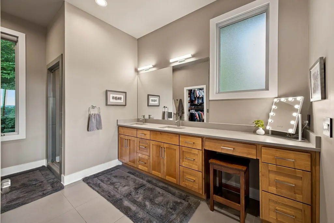
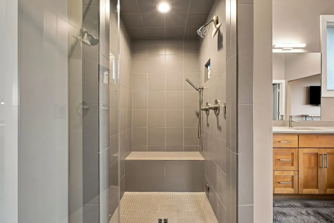
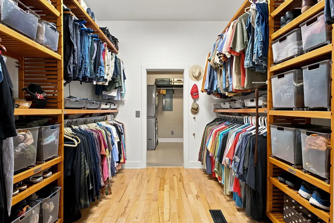
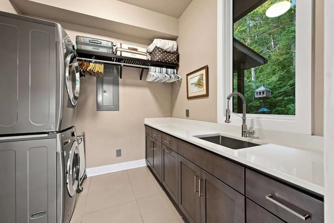
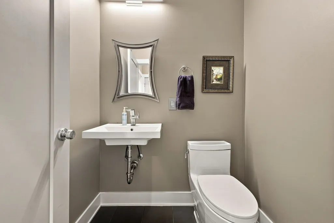
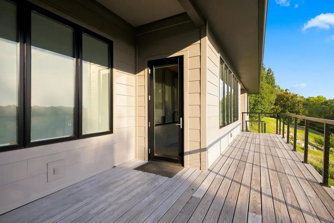
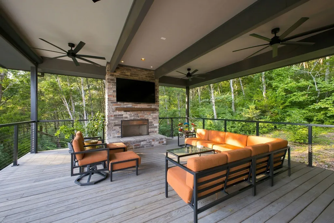
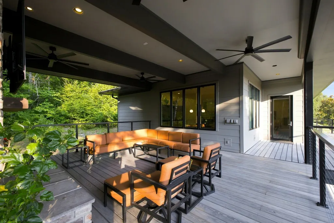
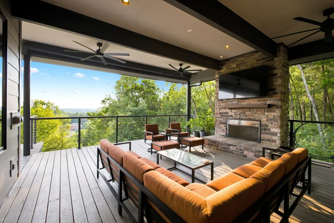
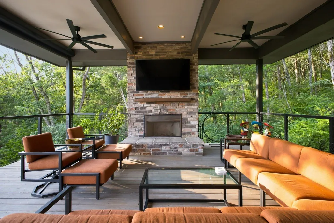
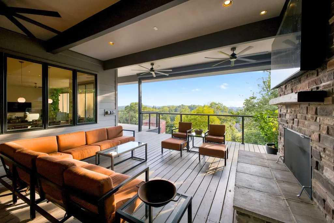
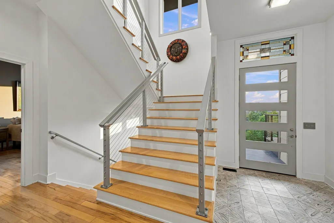
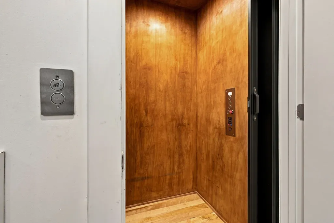
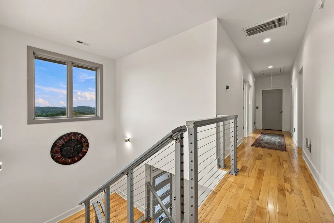
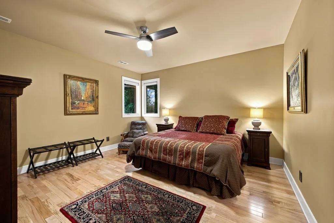
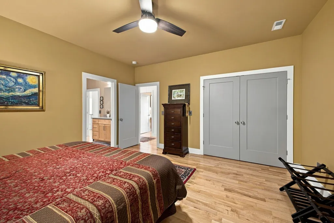
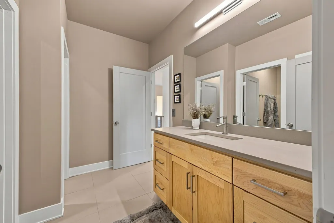
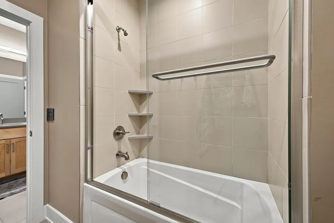
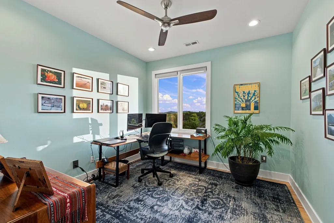
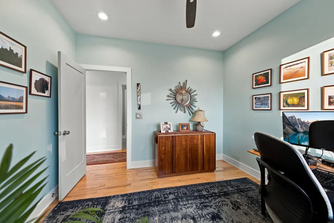
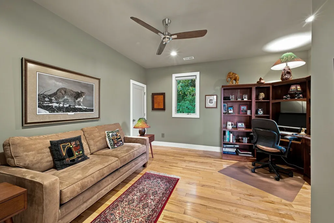
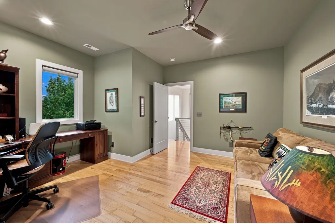
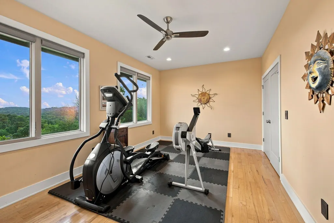
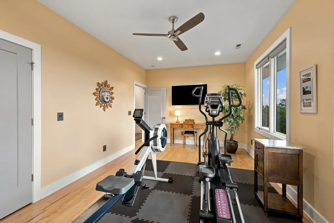
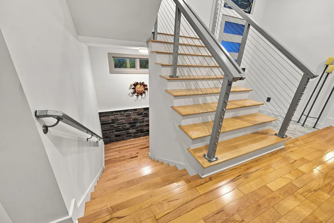
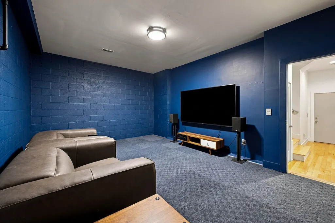
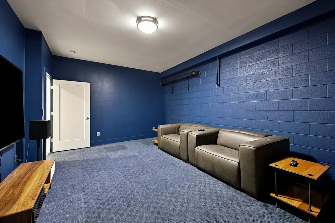
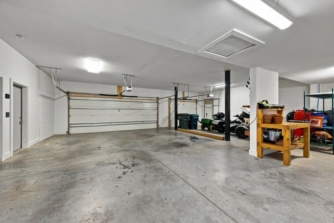
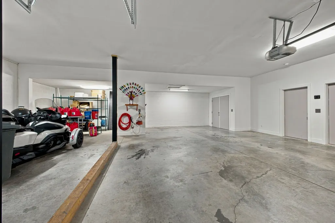
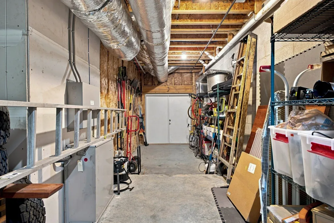
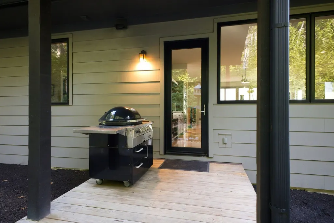
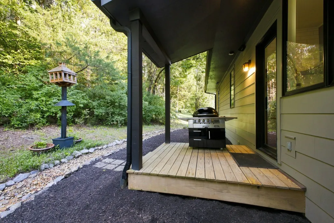
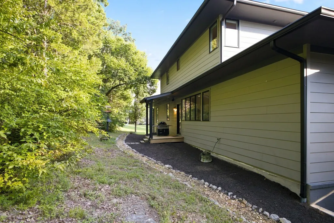
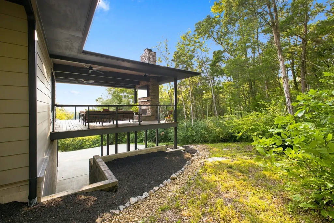
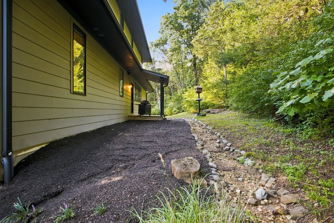
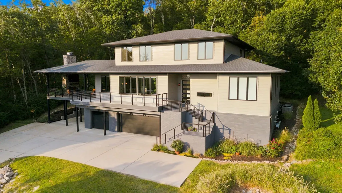
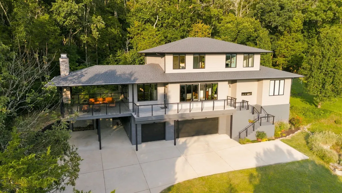
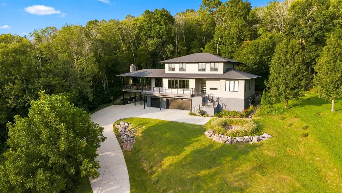
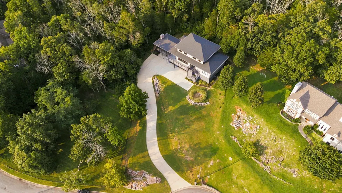
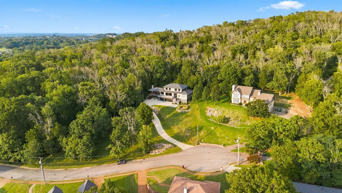
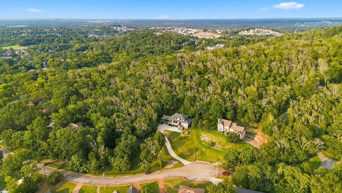
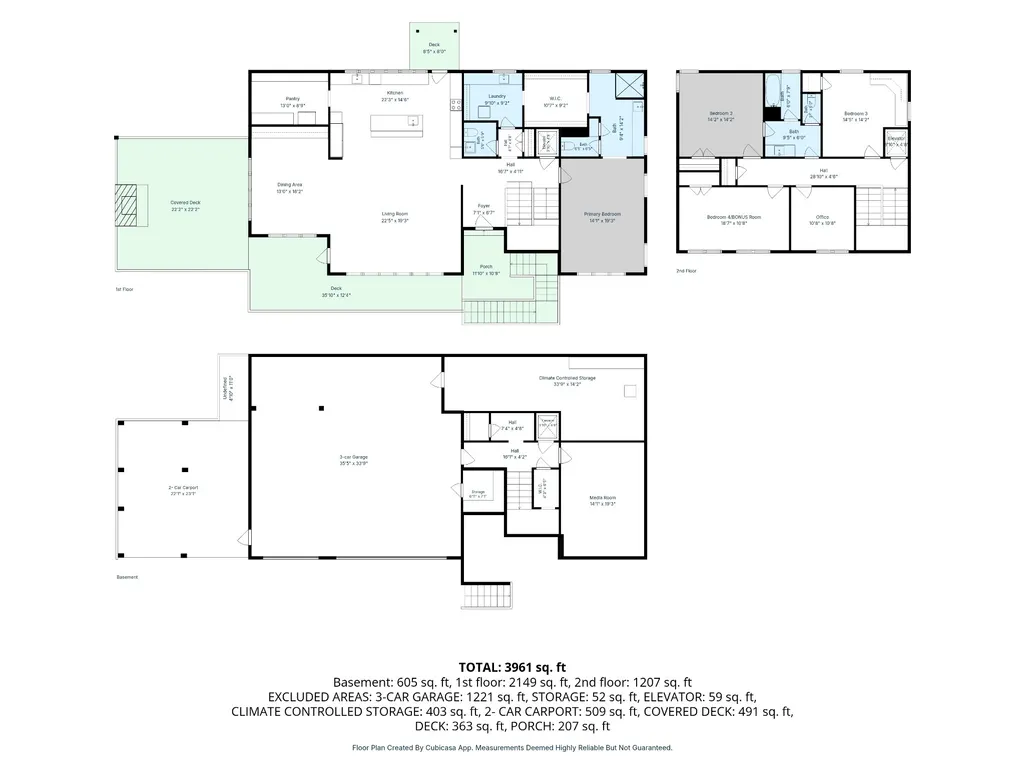
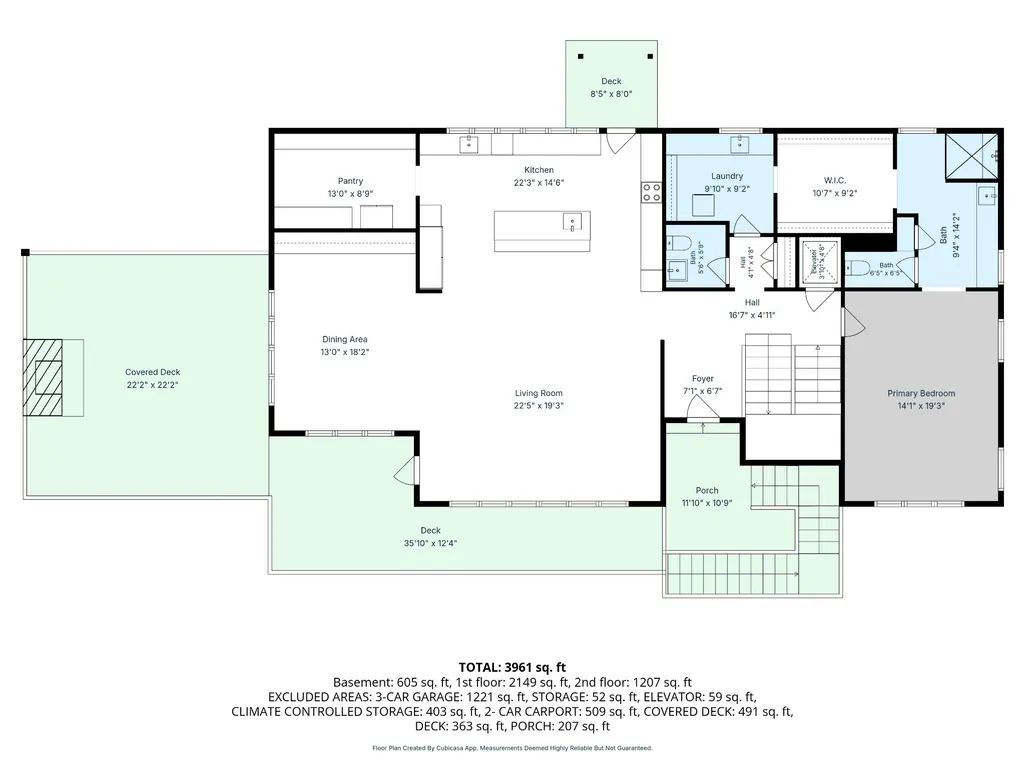
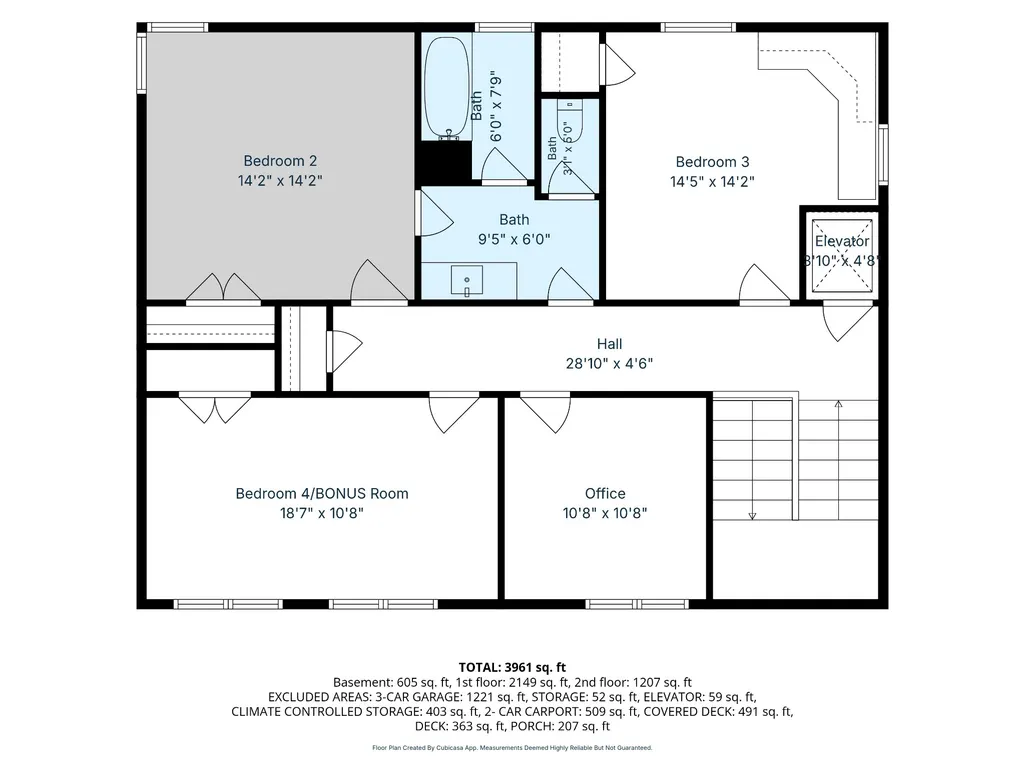
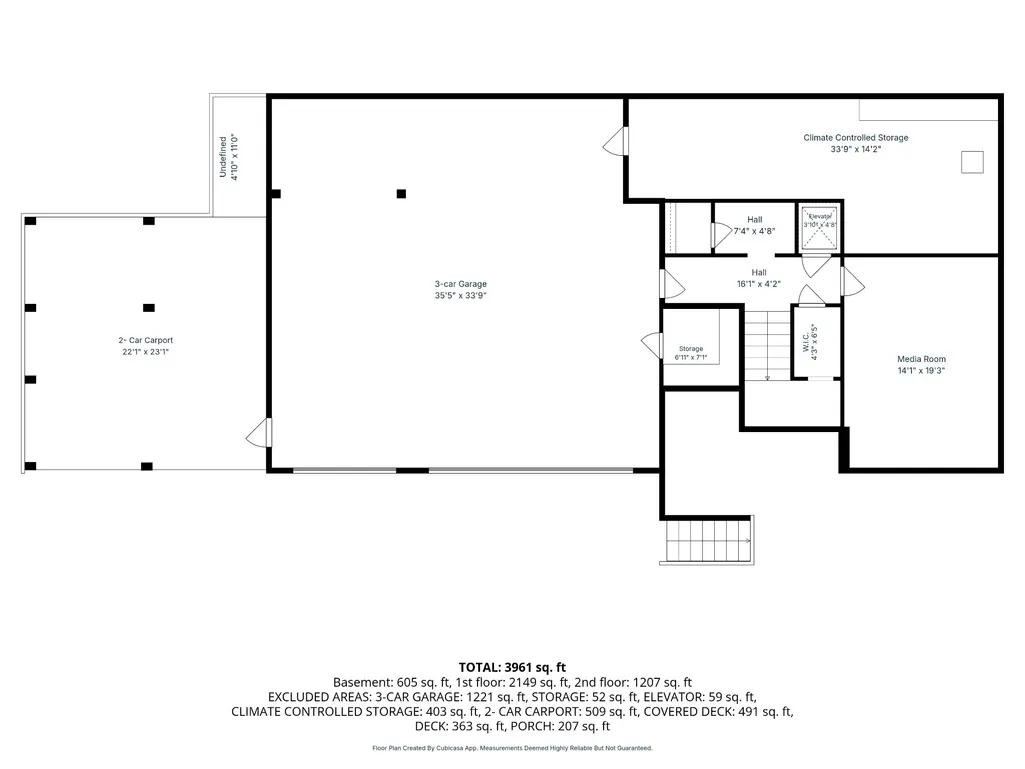
Welcome to 6045 Woodland Hills Drive! This stunning Modern Prairie inspired 2018 built home is being offered for sale for the first time by its original owners. Located just minutes to Nippers Corner and Brentwood, on a quiet cul de sac in the small enclave community of Mountain View, this unique 4-bedroom property features an absolutely amazing view of the rolling hills of Brentwood that you must see to fully appreciate! Tucked into a hillside with over 90+ acres of privately owned wooded lands behind, this beautiful property was designed from the ground up to maximize both entertaining and comfortable living. Beginning with the main floor, you'll notice high ceilings, full sun through the western exposure gridless windows, and a truly open concept designed to bring the outside in with stunning views from every room! The kitchen deserves its own spotlight! Ceasarstone Quartz countertops adorn custom made Barber brand cabinetry along with ceramic tile backsplash and open shelving to create a beautiful yet modern "Chef's Kitchen" that also serves as the heart of the home. Monogram stainless steel appliances and a massive walk-in pantry with second refrigerator complete the space that was designed by people who love to cook and entertain! The living room features large windows with the same stunning views, Somerset engineered maple hardwood flooring, and custom millwork. The decks on this home were designed to provide functional outdoor living space, and have the same unencumbered views as the rest of the home while at the same time offering privacy with motorized solar shade. Other notable features include a steam shower in the main-level Master Bedroom, Elevator, 3-car 1200 sqft garage, media room, home office room, 420 sqft climate controlled storage room, tankless water heater and more! Information Sheet, Floor plan and Video Tour available! Video tour link: https://www.youtube.com/watch?v=AdZaeNbOjdA
| Elementary School | Middle School | High School |
|---|---|---|
| Granbery Elementary | William Henry Oliver Middle | John Overton Comp High School |
| Price History | |
|---|---|
| 8/15/2026 | Listed $1,400,000 |
General Features
| Living Area | 3917 |
|---|---|
| Sewer | Public Sewer |
| Heating | Central |
| Cooling | Central Air |
| Utilities | Water Available |
| Possession | Close Of Escrow |
| Roof | Asphalt |
| Appliances | Double Oven,Range,Dishwasher,Dryer,Microwave,Refrigerator,Stainless Steel Appliance(s),Washer |
| HOA Fee | 31 |
| Garage Spaces | 3 |
| Patio/Porch Features | Deck,Covered,Patio,Porch |
| Architectural Style | Contemporary |
| Construction Materials | Hardboard Siding |
| Pets Allowed | Yes |
| Year Built | 2018 |
| Stories Count | 3 |
| Levels | Three Or More |
| Property Subtype | Single Family Residence |
| Assoc Fee Paid Per | Monthly |
| County | Davidson County,TN |
| New Construction | No |
| Property Type | Residential |
| Attached Garage | Yes |
| Energy Efficient | Windows,Water Heater |
| Subdivision Name | Mountain View |
| Garage Y/N | Yes |
| Full Baths | 2 |
| Status | Active |
| Buyer Financing | Conventional |
| Directions | From Nashville - I65 to Old Hickory Blvd - Take Old Hickory Blvd past Edmondson Pike - First Right on |
| High School | John Overton Comp High School |
| City | Nashville |
| Senior Community Y/N | No |
| Open Parking Spaces | 2 |
| Lot Size Units | Acres |
| Carport Spaces | 2 |
| Carport Y/N | Yes |
| Elementary School | Granbery Elementary |
| Property Attached Y/N | No |
| Year Built Details | Approximate |
| Tax Annual Amount | 6164 |
| Middle/Junior High School | William Henry Oliver Middle |
| Virtual Tour | https://www.youtube.com/watch?v=AdZaeNbOjdA |
| Building Area Units | Square Feet |
| Living Area Units | Square Feet |
| Standard Status | Active |
Interior Features
| Interior Amenities | Air Filter,Bookcases,Built-in Features,Ceiling Fan(s),Elevator,Entrance Foyer,Extra Closets,High Ceilings,Open Floorplan,Pantry,Smart Light(s),Smart Thermostat,Walk-In Closet(s),High Speed Internet,K |
|---|---|
| Basement | Full,Partially Finished |
| Flooring | Carpet,Wood,Tile |
| Total Fireplaces | 1 |
| Air Conditioning Y/N | Yes |
| Heating Y/N | Yes |
| Fireplace Y/N | Yes |
| Above Grade Finished Area | 3375 |
| Half Baths | 1 |
| Laundry Features | Electric Dryer Hookup,Washer Hookup |
| Total Bedrooms | 4 |
| Below Grade Finished Area | 542 |
| Main Level Bedrooms | 1 |
| Below Grade Finished Area Unit Type | Square Feet |
| LivingAreaSource | Builder |
| Below Grade Finished Area Source | Builder |
| Above Grade Finished Area Source | Builder |
| Above Grade Finished Area Unit Type | Square Feet |
| Total Baths | 3 |
Exterior Features
| Exterior Amenities | Smart Light(s),Smart Lock(s) |
|---|---|
| Parking Features | Garage Door Opener,Garage Faces Front,Attached,Concrete,Parking Pad |
| Water Source | Public |
| Total Parking | 7 |
| Lot Size Area | 0.54 |
| Building Area Total | 3917 |
| Lot Dimensions | 97 X 243 |
| Lot Size Acres | 0.54 |
| Lot Size Source | Assessor |
| Waterfront Y/N | No |
| Covered Spaces | 5 |
| Other Equipment | Air Purifier |
Amenities
- Foreclosure
- Views
- Short Sale
- New Construction
- Adult 55+
- Lease To Own
- No HOA Fees
- Furnished
- Primary On Main
- Air Conditioning
- Seller Finance
- Green
- Fixer Upper
- Horse
- Golf
- Fireplace
- Deck
- Garage
- Basement
- Pool
Property vs Single Family Average in 37211
Price
Taxes
Year Built
Visits
 The data relating to real estate for sale on this web site comes in part from the Internet Data Exchange Program of RealTracs Solutions as distributed by MLS Grid. Real estate listings held by brokerage firms other than Weichert, Realtors® - The Andrews Group - Nashville are marked with the Internet Data Exchange Program logo or thumbnail logo and detailed information about them includes the name of the listing brokers.
