
Open House Sun, Sep 13th 02:00 PM - 04:00 PM - Price Reduction - New Construction
Address
2201 Castleman Dr, Nashville, TN
Price
$ 2,299,000
Property Attributes
- MLS#3509932
- TypeSingle Family
- Listing Status Active
- CountyDAVIDSON
- CityNashville
- NeighborhoodHomes At 2201 Castleman Drive
- Zip37215
- Style
- Year Built2026
- Taxes$ 2617
- Price$ 2,299,000
- Bedrooms5
- Full Bathrooms4
- Half Bathrooms2
- Sqr Footage4943
- Lot Size0.07 Acres
Data Source:
Listing courtesy of RealTracs MLS as distributed by MLS GRID
Property Description
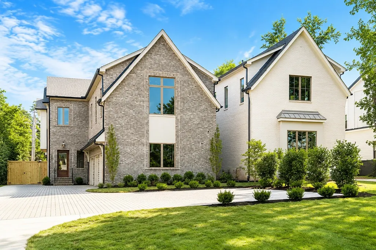
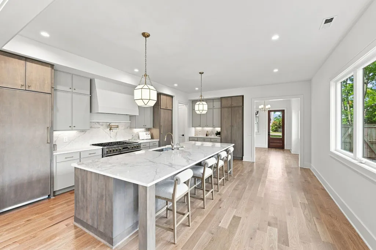
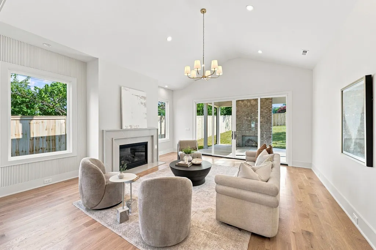
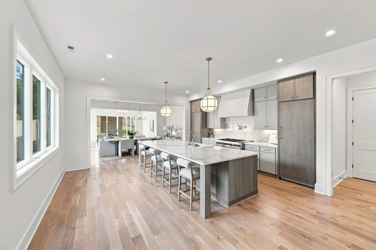
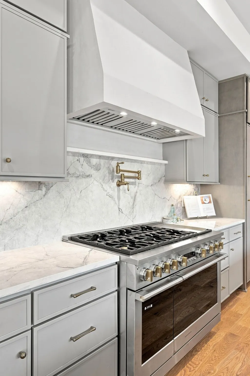
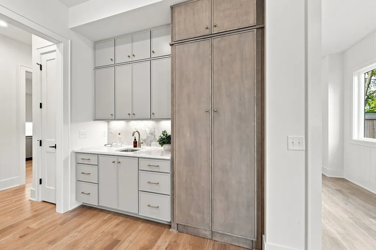
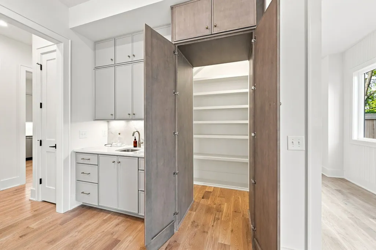
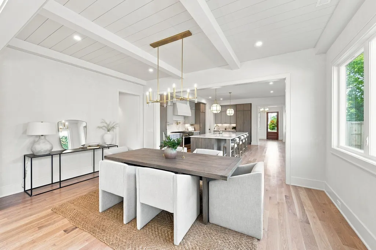
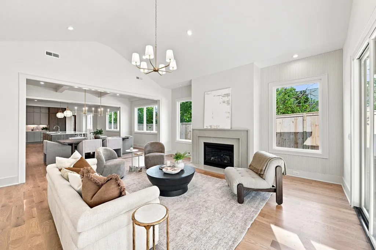
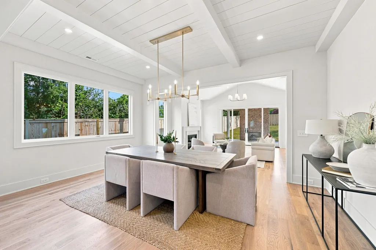
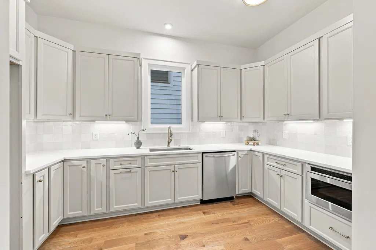
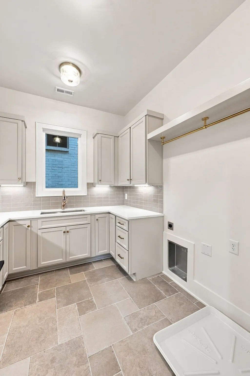
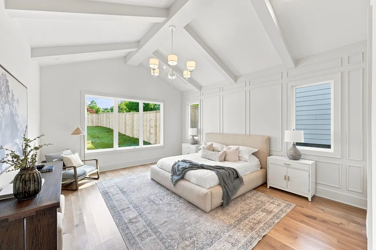
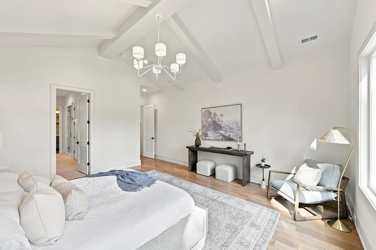
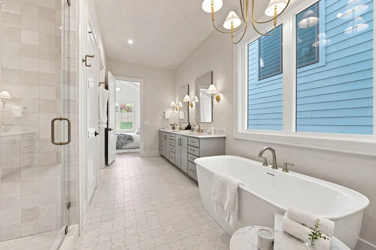
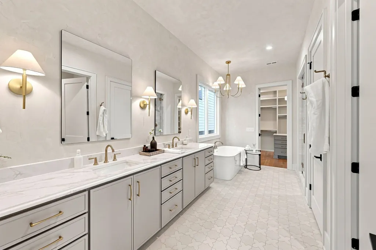
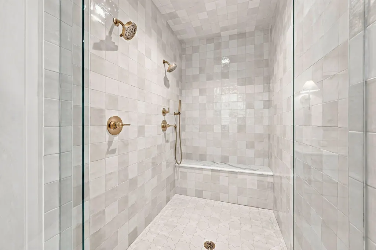
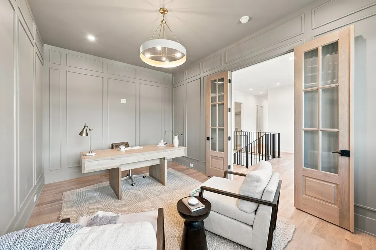
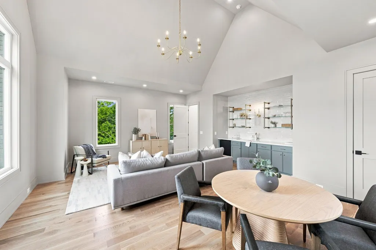
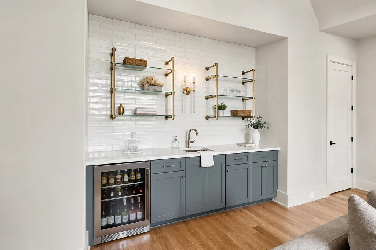
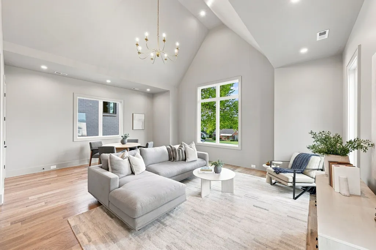
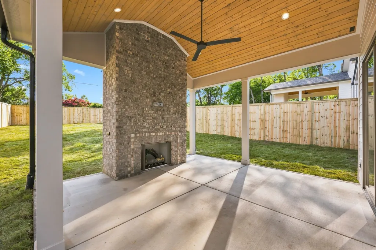
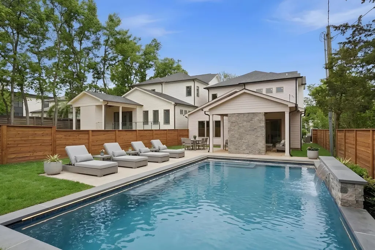
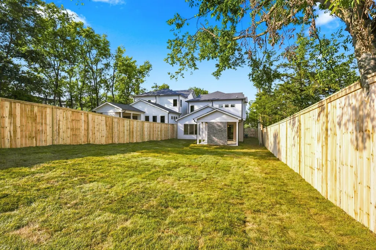
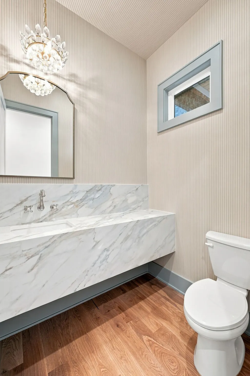
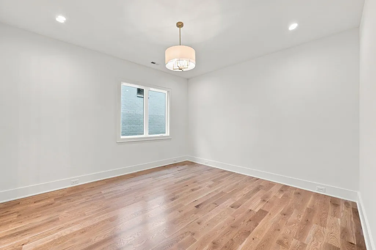
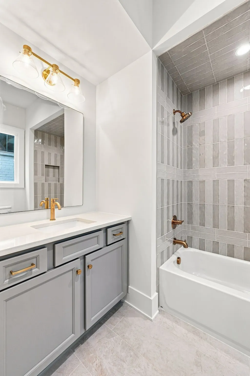
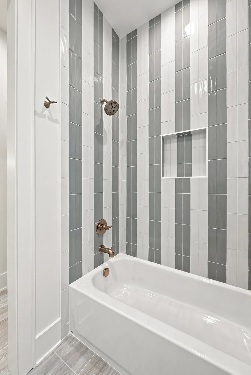
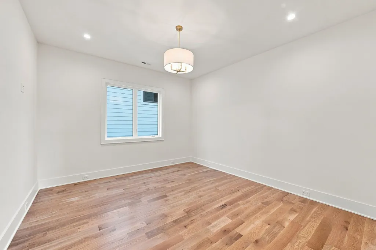
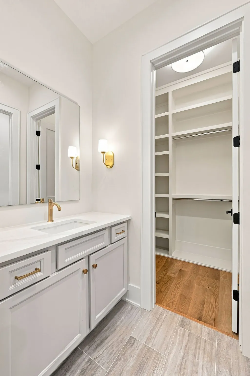
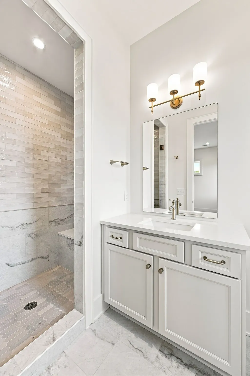
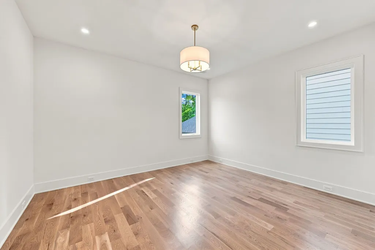
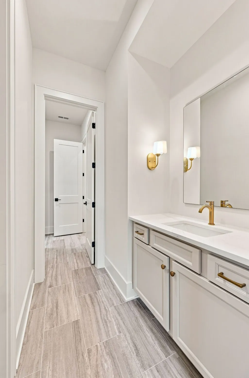
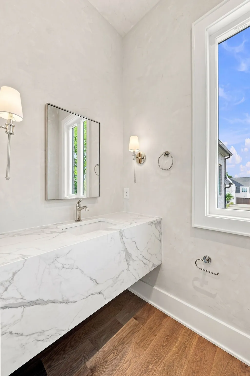
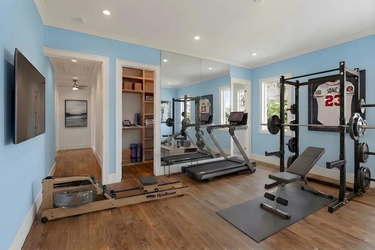
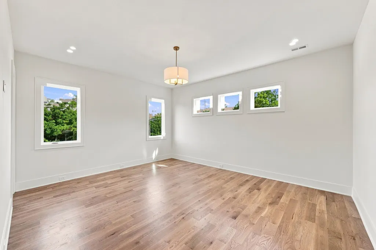
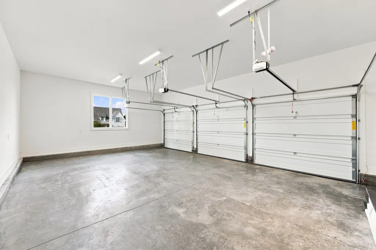
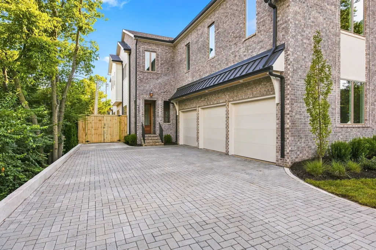
Some homes impress on paper. This one makes sense the moment you step inside. Thoughtful scale, natural light, and a layout designed for how people actually live define this new construction in the heart of Green Hills. Approximately 5,000 square feet unfolds with intention, including a side entry three car garage. The main living spaces feel open without feeling exposed, allowing daily life and entertaining to coexist comfortably. A private office provides quiet separation for work or study, while a large bonus room adds flexibility for media, play, or gathering. Primary bedroom is on the main level and the other 4 bedrooms are well positioned throughout the home, offering both privacy and connection. Design choices prioritize longevity and livability. Clean lines, quality finishes, and generous room proportions create a calm, modern backdrop that adapts easily to different styles. The kitchen anchors the home with seamless flow into the living and dining areas, making it equally functional for weeknights or larger gatherings. Home offers a butler's pantry perfect for additional prep space when entertaining. Outside, a covered back porch extends the living space and overlooks a spacious fenced backyard. It is ideal for outdoor dining, recreation, or simply enjoying a quieter moment at home. Set in Green Hills, this location offers quick access to shopping, dining, and daily essentials while maintaining a residential feel. The balance of space, design, and proximity makes this home well suited for both today and what comes next. A polished new build that delivers comfort, flexibility, and long term value in one of Nashville’s most established neighborhoods.
| Elementary School | Middle School | High School |
|---|---|---|
| Julia Green Elementary | John Trotwood Moore Middle | Hillsboro Comp High School |
| Price History | |
|---|---|
| 8/13/2026 | Listed $2,349,000 |
| 9/8/2026 | 3$2,299,000 |
General Features
| Living Area | 4943 |
|---|---|
| Sewer | Public Sewer |
| Heating | Heat Pump |
| Cooling | Central Air |
| Utilities | Water Available |
| Possession | Close Of Escrow |
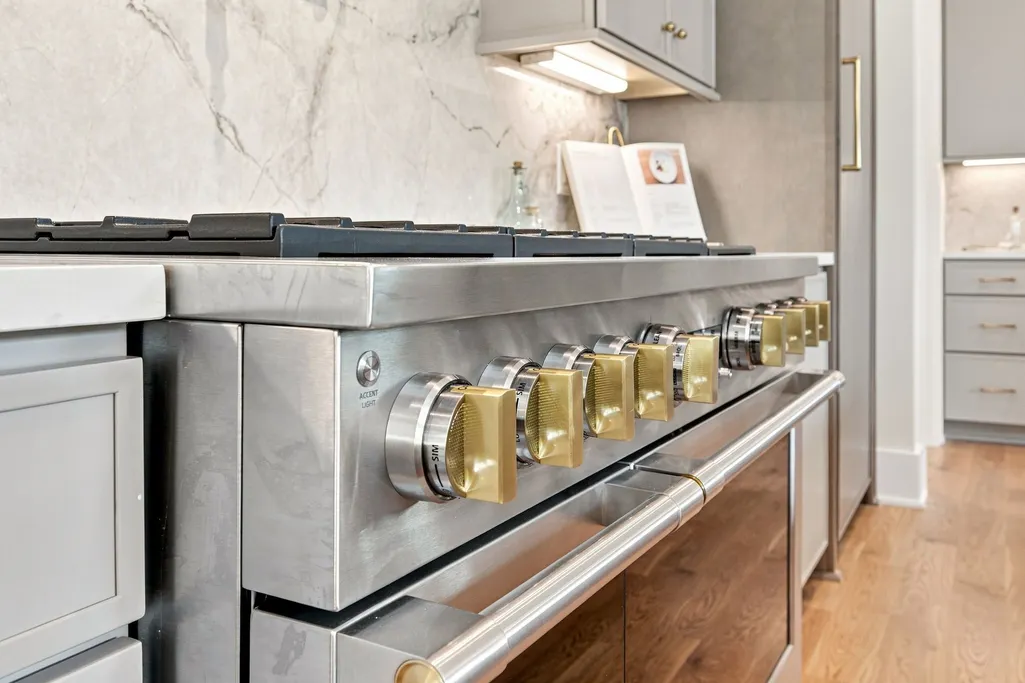
| Appliances | Built-In Gas Oven,Double Oven,Built-In Gas Range,Dishwasher,Disposal,Microwave,Refrigerator |
| Garage Spaces | 3 |
| Patio/Porch Features | Patio,Covered |
| Construction Materials | Brick |
| Year Built | 2026 |
| Stories Count | 2 |
| Levels | Two |
| Property Subtype | Horizontal Property Regime - Detached |
| County | Davidson County,TN |
| New Construction | Yes |
| Property Type | Residential |
| Attached Garage | No |
| Subdivision Name | Homes At 2201 Castleman Drive |
| Garage Y/N | Yes |
| Full Baths | 4 |
| Status | Active |
| Directions | From Downtown: Take I-65 S to I-440 W. Exit 3 onto Hillsboro Pike (US-431 S). Continue south,then turn right on Castleman Dr. Home will be on the left. |
| High School | Hillsboro Comp High School |
| City | Nashville |
| Senior Community Y/N | No |
| Open Parking Spaces | 2 |
| Lot Size Units | Acres |
| Elementary School | Julia Green Elementary |
| Property Attached Y/N | No |
| Year Built Details | New |
| Tax Annual Amount | 2617 |
| Middle/Junior High School | John Trotwood Moore Middle |
| Building Area Units | Square Feet |
| Living Area Units | Square Feet |
| Standard Status | Active |
Interior Features
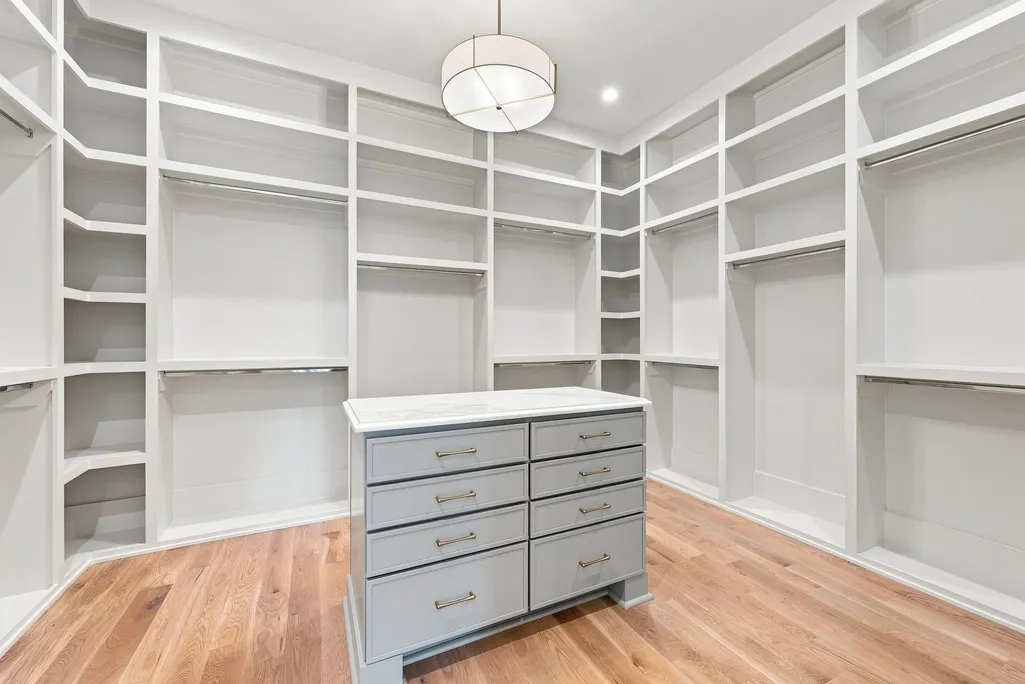
| Interior Amenities | Built-in Features,High Ceilings,Pantry,Walk-In Closet(s),Wet Bar |
|---|---|
| Basement | None |
| Flooring | Wood,Tile |
| Total Fireplaces | 2 |
| Air Conditioning Y/N | Yes |
| Heating Y/N | Yes |
| Fireplace Y/N | Yes |
| Above Grade Finished Area | 4943 |
| Half Baths | 2 |
| Total Bedrooms | 5 |
| Main Level Bedrooms | 1 |
| Below Grade Finished Area Unit Type | Square Feet |
| LivingAreaSource | Professional Measurement |
| Below Grade Finished Area Source | Professional Measurement |
| Above Grade Finished Area Source | Professional Measurement |
| Above Grade Finished Area Unit Type | Square Feet |
| Total Baths | 6 |
Exterior Features
| Fencing | Back Yard |
|---|---|
| Parking Features | Garage Faces Side |
| Water Source | Public |
| Total Parking | 5 |
| Lot Size Area | 0.07 |
| Building Area Total | 4943 |
| Lot Size Acres | 0.07 |
| Lot Size Source | Calculated from Plat |
| Waterfront Y/N | No |
| Covered Spaces | 3 |
Amenities
- Foreclosure
- Views
- Short Sale
- New Construction
- Adult 55+
- Lease To Own
- No HOA Fees
- Furnished
- Primary On Main
- Air Conditioning
- Seller Finance
- Green
- Fixer Upper
- Horse
- Golf
- Fireplace
- Deck
- Garage
- Basement
- Pool
Property vs Single Family Average in 37215
Price
Taxes
Year Built
Visits
 The data relating to real estate for sale on this web site comes in part from the Internet Data Exchange Program of RealTracs Solutions as distributed by MLS Grid. Real estate listings held by brokerage firms other than Weichert, Realtors® - The Andrews Group - Nashville are marked with the Internet Data Exchange Program logo or thumbnail logo and detailed information about them includes the name of the listing brokers.
