
Address
4633 Cather Ct, Nashville, TN
Price
$ 415,000
Property Attributes
- MLS#3506119
- TypeSingle Family
- Listing Status Active
- CountyDAVIDSON
- CityNashville
- NeighborhoodAbbington Park
- Zip37214
- StyleTraditional
- Year Built2006
- Taxes$ 2915
- Price$ 415,000
- Bedrooms3
- Full Bathrooms2
- Half Bathrooms1
- Sqr Footage2736
- Lot Size0.19 Acres
Data Source:
Listing courtesy of RealTracs MLS as distributed by MLS GRID
Property Description
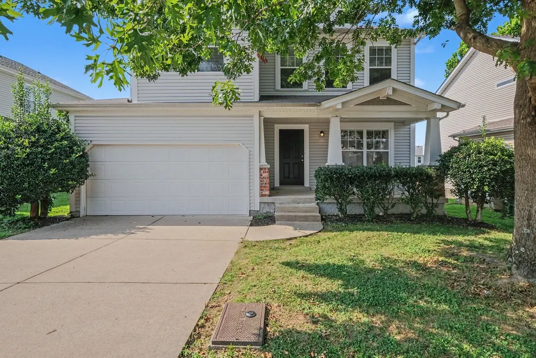
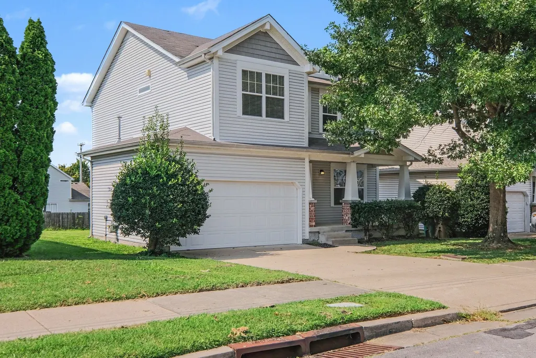
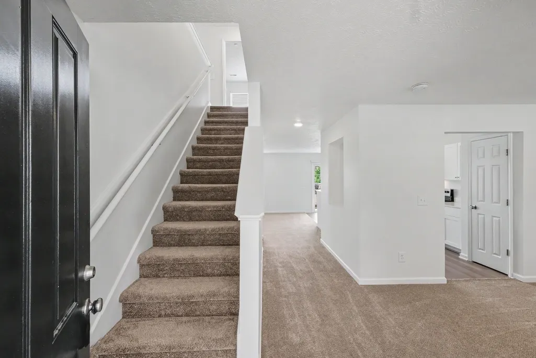
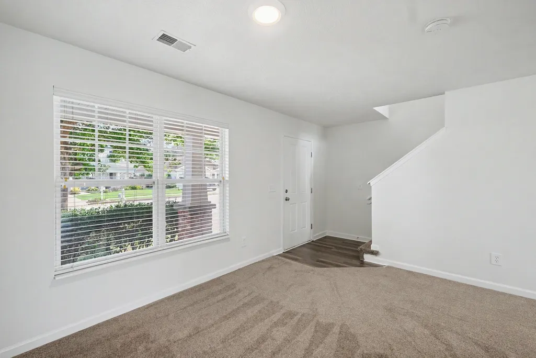
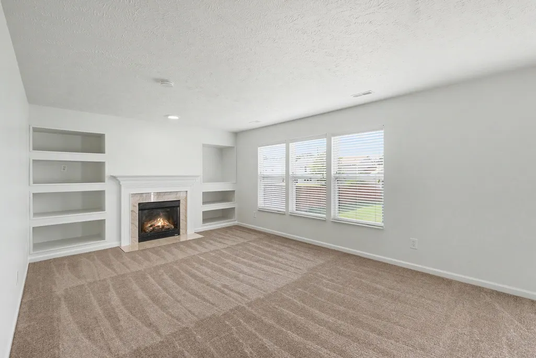
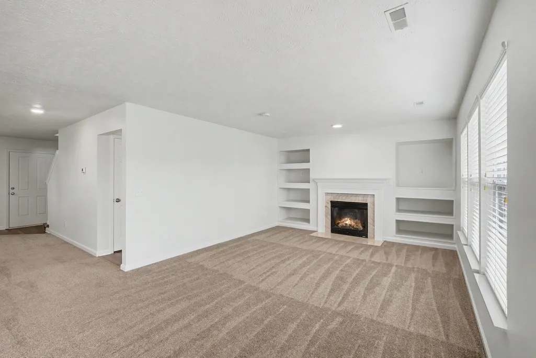
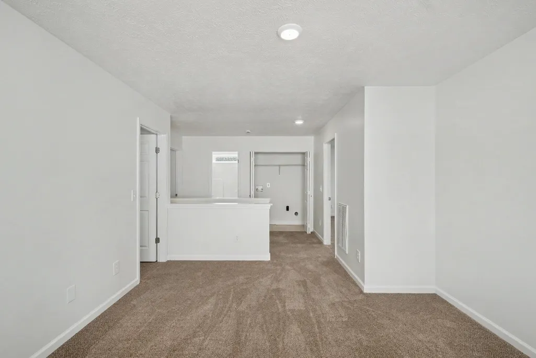
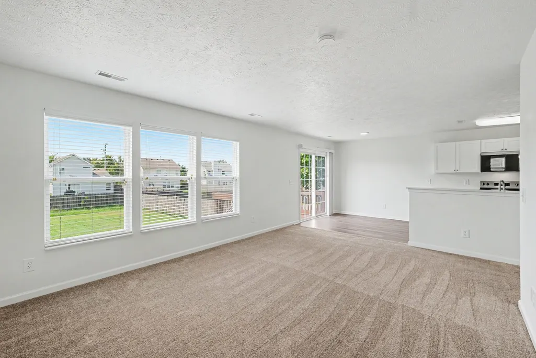
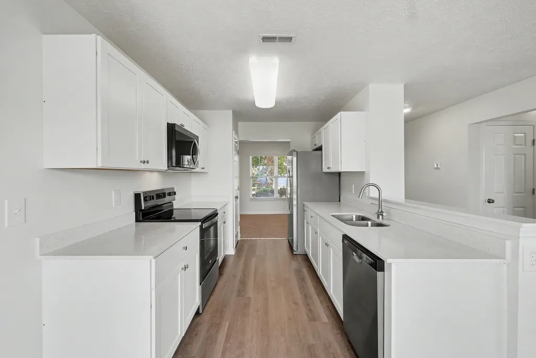
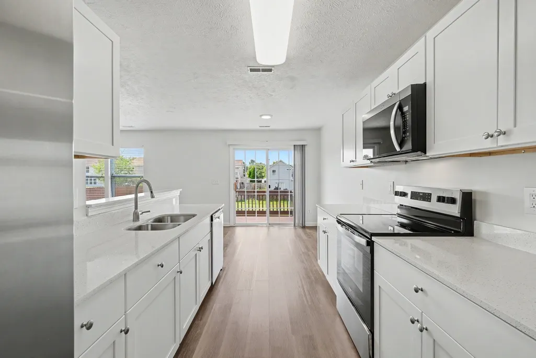
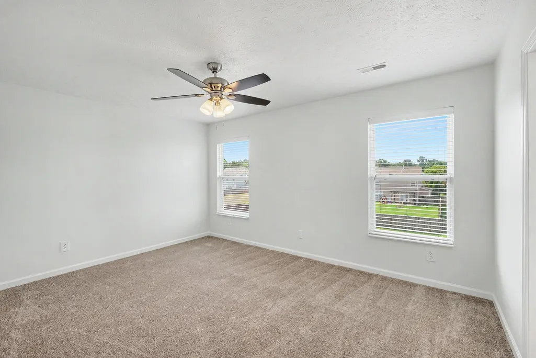
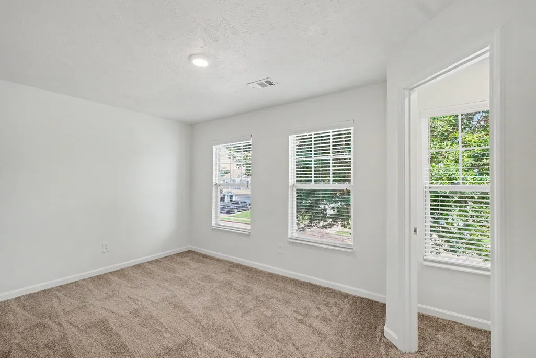
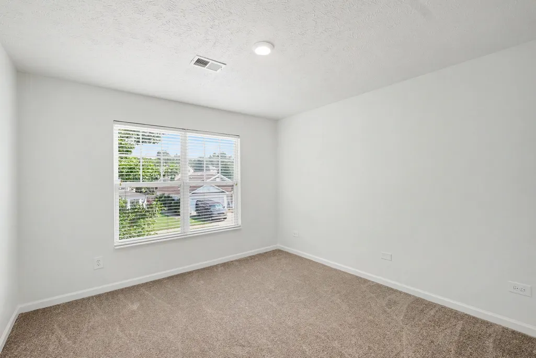
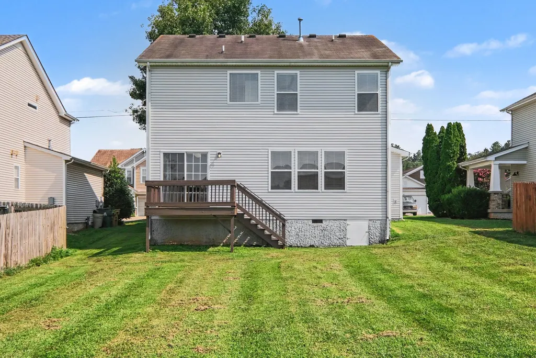
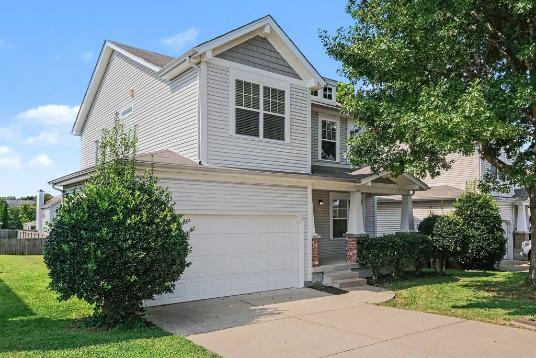
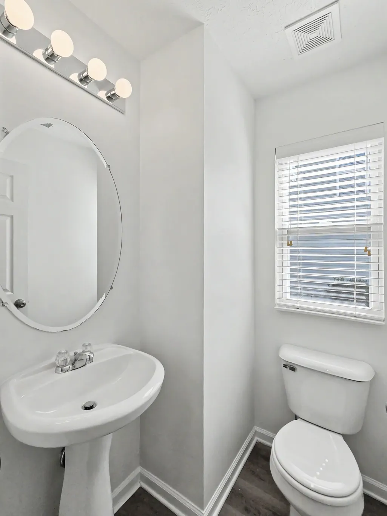
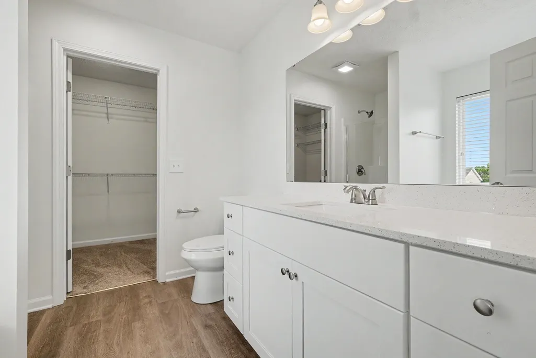
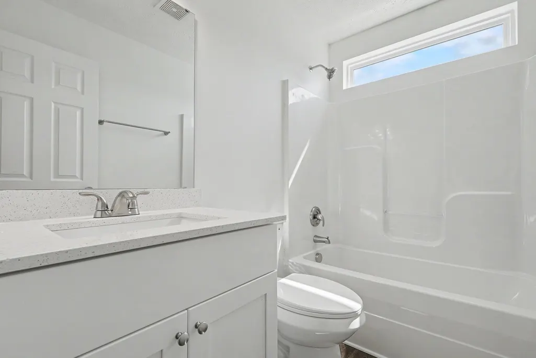
Welcome home to this gorgeous, fully refreshed 3-bedroom, 2.5-bathroom sanctuary in the desirable Abbington Park neighborhood! Designed with effortless style and modern living in mind, this light-filled floor plan welcomes you with freshly painted interiors, stylish MSI Luxury Vinyl Plank flooring, and plush new carpet throughout. The inviting main living area centers around a cozy fireplace, perfect for relaxing or entertaining guests. Prepare to fall in love with the completely remodeled kitchen! Outfitted with brand-new 36" Shaker solid wood cabinetry featuring soft-close doors and drawers, stunning 2CM Sparkling Quartz countertops, an undermount sink, and a brand-new Whirlpool stainless steel appliance package (including a side-by-side refrigerator), this culinary space is as functional as it is stunning! The primary suite serves as your ultimate private retreat, boasting a refreshed ensuite bathroom complete with new quartz vanity tops, modern plumbing fixtures, upgraded lighting, and a spacious walk-in closet. Upstairs guest bedrooms are spacious, bright, and feature an updated full hall bathroom. Enjoy ultimate outdoor living in your fully fenced-in backyard, featuring a newly stained back deck, refreshed landscaping, and a newly powerwashed exterior. Enjoy complete peace of mind with a serviced HVAC system, a recently updated water heater (2021), updated electrical fixtures, and hardwired smoke/CO safety detectors throughout! Ideally situated just minutes from Interstate 65, Interstate 40, and Opry Mills, you’ll enjoy quick access to premier shopping, dining, and entertainment while soaking in the tranquility of suburban living. Schedule your private showing today—this turnkey gem won't last long!
| Elementary School | Middle School | High School |
|---|---|---|
| Pennington Elementary | Two Rivers Middle | McGavock Comp High School |
| Price History | |
|---|---|
| 8/11/2026 | Listed $415,000 |
General Features
| Living Area | 2736 |
|---|---|
| Sewer | Public Sewer |
| Heating | Central,Electric,Other |
| Cooling | Central Air |
| Utilities | Electricity Available,Water Available |
| Possession | Close Of Escrow |
| Roof | Shingle |
| Appliances | Electric Range,Dishwasher,Disposal,Microwave,Refrigerator |
| HOA Fee | 290 |
| Garage Spaces | 2 |
| Patio/Porch Features | Patio,Porch |
| Architectural Style | Traditional |
| Construction Materials | Brick,Vinyl Siding |
| Year Built | 2006 |
| Stories Count | 2 |
| Levels | Two |
| Property Subtype | Single Family Residence |
| Assoc Fee Paid Per | Annually |
| County | Davidson County,TN |
| New Construction | No |
| Property Type | Residential |
| Attached Garage | Yes |
| Subdivision Name | Abbington Park |
| Garage Y/N | Yes |
| Full Baths | 2 |
| Status | Active |
| Buyer Financing | Conventional,FHA,VA |
| Directions | From I-40 E,take Exit 219 for Stewarts Ferry Pike and turn left (north). Proceed for approximately 1.2 miles,then turn right onto Lassiter Drive. Continue for 0.4 miles and turn right onto McNally Dr |
| High School | McGavock Comp High School |
| City | Nashville |
| Senior Community Y/N | No |
| Lot Size Units | Acres |
| Carport Y/N | No |
| Elementary School | Pennington Elementary |
| Property Attached Y/N | No |
| Year Built Details | Existing |
| Tax Annual Amount | 2915 |
| Middle/Junior High School | Two Rivers Middle |
| Building Area Units | Square Feet |
| Living Area Units | Square Feet |
| Standard Status | Active |
Interior Features
| Basement | None |
|---|---|
| Flooring | Carpet,Other |
| Air Conditioning Y/N | Yes |
| Heating Y/N | Yes |
| Above Grade Finished Area | 2736 |
| Half Baths | 1 |
| Total Bedrooms | 3 |
| Main Level Bedrooms | 3 |
| Below Grade Finished Area Unit Type | Square Feet |
| LivingAreaSource | Assessor |
| Below Grade Finished Area Source | Assessor |
| Above Grade Finished Area Source | Assessor |
| Above Grade Finished Area Unit Type | Square Feet |
| Total Baths | 3 |
Exterior Features
| Parking Features | Attached |
|---|---|
| Water Source | Public |
| Total Parking | 2 |
| Lot Size Area | 0.19 |
| Building Area Total | 2736 |
| Lot Dimensions | 55 X 153 |
| Lot Size Acres | 0.19 |
| Lot Size Source | Assessor |
| Waterfront Y/N | No |
| Covered Spaces | 2 |
Amenities
- Foreclosure
- Views
- Short Sale
- New Construction
- Adult 55+
- Lease To Own
- No HOA Fees
- Furnished
- Primary On Main
- Air Conditioning
- Seller Finance
- Green
- Fixer Upper
- Horse
- Golf
- Fireplace
- Deck
- Garage
- Basement
- Pool
Property vs Single Family Average in 37214
Price
Taxes
Year Built
Visits
 The data relating to real estate for sale on this web site comes in part from the Internet Data Exchange Program of RealTracs Solutions as distributed by MLS Grid. Real estate listings held by brokerage firms other than Weichert, Realtors® - The Andrews Group - Nashville are marked with the Internet Data Exchange Program logo or thumbnail logo and detailed information about them includes the name of the listing brokers.
