

Address
933 42nd Ave N, Nashville, TN
Price
$ 875,000
Property Attributes
- MLS#3505804
- TypeSingle Family
- Listing Status Active
- CountyDAVIDSON
- CityNashville
- NeighborhoodClifton-County Lands
- Zip37209
- Style
- Year Built2021
- Taxes$ 6432
- Price$ 875,000
- Bedrooms3
- Full Bathrooms2
- Half Bathrooms1
- Sqr Footage2234
- Lot Size0.17 Acres
Data Source:
Listing courtesy of RealTracs MLS as distributed by MLS GRID
Property Description
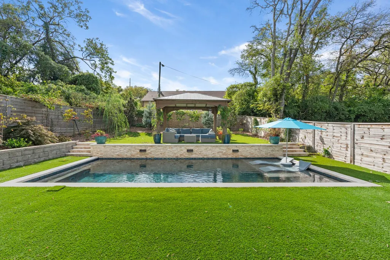
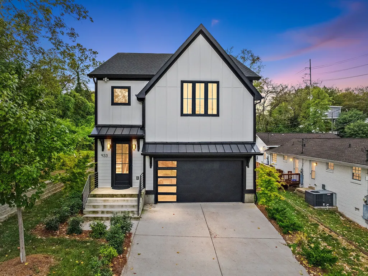
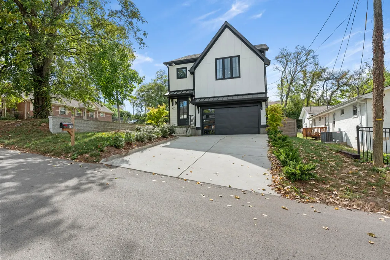
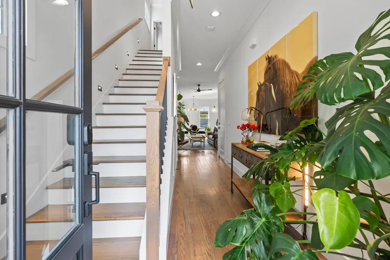
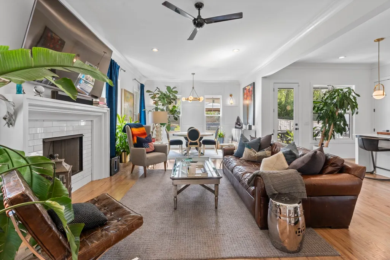
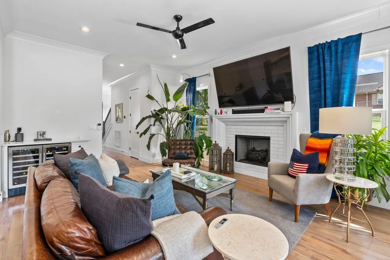
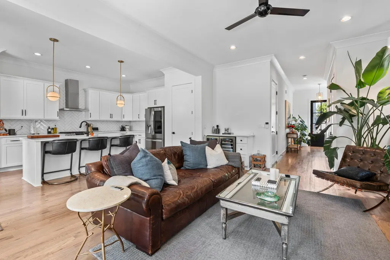
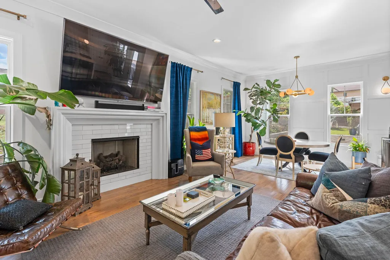
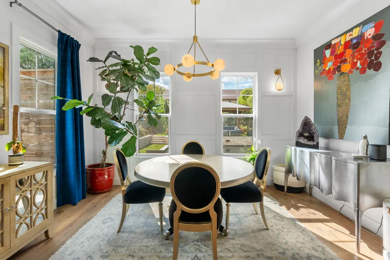
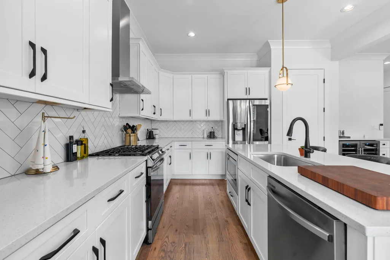
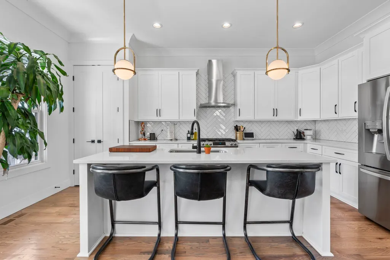
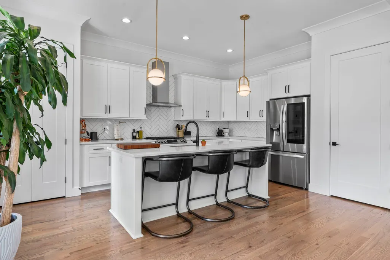
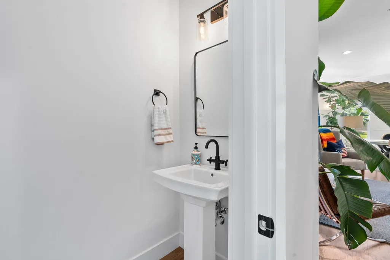
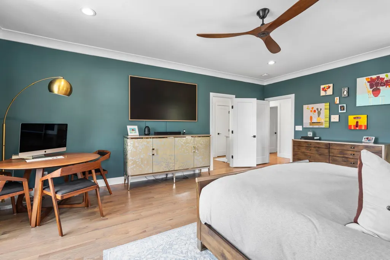
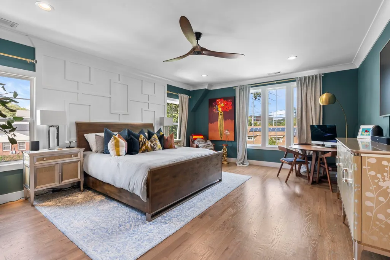
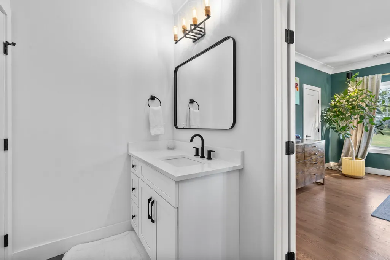
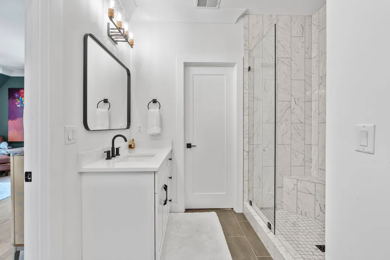
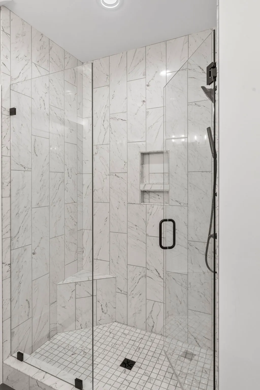
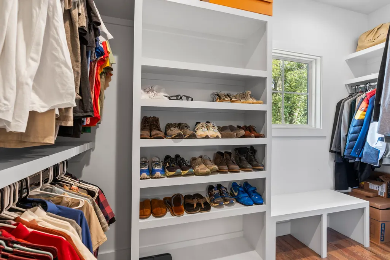
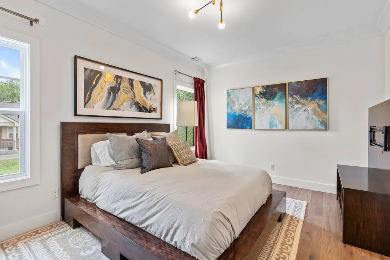
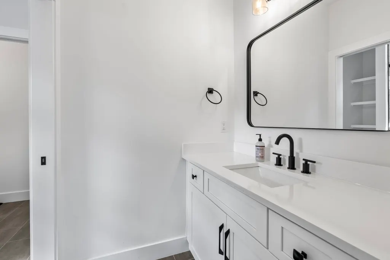
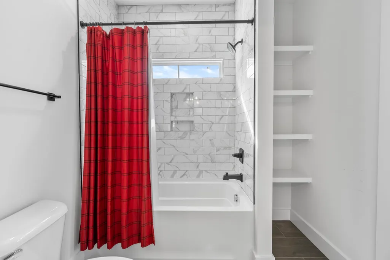
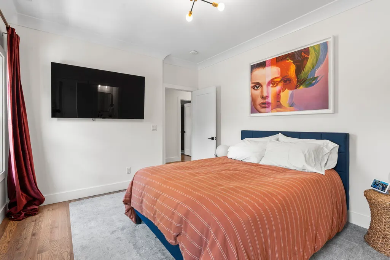
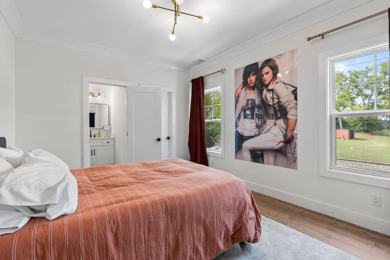
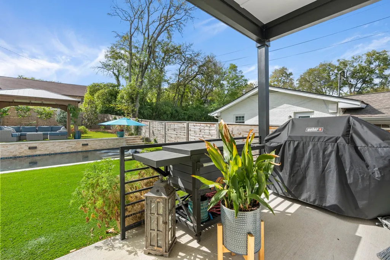
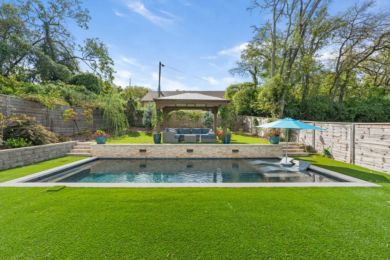
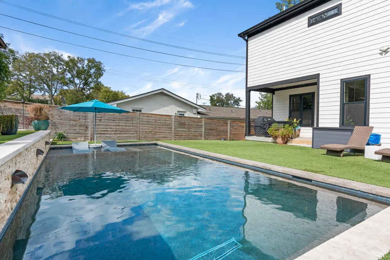
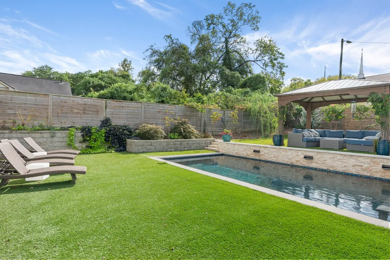
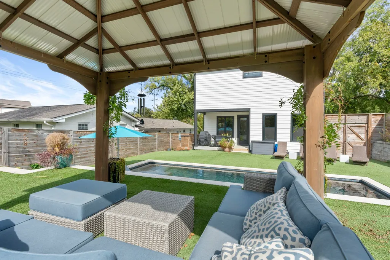
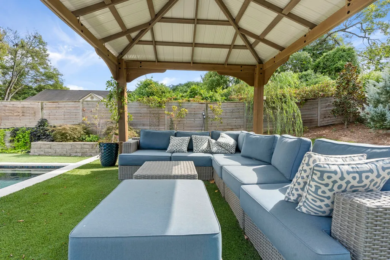
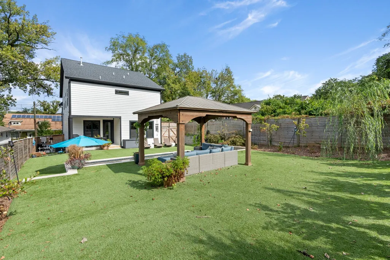
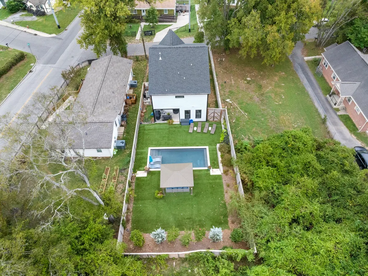
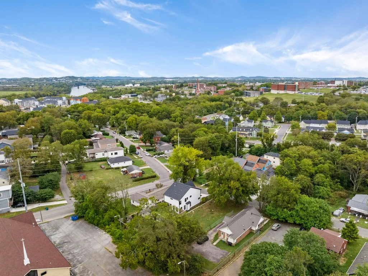
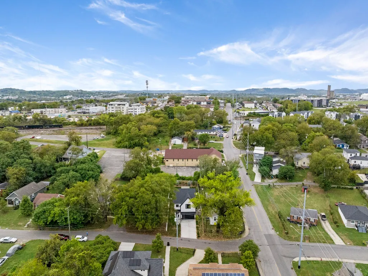
This is the backyard of your dreams less than 15 minutes from downtown on a quiet dead end street. Welcome to 933 42nd Ave N, a modern retreat in the heart of Nashville. This stunning 3 bedroom, 2.5 bathroom home was extremely well built with style and function in mind. Step inside to find gleaming hardwoods, a spacious living area filled with natural light and a gas fireplace, with a chef's kitchen with gas range and LG Thin Q refrigerator with Instaview that makes craft ice. The large primary suite offers a serene escape with 2 walk in closets and a luxurious en suite bathroom. The true gem of this property is the dream backyard. Enjoy the covered patio, pergola, and beautifully landscaped spacious yard. Enjoy the heated Gunnite pool with Pebbletech finish. Relax on the sun ledge with built in umbrella while enjoying the 3 waterfall features. Enjoy the maintenance free turf year round. If you feel the need to leave your paradise, you have multiple options within walking distance. Just .5 mile from Fat Bottom Brewing for a casual evening out. Meeting friends for brunch? Less than 1 mile to Frothy Monkey and Brightside Bakeshop. Other favorites less than 1 mile from your home: Bringles Smoking Oasis, 51st Deli, 51st North Taproom, L&L Market, and Tennessee State University. Love socializing with your pup? This home is just minutes away from Urban Dog Bar- an off leash dog park with a bar for you. With 4 Gyms within 2 miles of this home and only 7 minutes to Centennial Park- you can get your strength workout indoors and easily go for a run around Centennial Park. 10 minutes to Nashville West Shopping Center. Centrally located by all of your favorite places, it's easy to fall in love with this home.
| Elementary School | Middle School | High School |
|---|---|---|
| Cockrill Elementary | Moses McKissack Middle | Pearl Cohn Magnet High School |
| Price History | |
|---|---|
| 8/10/2026 | Listed $875,000 |
General Features
| Living Area | 2234 |
|---|---|
| Sewer | Public Sewer |
| Heating | Central,Electric |
| Cooling | Central Air |
| Utilities | Electricity Available,Water Available |
| Possession | Close Of Escrow |
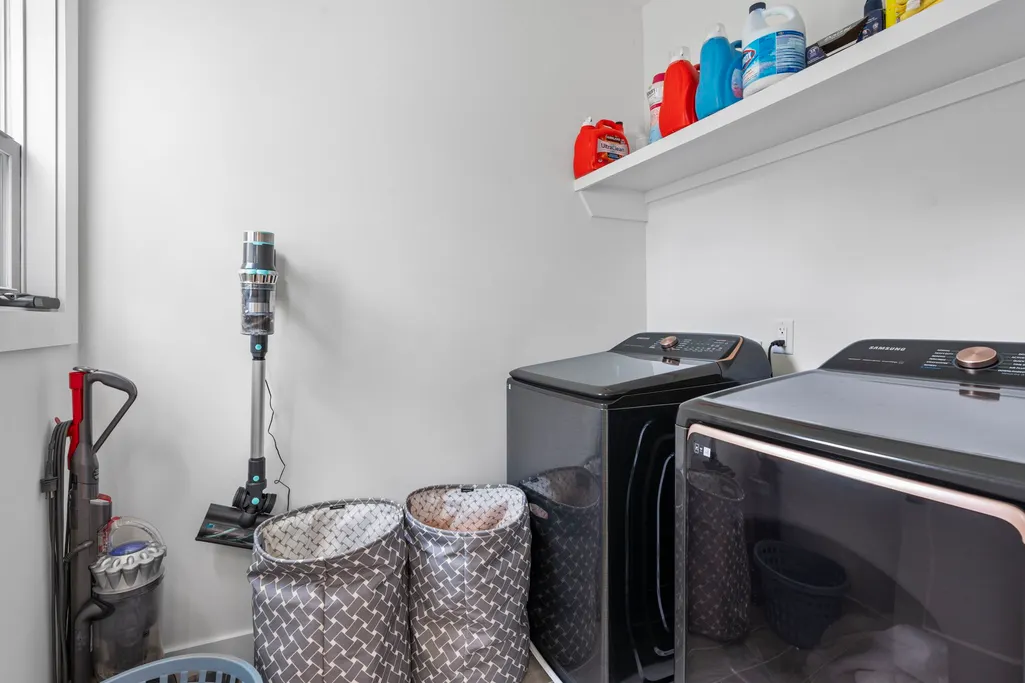
| Appliances | Electric Oven,Gas Range,Dishwasher,Disposal,Dryer,Refrigerator,Stainless Steel Appliance(s),Washer |
| Garage Spaces | 2 |
| Patio/Porch Features | Patio,Covered |
| Pool Features | In Ground |
| Construction Materials | Fiber Cement |
| Year Built | 2021 |
| Stories Count | 2 |
| Levels | Two |
| Property Subtype | Single Family Residence |
| County | Davidson County,TN |
| New Construction | No |
| Property Type | Residential |
| Attached Garage | Yes |
| Subdivision Name | Clifton/County Lands |
| Garage Y/N | Yes |
| Full Baths | 2 |
| Status | Active |
| Directions | Take I-40 West. Take 46 Ave N exit. Turn right onto 46 Ave N. Turn right onto Indiana Ave. Turn left onto 44th Ave N. Turn right onto Albion. Turn right onto 42nd Ave. Home will be on the left. |
| High School | Pearl Cohn Magnet High School |
| City | Nashville |
| Senior Community Y/N | No |
| Open Parking Spaces | 2 |
| Lot Size Units | Acres |
| Elementary School | Cockrill Elementary |
| Property Attached Y/N | No |
| Year Built Details | Existing |
| Tax Annual Amount | 6432 |
| Middle/Junior High School | Moses McKissack Middle |
| Building Area Units | Square Feet |
| Living Area Units | Square Feet |
| Standard Status | Active |
Interior Features
| Basement | Crawl Space |
|---|---|
| Flooring | Wood,Tile |
| Total Fireplaces | 1 |
| Air Conditioning Y/N | Yes |
| Heating Y/N | Yes |
| Fireplace Y/N | Yes |
| Above Grade Finished Area | 2234 |
| Half Baths | 1 |
| Total Bedrooms | 3 |
| Below Grade Finished Area Unit Type | Square Feet |
| LivingAreaSource | Assessor |
| Below Grade Finished Area Source | Assessor |
| Above Grade Finished Area Source | Assessor |
| Above Grade Finished Area Unit Type | Square Feet |
| Total Baths | 3 |
Exterior Features
| Fencing | Back Yard |
|---|---|
| Parking Features | Garage Faces Front |
| Water Source | Public |
| Total Parking | 4 |
| Lot Size Area | 0.17 |
| Building Area Total | 2234 |
| Lot Dimensions | 50 X 150 |
| Lot Size Acres | 0.17 |
| Lot Size Source | Assessor |
| Waterfront Y/N | No |
| Covered Spaces | 2 |
Amenities
- Foreclosure
- Views
- Short Sale
- New Construction
- Adult 55+
- Lease To Own
- No HOA Fees
- Furnished
- Primary On Main
- Air Conditioning
- Seller Finance
- Green
- Fixer Upper
- Horse
- Golf
- Fireplace
- Deck
- Garage
- Basement
- Pool
Property vs Single Family Average in 37209
Price
Taxes
Year Built
Visits
 The data relating to real estate for sale on this web site comes in part from the Internet Data Exchange Program of RealTracs Solutions as distributed by MLS Grid. Real estate listings held by brokerage firms other than Weichert, Realtors® - The Andrews Group - Nashville are marked with the Internet Data Exchange Program logo or thumbnail logo and detailed information about them includes the name of the listing brokers.
