
Waterfront - Golf Course
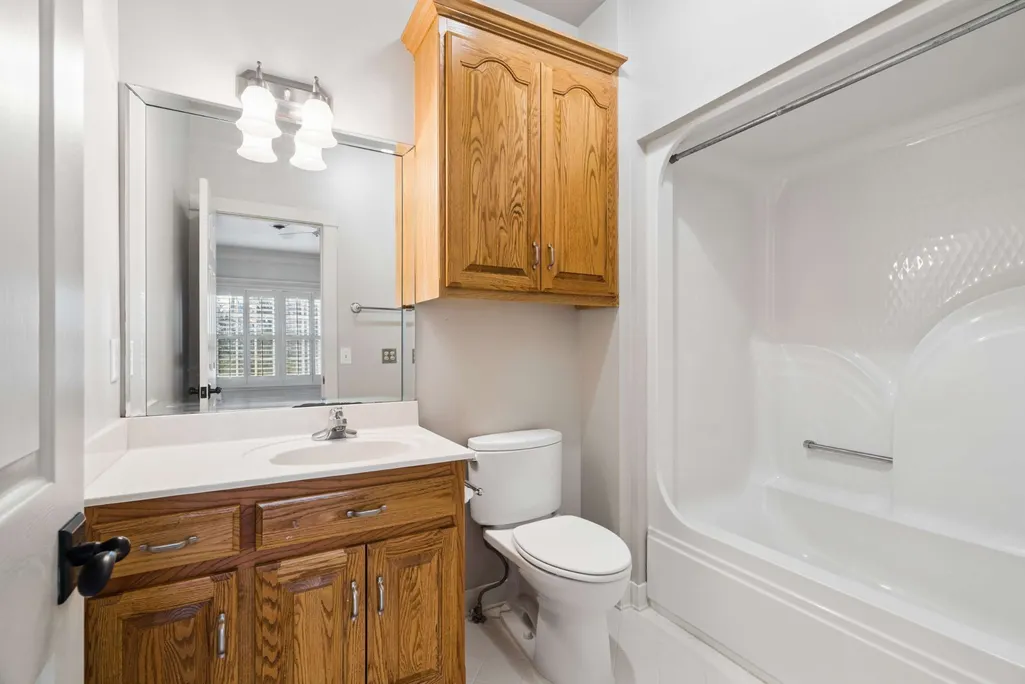
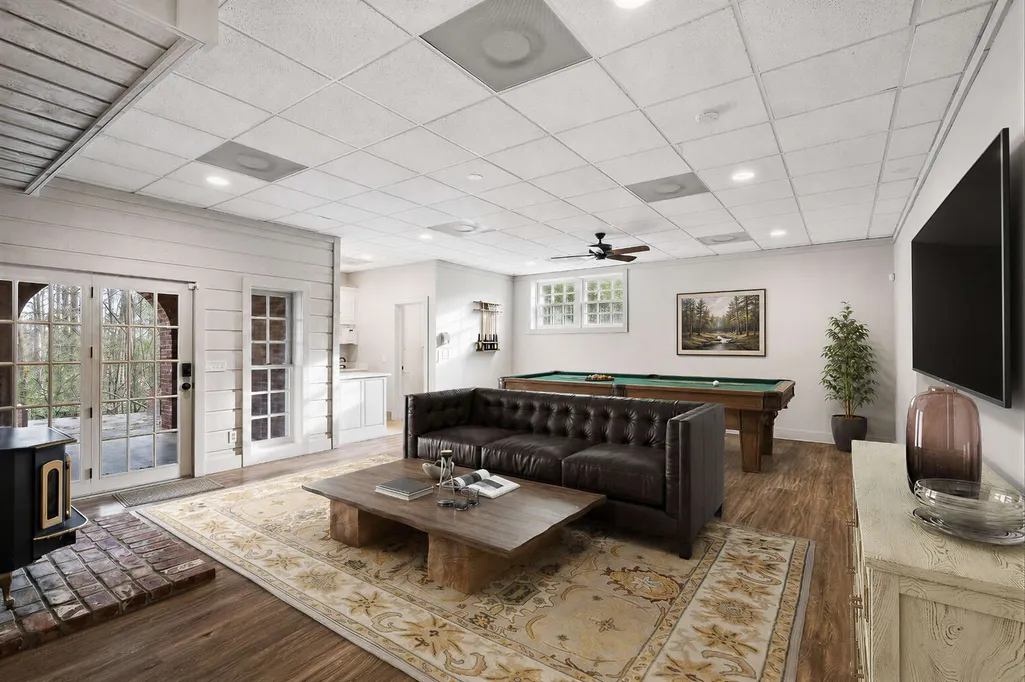
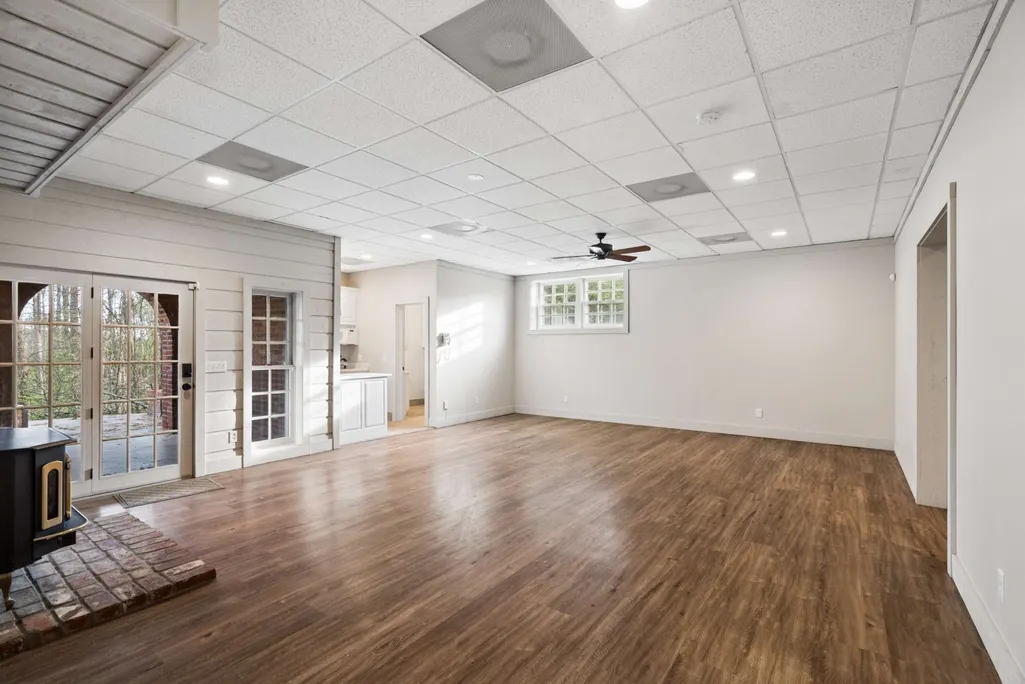
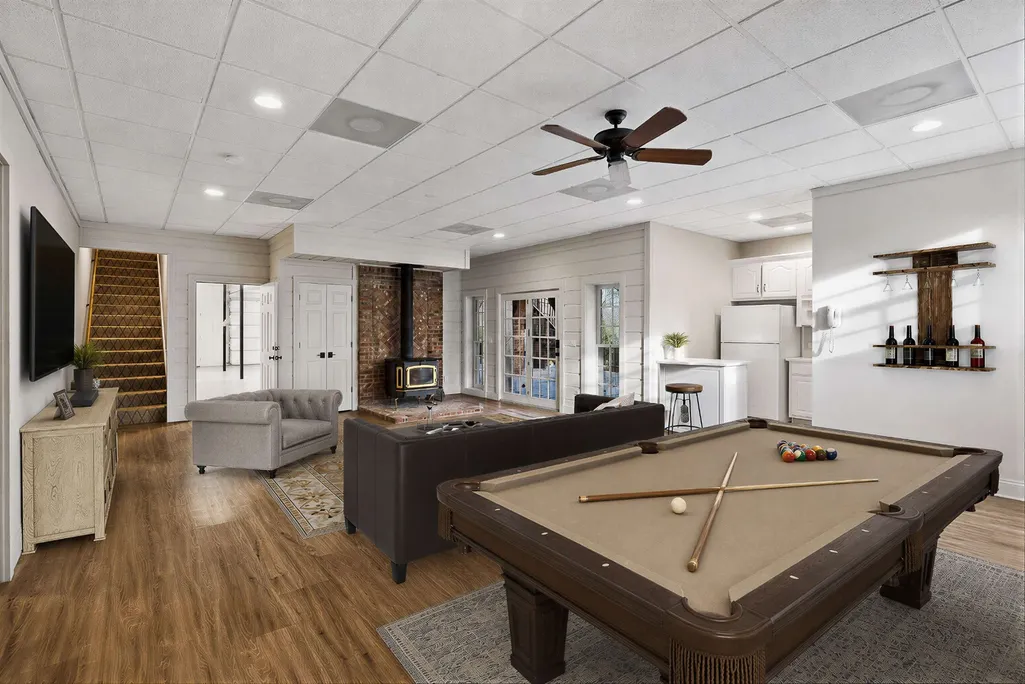

Address
324 E Kingston Springs Rd, Kingston Springs, TN
Price
$ 2,675,000
Property Attributes
- MLS#3333616
- TypeSingle Family
- Listing Status Active
- CountyCHEATHAM
- CityKingston Springs
- NeighborhoodKingston Springs
- Zip37082
- Style
- Year Built1996
- Taxes$ 12049
- Price$ 2,675,000
- Bedrooms6
- Full Bathrooms6
- Half Bathrooms0
- Sqr Footage6414
- Lot Size12.74 Acres
Data Source:
Listing courtesy of RealTracs MLS as distributed by MLS GRID
Property Description
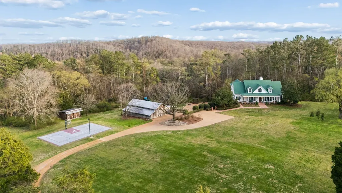
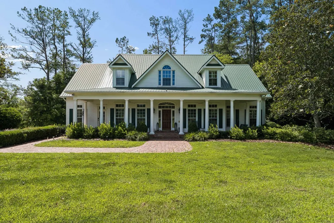
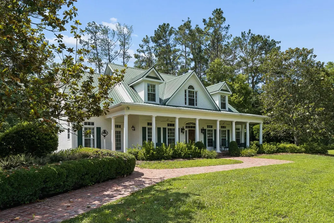
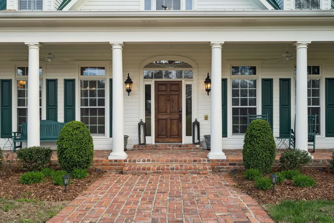
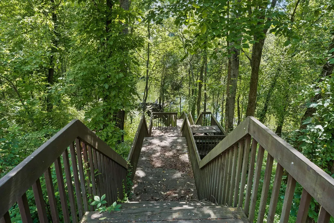
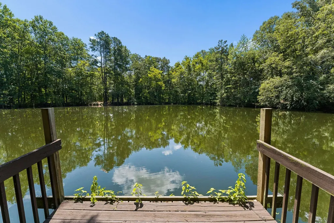
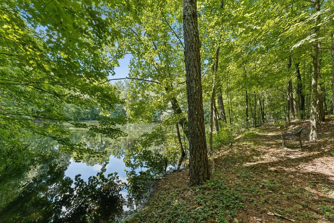
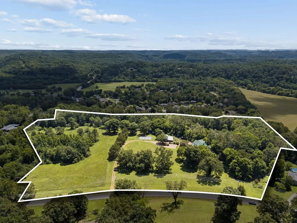
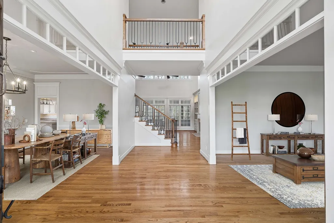
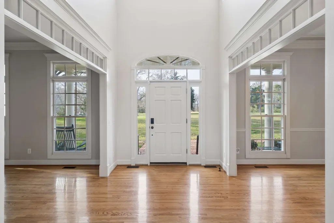
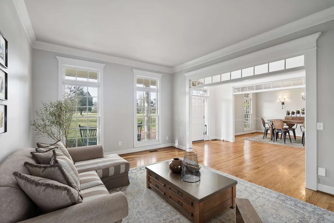
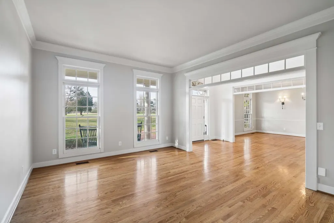
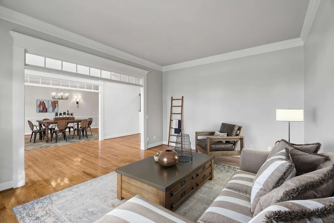
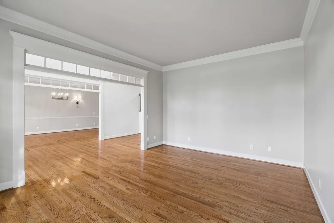
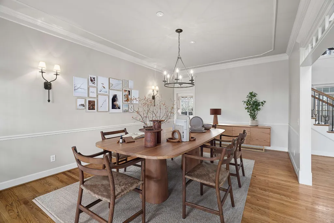
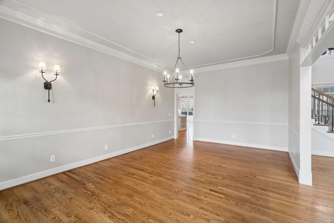
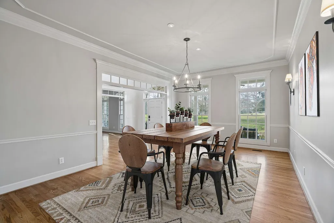
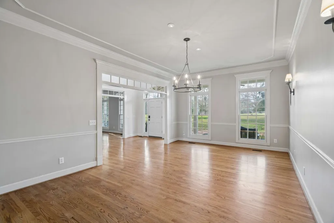
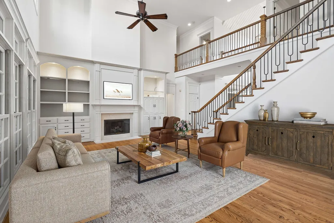
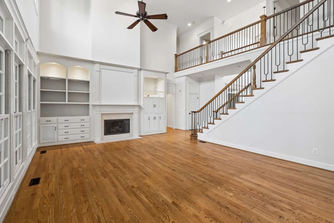
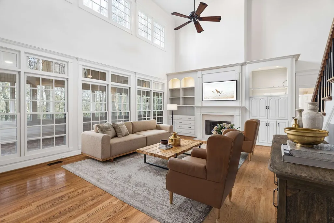
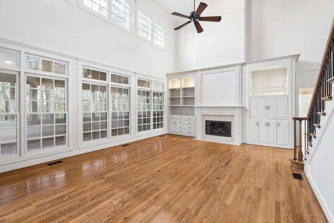
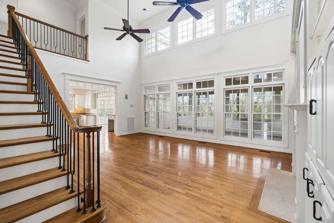
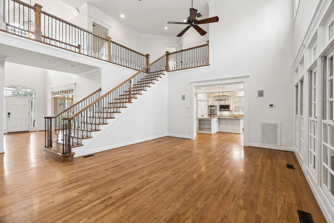
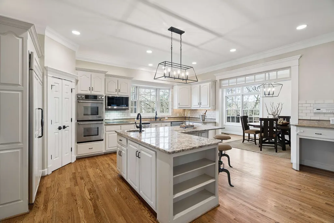
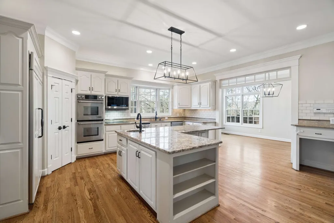
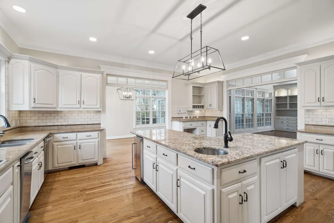
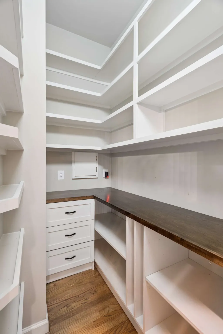
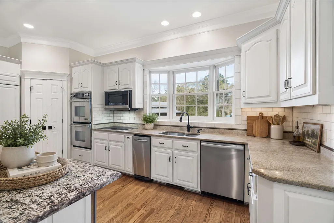
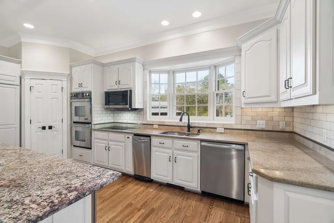
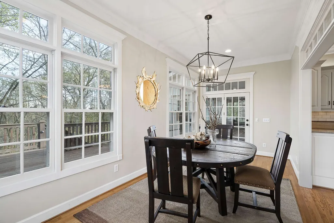
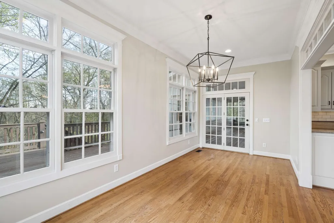
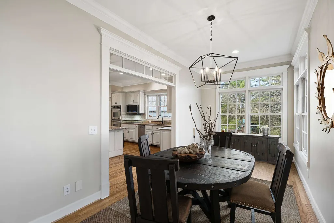
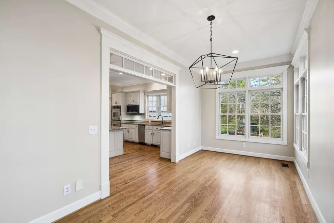
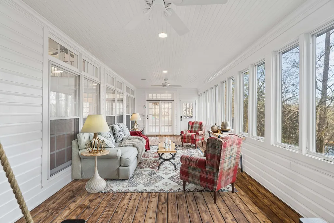
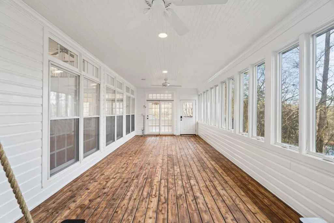
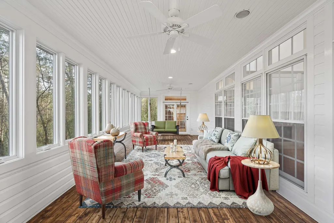
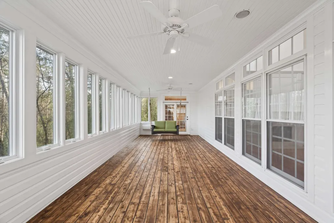
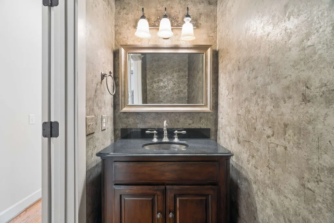
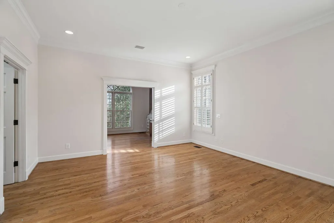
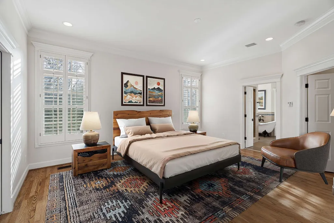
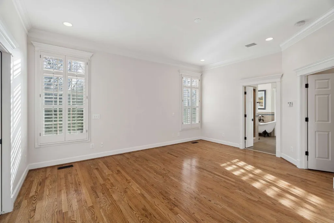
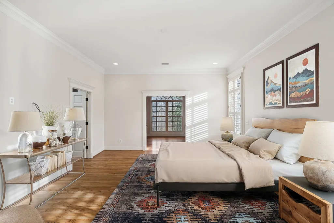
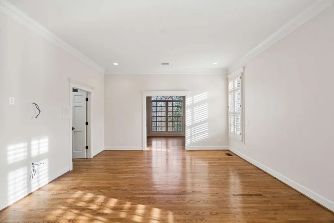
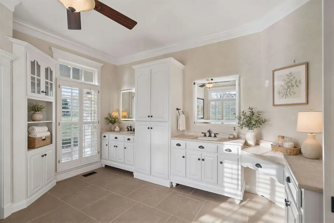
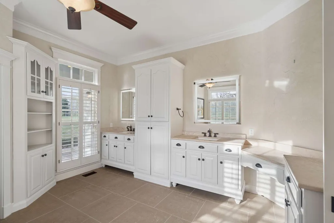
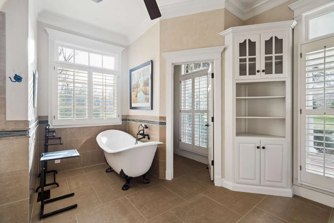
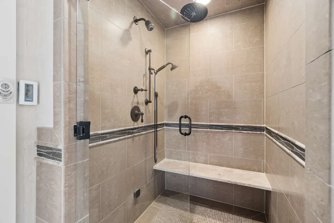
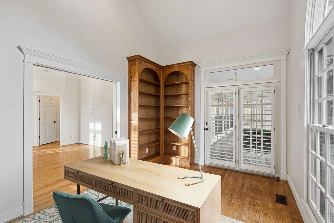
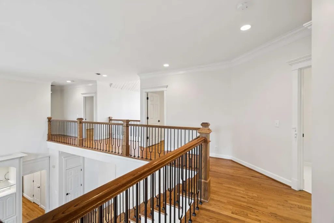
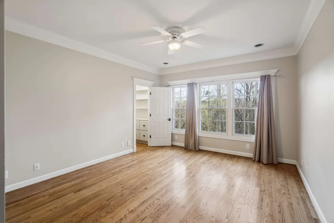
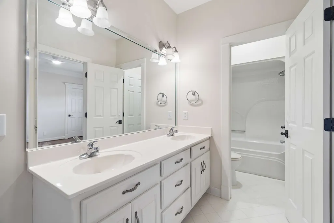
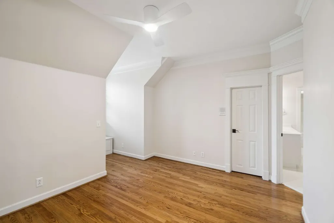
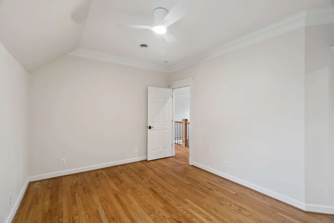
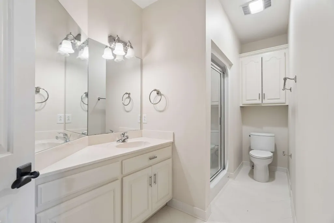
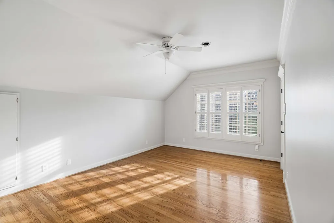
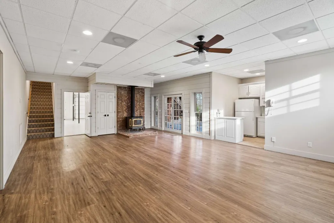
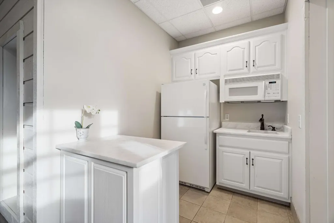
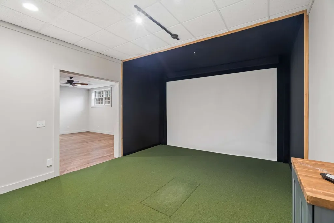
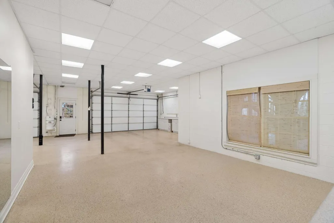
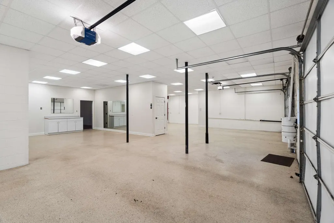
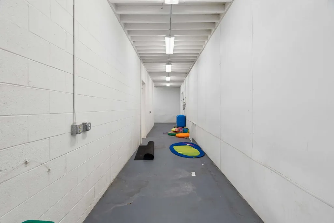
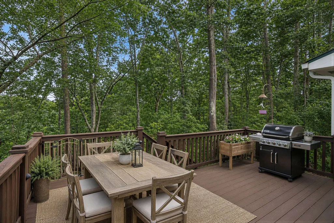
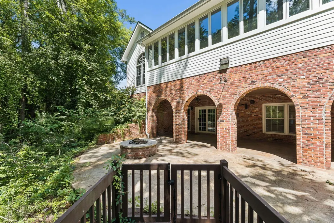
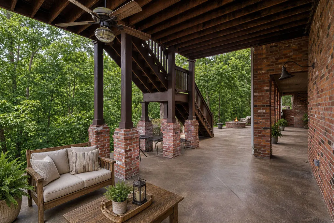
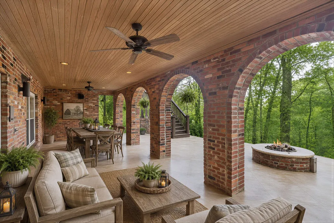
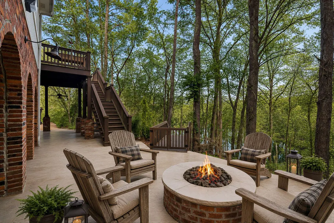
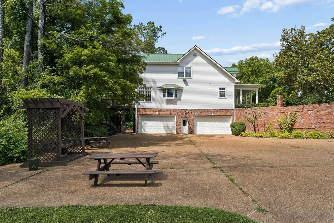
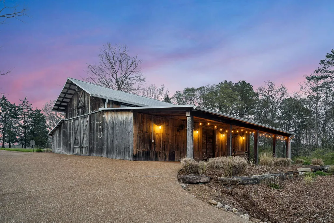
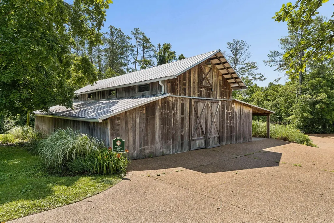
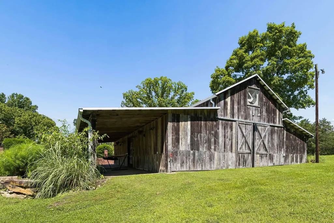
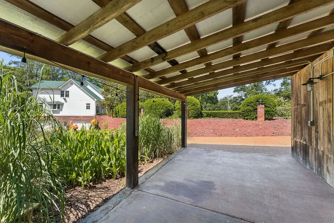
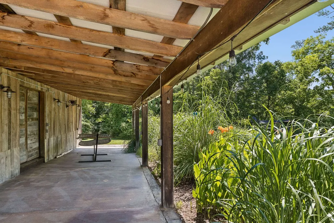
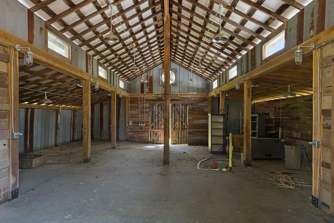
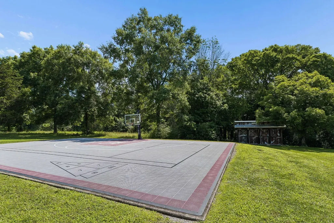
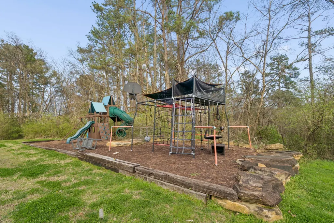
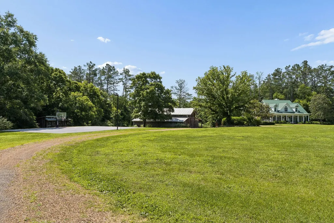
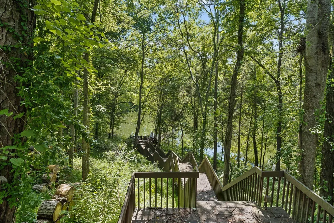
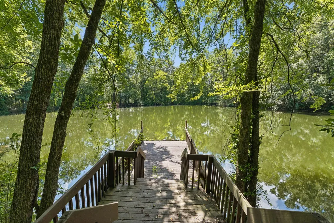
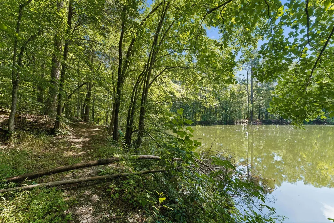
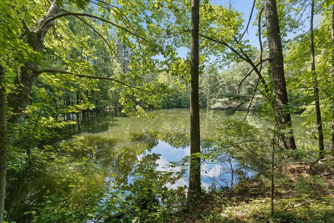
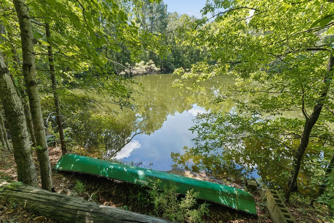
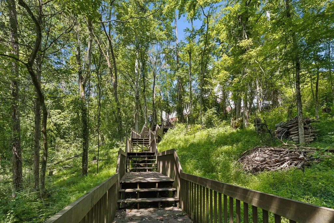
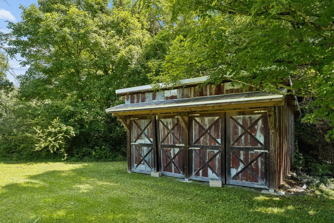
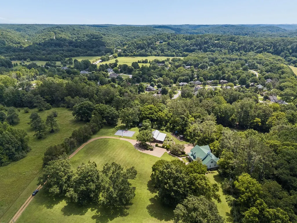
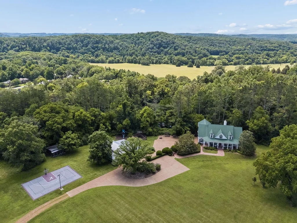
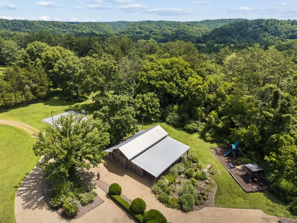
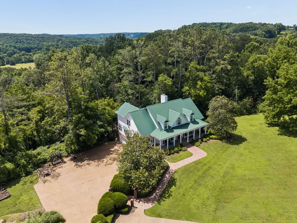
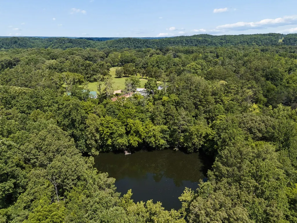
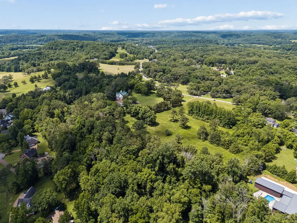
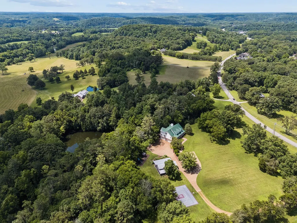
Welcome home to this exceptional farm property located just one mile from downtown Kingston Springs. This estate features a custom-built traditional farmhouse, a horse barn, a sport court, a playground, and extensive storage capacity. The interior boasts hardwood floors throughout, a sunroom, and a two-story family room with a wall of windows, built-ins, and a gas fireplace. The chef’s kitchen is equipped with a walk-in pantry and double ovens, while the primary suite serves as a private retreat with a clawfoot tub, a walk-in shower, and double vanities. Additionally, the basement offers a versatile space for a workout station, golf simulator, and kitchenette, with direct access to an outdoor firepit. The grounds include a 1.5-acre spring-fed stocked pond, walking trails, and convenient access to the South Harpeth and Harpeth Rivers. Please note that Tract 1, which consists of 9.52 acres, is also available for purchase. Ask for more details about both tracts. Positioned only 23 minutes from Hillwood Country Club and near the interstate, this estate is ideally suited as either a primary residence or a private retreat.
| Elementary School | Middle School | High School |
|---|---|---|
| Kingston Springs Elementary | Harpeth Middle School | Harpeth High School |
| Price History | |
|---|---|
| 8/5/2026 | Listed $2,675,000 |
General Features
| Living Area | 6414 |
|---|---|
| Sewer | Public Sewer |
| Heating | Central |
| Cooling | Central Air,Electric |
| Utilities | Electricity Available,Water Available |
| Possession | Immediate |
| Appliances | Double Oven,Cooktop,Dishwasher,Microwave,Refrigerator |
| Garage Spaces | 4 |
| Patio/Porch Features | Porch,Covered,Deck,Patio,Screened |
| Construction Materials | Hardboard Siding,Brick |
| Year Built | 1996 |
| View | Lake |
| Stories Count | 3 |
| Levels | Three Or More |
| Property Subtype | Single Family Residence |
| County | Cheatham County,TN |
| New Construction | No |
| Property Type | Residential |
| Attached Garage | No |
| Subdivision Name | Kingston Springs |
| Garage Y/N | Yes |
| Full Baths | 6 |
| Status | Active |
| Directions | I-40 West to Exit 188 Kingston Springs. Right on Luyben Hills Rd. Right on E. Kingston Springs Rd to 324. |
| High School | Harpeth High School |
| City | Kingston Springs |
| Senior Community Y/N | No |
| Lot Size Units | Acres |
| Elementary School | Kingston Springs Elementary |
| Property Attached Y/N | No |
| Year Built Details | Existing |
| Tax Annual Amount | 12049 |
| Middle/Junior High School | Harpeth Middle School |
| Building Area Units | Square Feet |
| Living Area Units | Square Feet |
| Standard Status | Active |
Interior Features
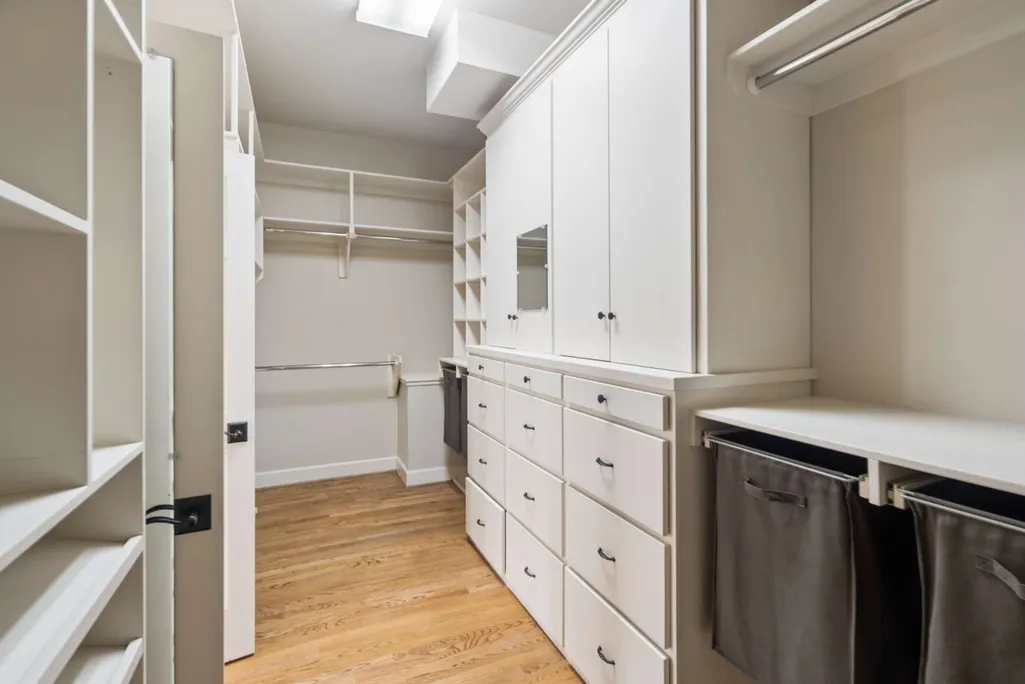
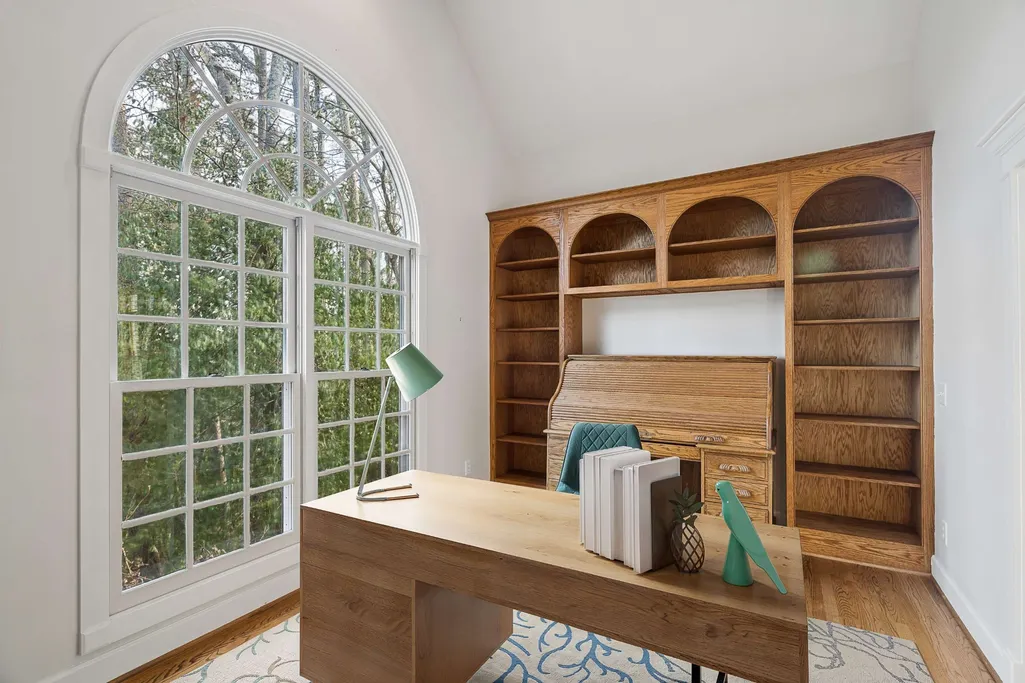
| Interior Amenities | Bookcases,Built-in Features,Ceiling Fan(s),Entrance Foyer,Extra Closets,High Ceilings,Pantry,Walk-In Closet(s) |
|---|---|
| Basement | Finished,Full |
| Flooring | Carpet,Wood,Tile |
| Total Fireplaces | 2 |
| Air Conditioning Y/N | Yes |
| Heating Y/N | Yes |
| Fireplace Y/N | Yes |
| Above Grade Finished Area | 5249 |
| Total Bedrooms | 6 |
| Below Grade Finished Area | 1165 |
| Main Level Bedrooms | 1 |
| Below Grade Finished Area Unit Type | Square Feet |
| LivingAreaSource | Other |
| Below Grade Finished Area Source | Other |
| Above Grade Finished Area Source | Other |
| Above Grade Finished Area Unit Type | Square Feet |
| Total Baths | 6 |
Exterior Features
| Parking Features | Garage Faces Side |
|---|---|
| Water Source | Public |
| Total Parking | 4 |
| Lot Size Area | 12.74 |
| Building Area Total | 6414 |
| Lot Size Acres | 12.74 |
| Lot Size Source | Survey |
| Waterfront Y/N | Yes |
| Covered Spaces | 4 |
Amenities
- Foreclosure
- Views
- Short Sale
- New Construction
- Adult 55+
- Lease To Own
- No HOA Fees
- Furnished
- Primary On Main
- Air Conditioning
- Seller Finance
- Green
- Fixer Upper
- Horse
- Golf
- Fireplace
- Deck
- Garage
- Basement
- Pool
Property vs Single Family Average in 37082
Price
Taxes
Year Built
Visits
 The data relating to real estate for sale on this web site comes in part from the Internet Data Exchange Program of RealTracs Solutions as distributed by MLS Grid. Real estate listings held by brokerage firms other than Weichert, Realtors® - The Andrews Group - Nashville are marked with the Internet Data Exchange Program logo or thumbnail logo and detailed information about them includes the name of the listing brokers.
