
Open House Tue, Sep 15th 10:00 AM - 10:30 AM - Views
Address
1411 Fairview Dr, Mount Juliet, TN
Price
$ 1,500,000
Property Attributes
- MLS#3311593
- TypeSingle Family
- Listing Status Active
- CountyWILSON
- CityMount Juliet
- NeighborhoodHarvey Thomas Prop
- Zip37122
- Style
- Year Built1978
- Taxes$ 3265
- Price$ 1,500,000
- Bedrooms4
- Full Bathrooms4
- Half Bathrooms0
- Sqr Footage4538
- Lot Size5.2 Acres
Data Source:
Listing courtesy of RealTracs MLS as distributed by MLS GRID
Property Description
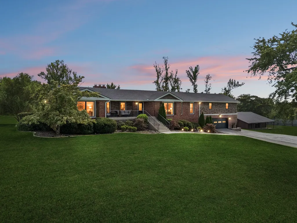
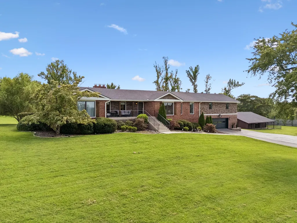
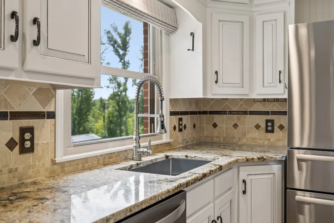
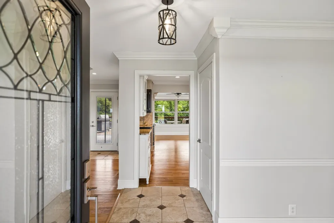
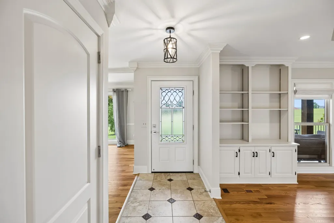
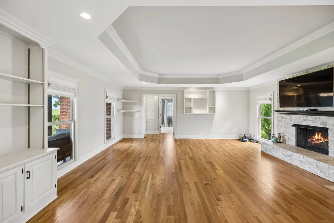
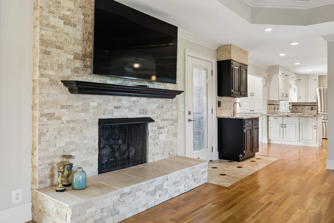
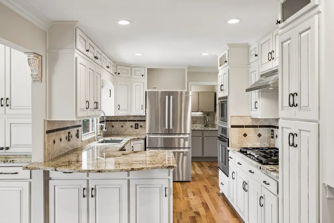
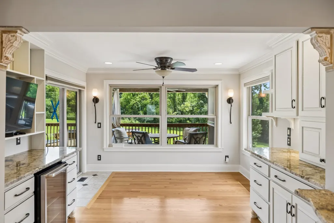
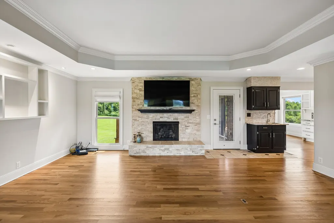
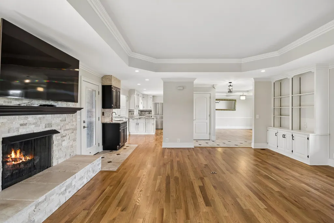
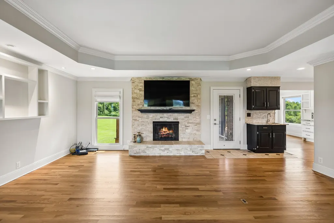
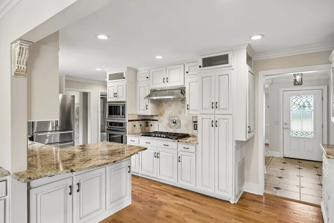
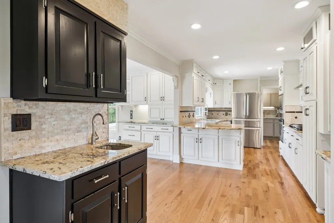
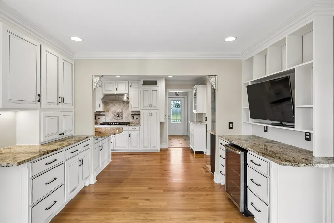
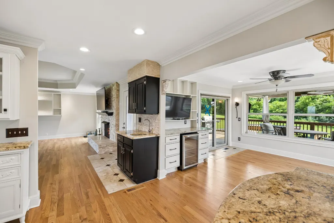
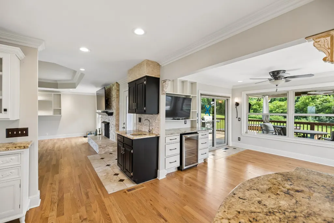
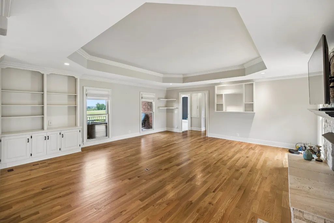
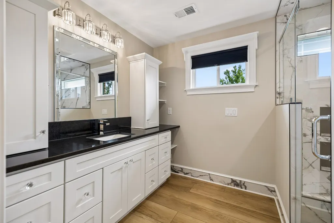
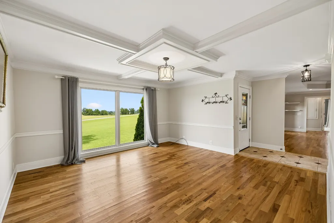
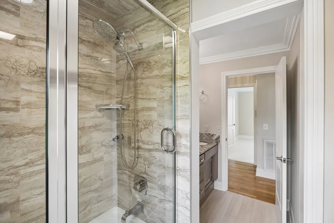
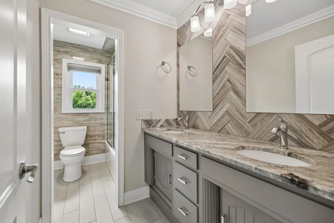
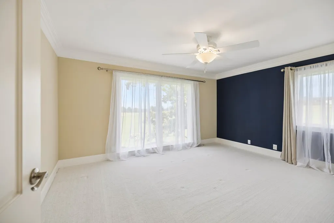
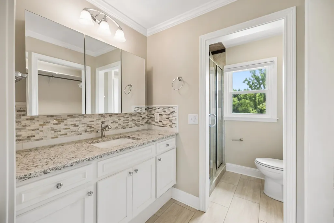
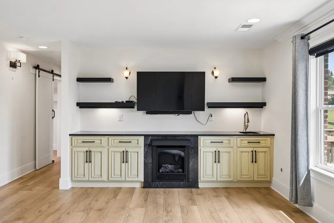
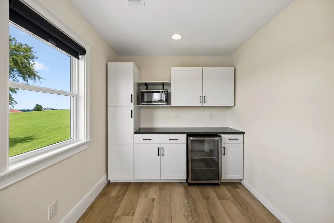
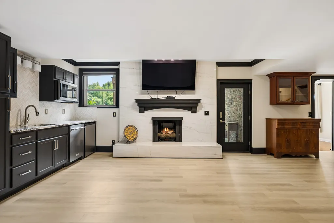
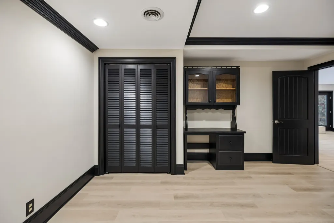
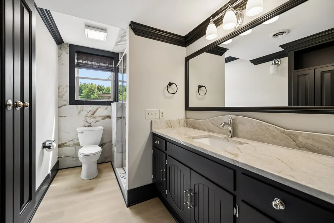
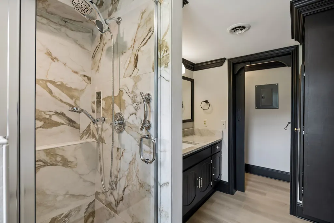
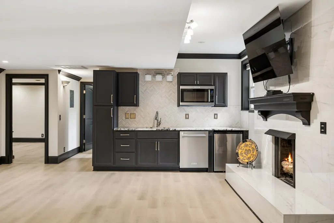
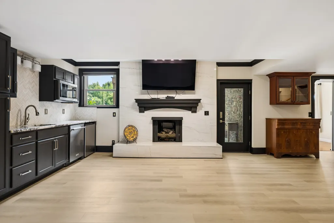
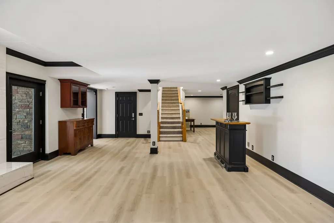
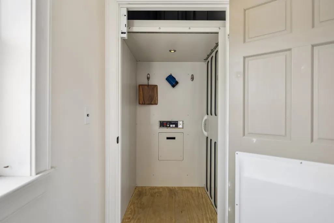
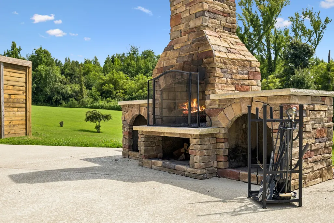
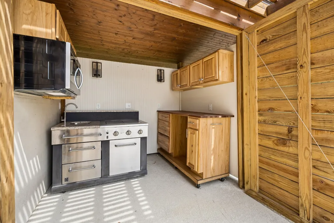
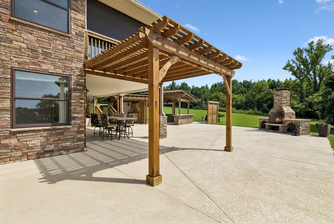
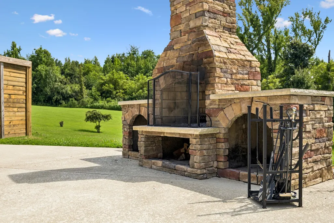
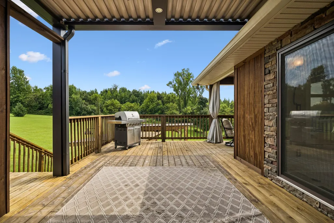
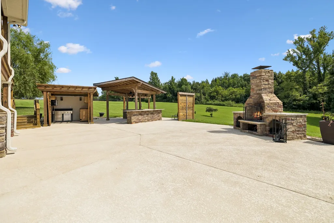
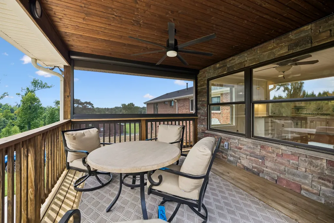
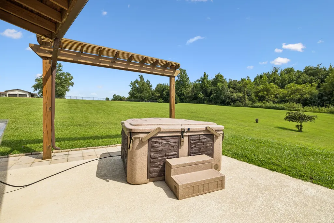
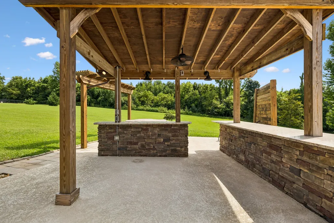
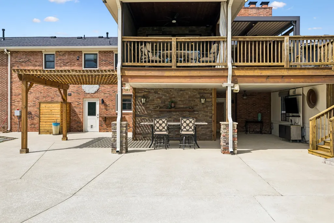
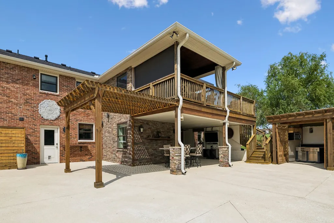
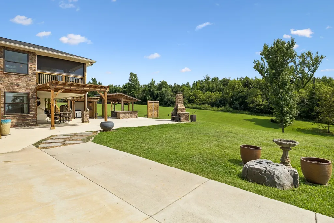
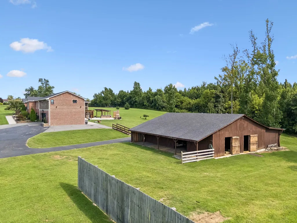
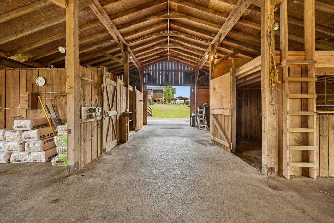
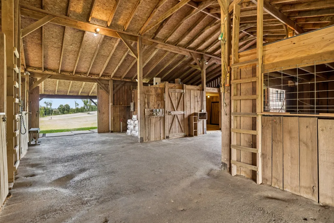
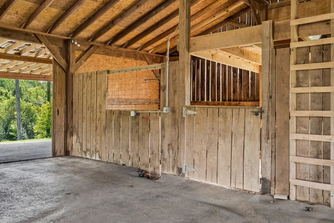
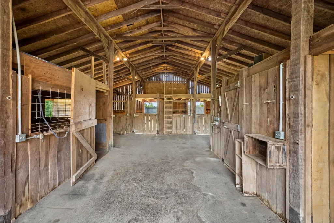
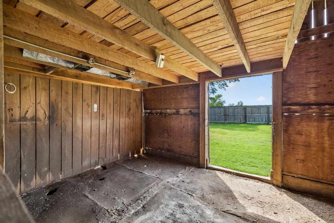
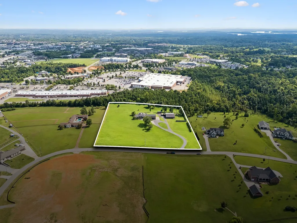
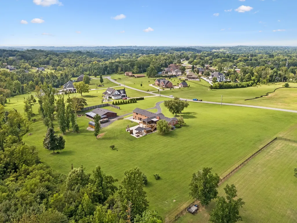
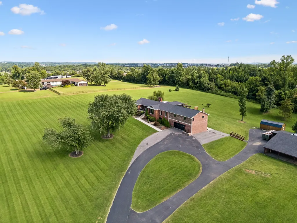
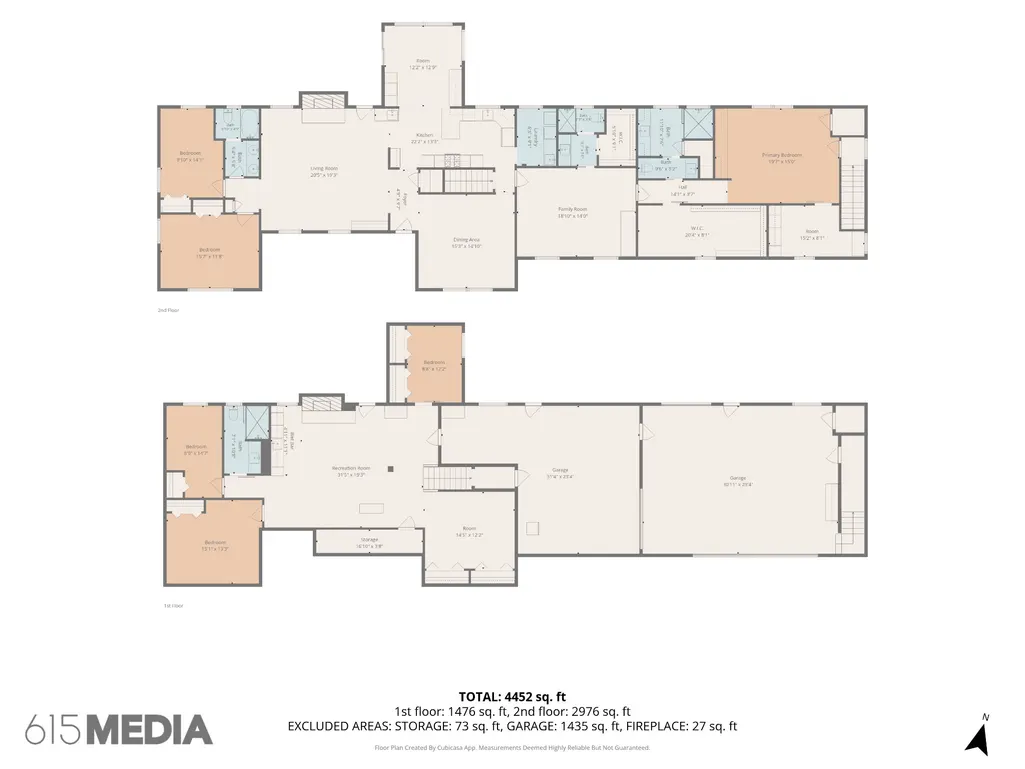
Exceptional Mount Juliet estate on 5.2 acres with no HOA, offering privacy, space and convenient access to shopping, dining, parks, Old Hickory Lake and Nashville. Fully remodeled following the 2020 tornado, the home blends refined modern finishes with original character. The 4,538 SF interior features 4 bedrooms, 4 full baths, 2 offices, 2 fireplaces, formal living and dining rooms, home gym, walk-out basement with large entertainment area, and elevator serving all levels. Spacious primary suite includes walk-in closets. Multiple living and flex spaces offer exceptional versatility for entertaining, working from home, creative pursuits or multi-generational living. Outdoor living shines with a screened porch and oversized patio featuring a full outdoor kitchen and hot tub. Oversized pull-through 2-car garage provides room for vehicles, equipment or a workshop. Existing barn offers flexible storage or hobby space and could be adapted for automotive use; city zoning does not permit livestock. Potential to subdivide into two approximately 2–2.5 acre parcels, subject to planning and zoning approval.
| Elementary School | Middle School | High School |
|---|---|---|
| Stoner Creek Elementary | West Wilson Middle School | Mt. Juliet High School |
| Price History | |
|---|---|
| 8/14/2026 | Listed $1,500,000 |
General Features
| Living Area | 4538 |
|---|---|
| Sewer | Public Sewer |
| Heating | Central,Forced Air,Heat Pump,Natural Gas |
| Cooling | Ceiling Fan(s),Electric |
| Utilities | Electricity Available,Natural Gas Available,Water Available,Cable Connected |
| Possession | Close Of Escrow |
| Appliances | Built-In Gas Oven,Built-In Gas Range,Dishwasher,Disposal |
| Garage Spaces | 2 |
| Patio/Porch Features | Deck,Covered,Patio,Porch,Screened |
| Construction Materials | Brick |
| Year Built | 1978 |
| Stories Count | 2 |
| Topography | Cleared,Level,Rolling Slope,Views |
| Levels | Two |
| Property Subtype | Single Family Residence |
| County | Wilson County,TN |
| New Construction | No |
| Property Type | Residential |
| Attached Garage | Yes |
| Subdivision Name | Harvey Thomas Prop |
| Garage Y/N | Yes |
| Full Baths | 4 |
| Status | Active |
| Buyer Financing | Conventional,FHA,Other,VA |
| Directions | To drive to 1411 Fairview Drive from Interstate 40 (Exit 226),head north on TN-171 N (S Mt Juliet Rd) and turn right onto Fairview Drive. The total trip takes about 5 minutes and covers roughly 2 mil |
| High School | Mt. Juliet High School |
| City | Mount Juliet |
| Senior Community Y/N | No |
| Lot Size Units | Acres |
| Carport Spaces | 2 |
| Carport Y/N | Yes |
| Elementary School | Stoner Creek Elementary |
| Property Attached Y/N | No |
| Year Built Details | Existing |
| Tax Annual Amount | 3265 |
| Middle/Junior High School | West Wilson Middle School |
| Building Area Units | Square Feet |
| Living Area Units | Square Feet |
| Standard Status | Active |
Interior Features
| Interior Amenities | High Speed Internet |
|---|---|
| Basement | Exterior Entry,Partially Finished,Walk-Out Access |
| Flooring | Carpet,Wood,Tile |
| Total Fireplaces | 3 |
| Air Conditioning Y/N | Yes |
| Heating Y/N | Yes |
| Fireplace Y/N | Yes |
| Above Grade Finished Area | 3025 |
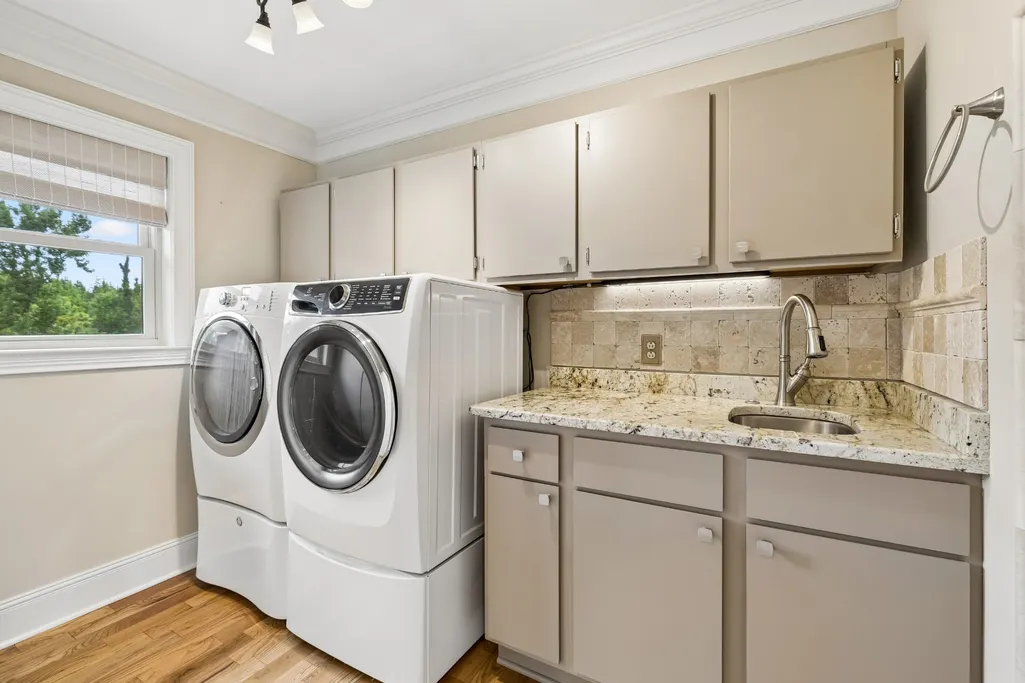
| Laundry Features | Electric Dryer Hookup,Gas Dryer Hookup,Washer Hookup |
| Total Bedrooms | 4 |
| Below Grade Finished Area | 1513 |
| Main Level Bedrooms | 3 |
| Below Grade Finished Area Unit Type | Square Feet |
| LivingAreaSource | Appraiser |
| Below Grade Finished Area Source | Appraiser |
| Above Grade Finished Area Source | Appraiser |
| Above Grade Finished Area Unit Type | Square Feet |
| Total Baths | 4 |
Exterior Features
| Exterior Amenities | Gas Grill |
|---|---|
| Parking Features | Basement,Detached |
| Lot Features | Cleared,Level,Rolling Slope,Views |
| Water Source | Public |
| Total Parking | 4 |
| Lot Size Area | 5.2 |
| Building Area Total | 4538 |
| Lot Size Acres | 5.2 |
| Lot Size Source | Assessor |
| Waterfront Y/N | No |
| Covered Spaces | 4 |
Amenities
- Foreclosure
- Views
- Short Sale
- New Construction
- Adult 55+
- Lease To Own
- No HOA Fees
- Furnished
- Primary On Main
- Air Conditioning
- Seller Finance
- Green
- Fixer Upper
- Horse
- Golf
- Fireplace
- Deck
- Garage
- Basement
- Pool
Property vs Single Family Average in 37122
Price
Taxes
Year Built
Visits
 The data relating to real estate for sale on this web site comes in part from the Internet Data Exchange Program of RealTracs Solutions as distributed by MLS Grid. Real estate listings held by brokerage firms other than Weichert, Realtors® - The Andrews Group - Nashville are marked with the Internet Data Exchange Program logo or thumbnail logo and detailed information about them includes the name of the listing brokers.
