
Address
402 Lynnwood Blvd, Nashville, TN
Price
$ 2,449,000
Property Attributes
- MLS#3306145
- TypeSingle Family
- Listing Status Active
- CountyDAVIDSON
- CityNashville
- NeighborhoodRoyal Oaks
- Zip37205
- Style
- Year Built1945
- Taxes$ 12228
- Price$ 2,449,000
- Bedrooms5
- Full Bathrooms3
- Half Bathrooms1
- Sqr Footage3525
- Lot Size0.52 Acres
Data Source:
Listing courtesy of RealTracs MLS as distributed by MLS GRID
Property Description
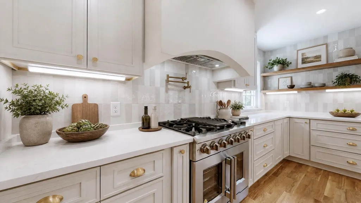
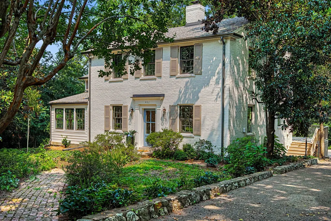
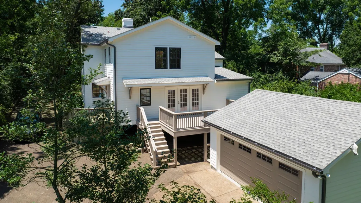
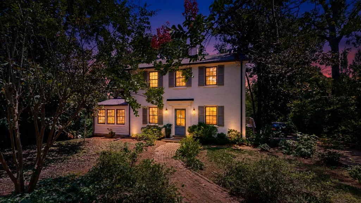
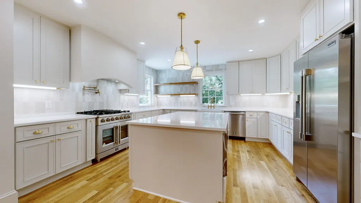
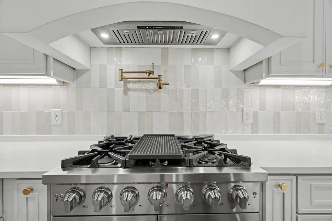
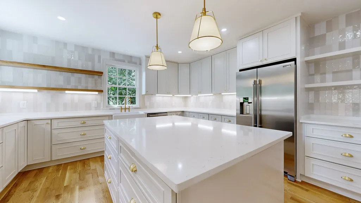
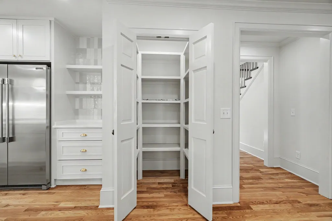
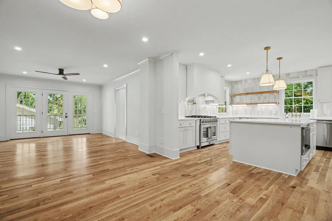
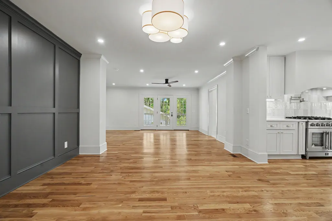
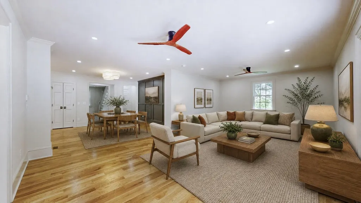
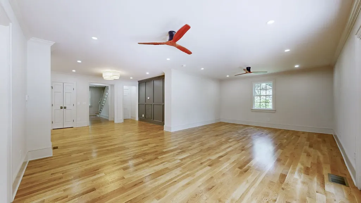
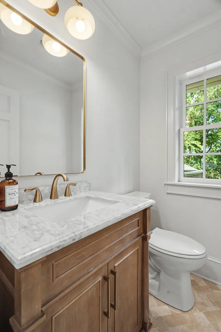
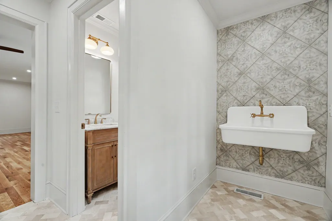
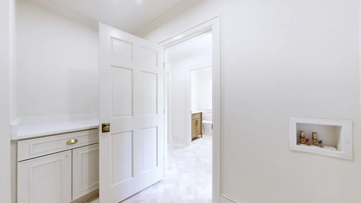
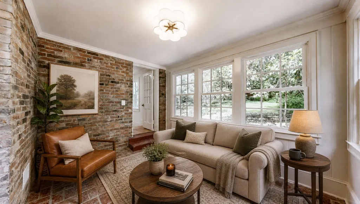
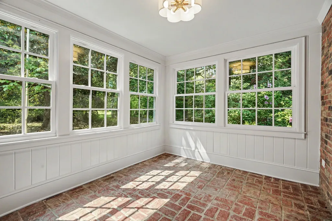
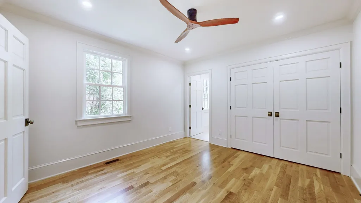
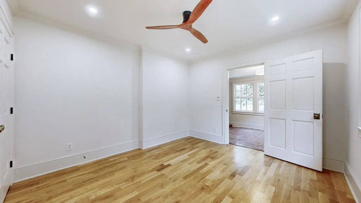
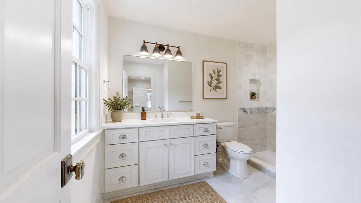
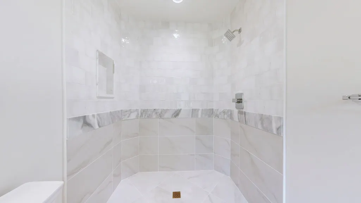
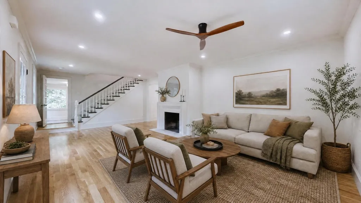
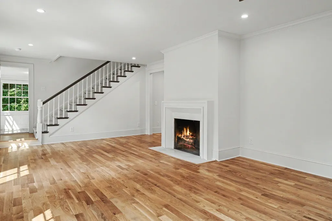
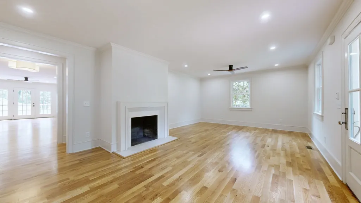
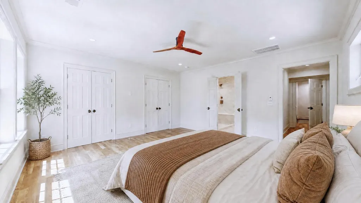
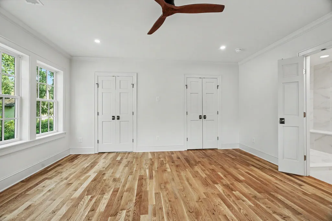
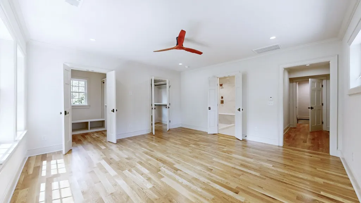
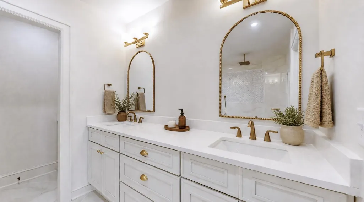
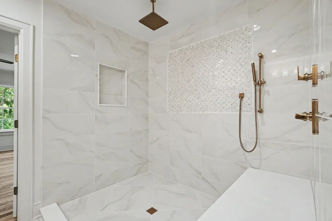
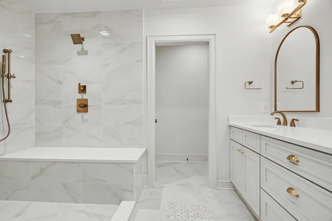
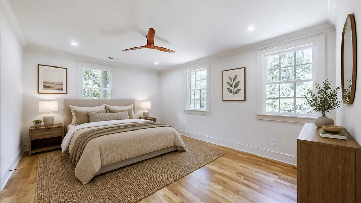
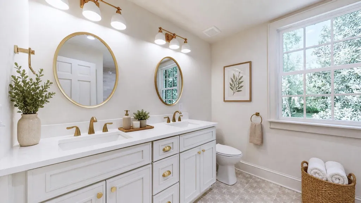
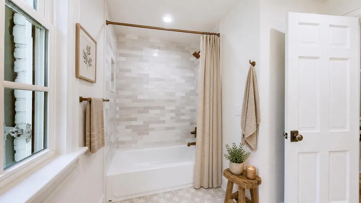
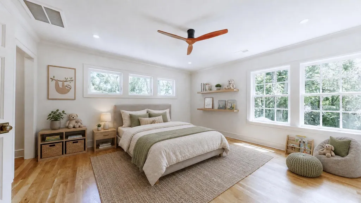
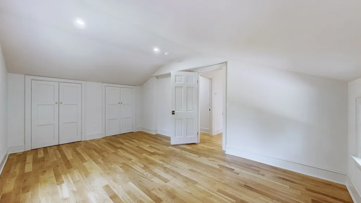
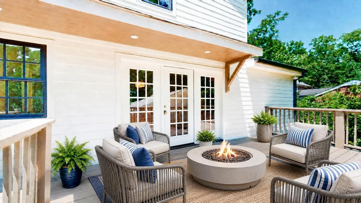
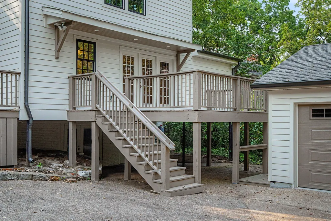
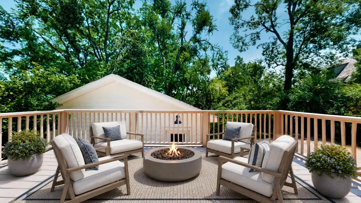
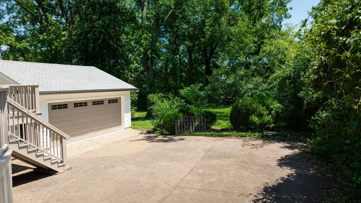
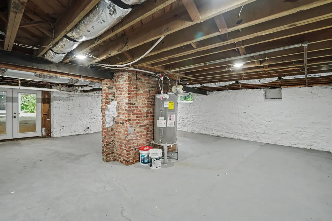
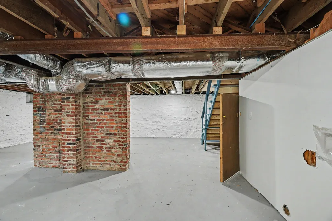
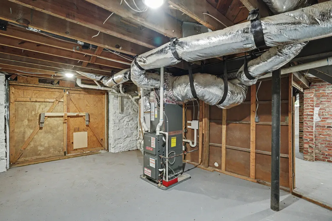
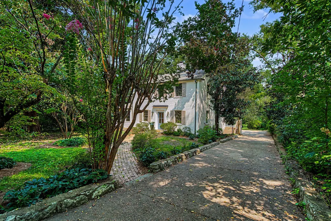
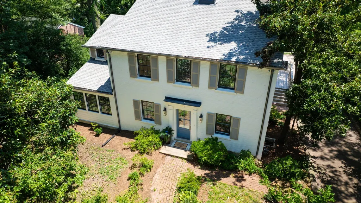
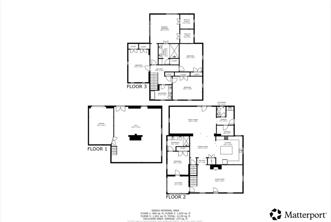
This thoughtfully reimagined Belle Meade home is set on a flat half-acre lot with a detached two-car garage, the home pairs timeless character with extensive updates and a floor plan designed for both everyday living and entertaining. At the heart of the home is a brand-new custom kitchen with walk-in pantry, complemented by hardwood floors, curated marble and tile finishes, new windows, roof, gutters, doors, hardware, lighting, and plumbing throughout. The flexible main-level bedroom and full bath sit near the distinctive brick-floor sitting room, creating an ideal option for guests, multigenerational living, or a secondary primary suite. Upstairs, the primary suite offers two walk-in closets and a spacious marble shower, while additional bedrooms provide room to adapt as life evolves. A walkout basement adds valuable storage and flexibility, and the expansive deck extends the living space outdoors overlooking the level backyard. This home is a must see! Schedule your private showing today! Instant equity, pre-listing appraisal available upon request.
| Elementary School | Middle School | High School |
|---|---|---|
| Julia Green Elementary | John Trotwood Moore Middle | Hillsboro Comp High School |
| Price History | |
|---|---|
| 7/25/2026 | Listed $2,599,999 |
| 8/13/2026 | 6$2,449,000 |
General Features
| Living Area | 3525 |
|---|---|
| Sewer | Private Sewer |
| Heating | Central |
| Cooling | Central Air |
| Utilities | Water Available |
| Possession | Close Of Escrow |
| Appliances | Gas Oven,Gas Range,Dishwasher,Disposal,ENERGY STAR Qualified Appliances,Ice Maker,Microwave,Refrigerator,Stainless Steel Appliance(s) |
| Garage Spaces | 2 |
| Patio/Porch Features | Deck |
| Construction Materials | Hardboard Siding,Brick |
| Year Built | 1945 |
| Stories Count | 3 |
| Levels | Two |
| Property Subtype | Single Family Residence |
| County | Davidson County,TN |
| New Construction | No |
| Property Type | Residential |
| Attached Garage | No |
| Subdivision Name | Royal Oaks |
| Garage Y/N | Yes |
| Full Baths | 3 |
| Status | Active |
| Directions | turn right onto Woodmont Blvd,in 1.2 miles turn left on Estes Rd,then right on Abbott Martin Rd.,then in 0.4 miles turn left on Lynnwood Blvd,home is 350 feet on the left at 402 Lynnwood Blvd. |
| High School | Hillsboro Comp High School |
| City | Nashville |
| Senior Community Y/N | No |
| Lot Size Units | Acres |
| Elementary School | Julia Green Elementary |
| Property Attached Y/N | No |
| Year Built Details | Renovated |
| Tax Annual Amount | 12228 |
| Middle/Junior High School | John Trotwood Moore Middle |
| Building Area Units | Square Feet |
| Living Area Units | Square Feet |
| Standard Status | Active |
Interior Features
| Interior Amenities | Ceiling Fan(s),Extra Closets,High Ceilings,In-Law Floorplan,Open Floorplan,Pantry,Redecorated,Walk-In Closet(s) |
|---|---|
| Basement | Unfinished,Walk-Out Access |
| Flooring | Wood,Marble,Tile |
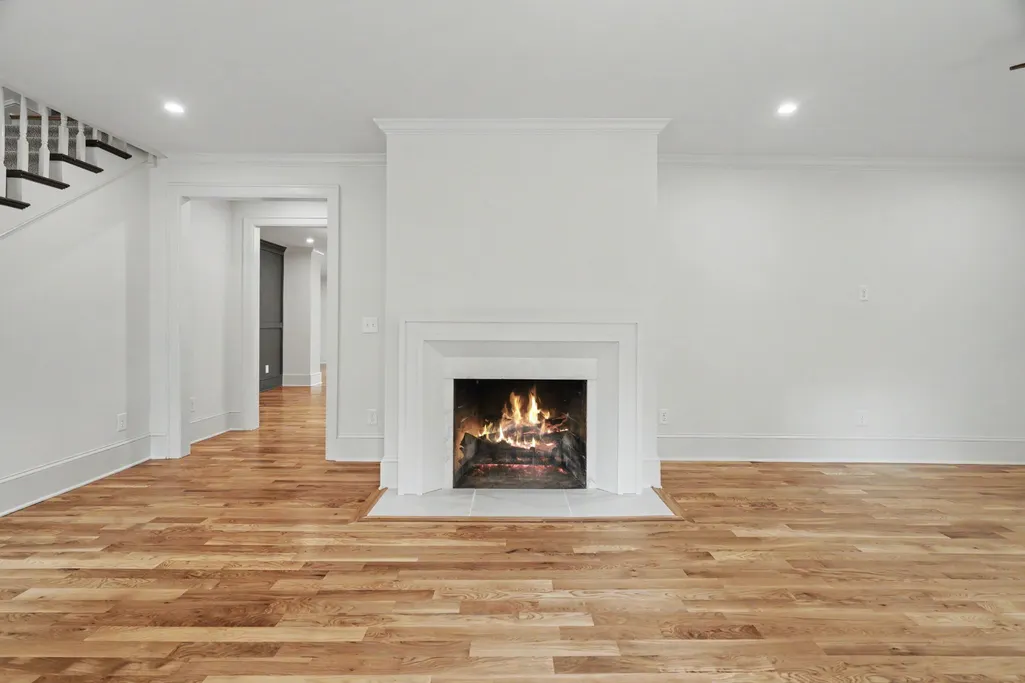
| Total Fireplaces | 1 |
| Air Conditioning Y/N | Yes |
| Heating Y/N | Yes |
| Fireplace Y/N | Yes |
| Above Grade Finished Area | 3525 |
| Half Baths | 1 |
| Total Bedrooms | 5 |
| Main Level Bedrooms | 1 |
| Below Grade Finished Area Unit Type | Square Feet |
| LivingAreaSource | Professional Measurement |
| Below Grade Finished Area Source | Professional Measurement |
| Above Grade Finished Area Source | Professional Measurement |
| Above Grade Finished Area Unit Type | Square Feet |
| Total Baths | 4 |
Exterior Features
| Parking Features | Detached,Aggregate,Driveway |
|---|---|
| Water Source | Public |
| Total Parking | 2 |
| Lot Size Area | 0.52 |
| Building Area Total | 3525 |
| Lot Dimensions | 100 X 320 |
| Lot Size Acres | 0.52 |
| Lot Size Source | Assessor |
| Waterfront Y/N | No |
| Covered Spaces | 2 |
Amenities
- Foreclosure
- Views
- Short Sale
- New Construction
- Adult 55+
- Lease To Own
- No HOA Fees
- Furnished
- Primary On Main
- Air Conditioning
- Seller Finance
- Green
- Fixer Upper
- Horse
- Golf
- Fireplace
- Deck
- Garage
- Basement
- Pool
Property vs Single Family Average in 37205
Price
Taxes
Year Built
Visits
 The data relating to real estate for sale on this web site comes in part from the Internet Data Exchange Program of RealTracs Solutions as distributed by MLS Grid. Real estate listings held by brokerage firms other than Weichert, Realtors® - The Andrews Group - Nashville are marked with the Internet Data Exchange Program logo or thumbnail logo and detailed information about them includes the name of the listing brokers.
