
Price Reduction - Views

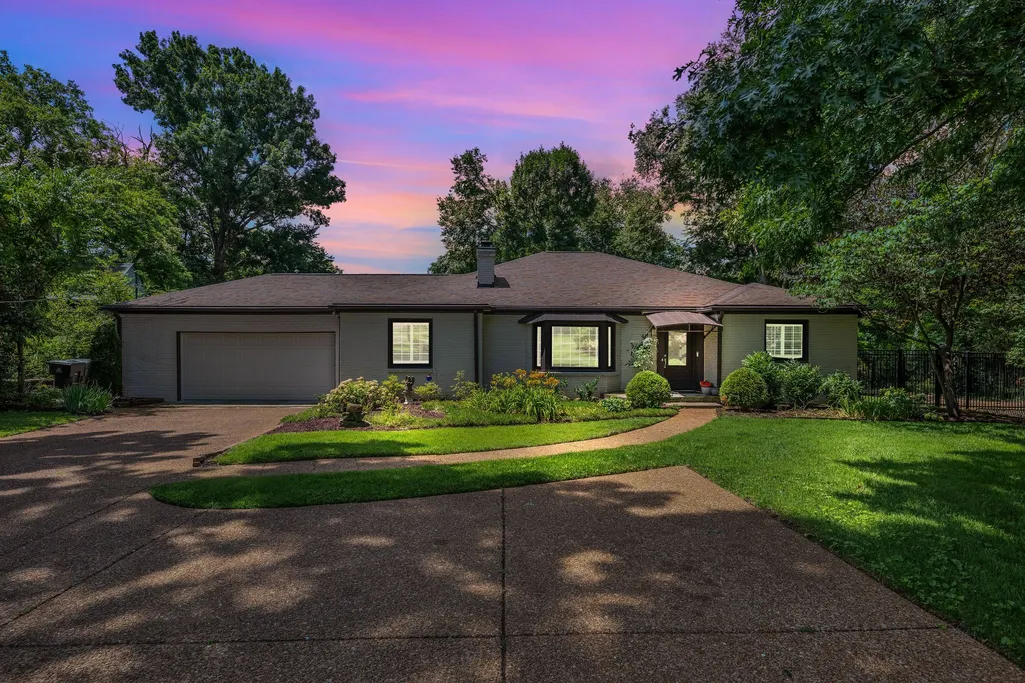
Address
2039 Castleman Dr, Nashville, TN
Price
$ 1,395,000
Property Attributes
- MLS#3281394
- TypeSingle Family
- Listing Status Active
- CountyDAVIDSON
- CityNashville
- NeighborhoodOverton Hills
- Zip37215
- StyleRanch
- Year Built1954
- Taxes$ 9156
- Price$ 1,395,000
- Bedrooms3
- Full Bathrooms3
- Half Bathrooms0
- Sqr Footage2408
- Lot Size0.53 Acres
Data Source:
Listing courtesy of RealTracs MLS as distributed by MLS GRID
Property Description
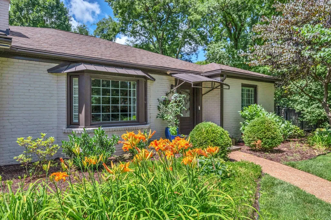
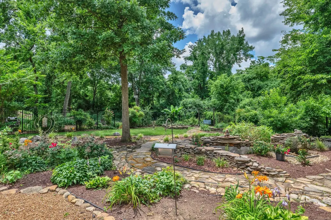
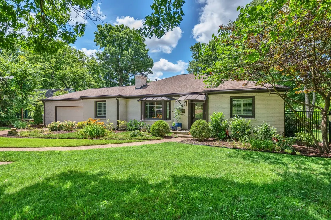
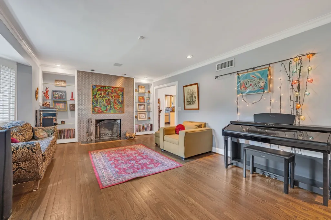
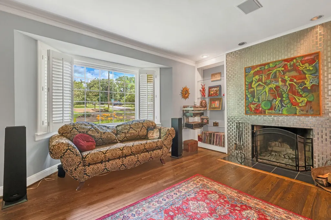
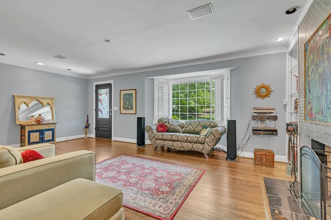
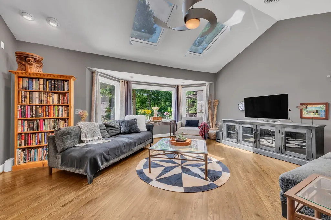
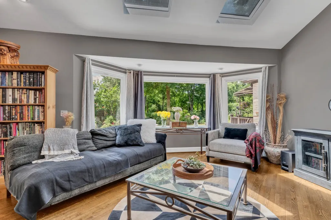
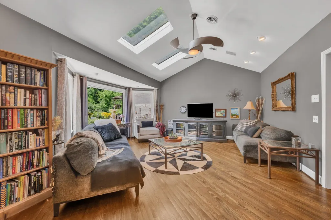
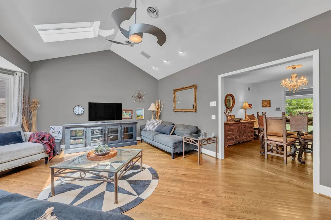
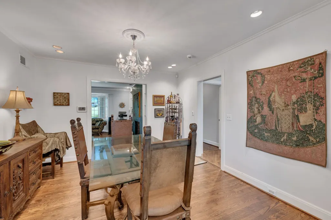
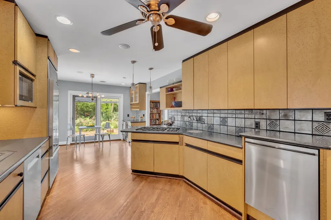
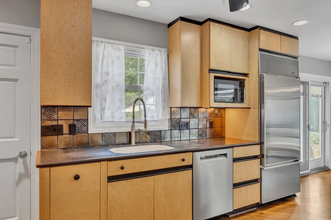
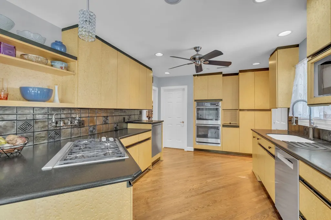
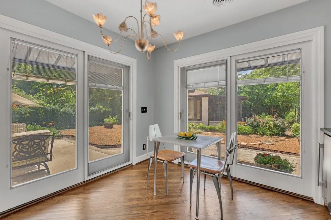
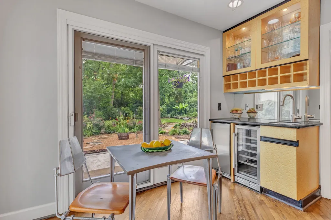
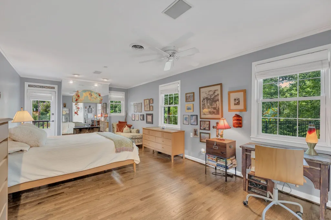
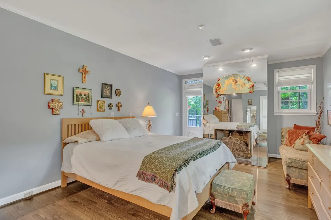
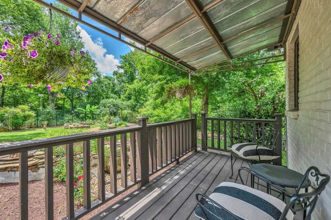
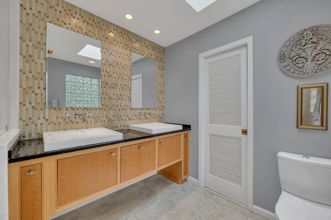
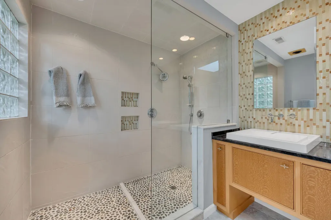
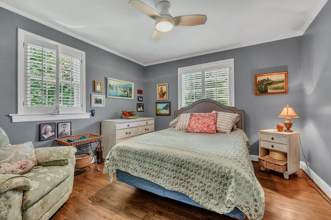
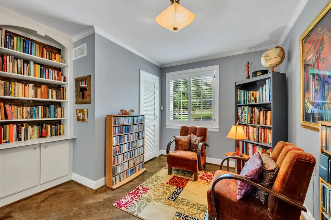
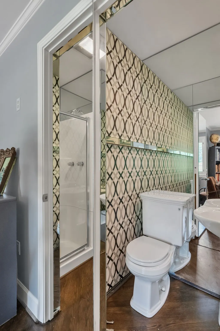
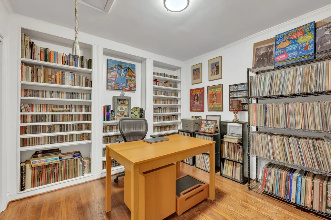
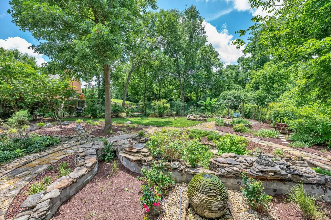
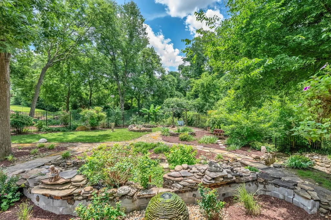
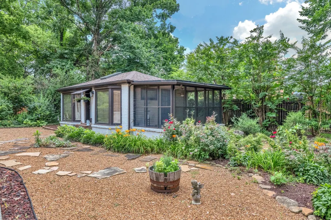
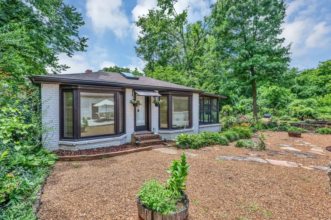
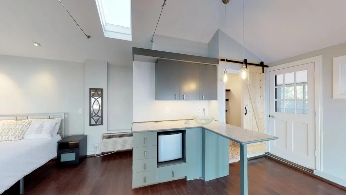
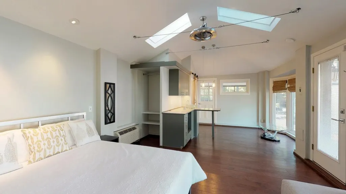
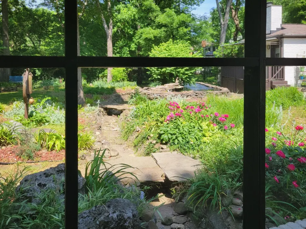
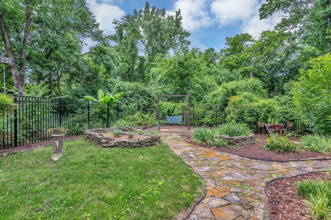
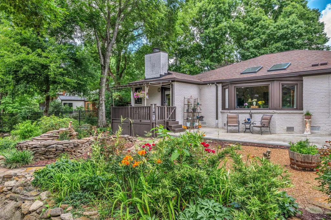
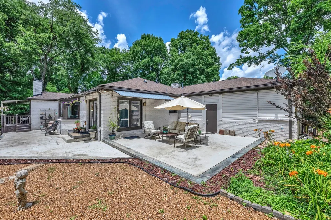
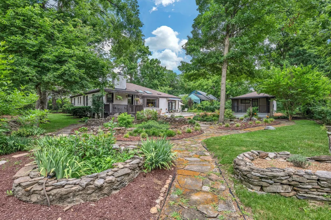
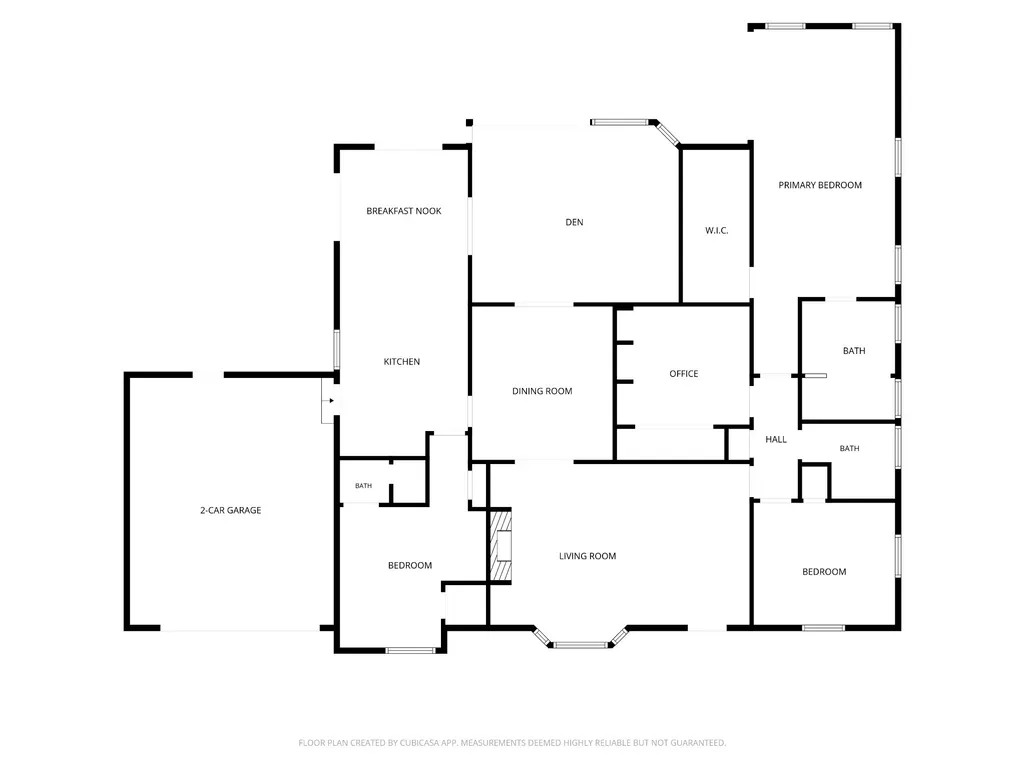
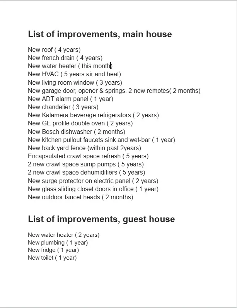
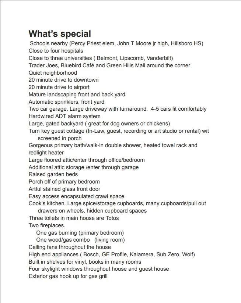
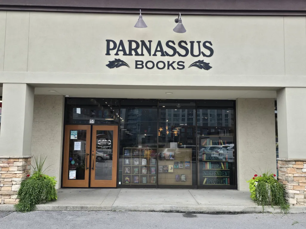
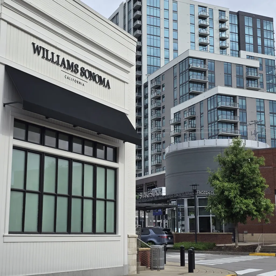
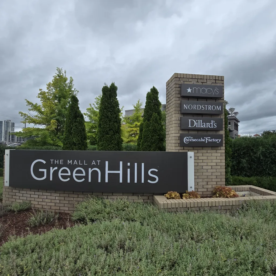
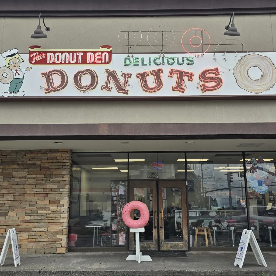
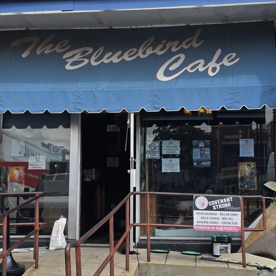
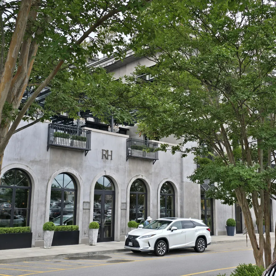
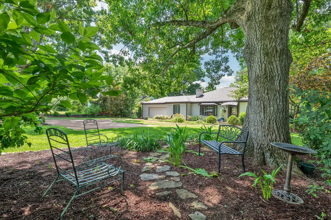
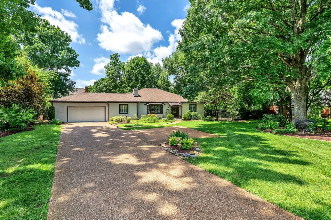
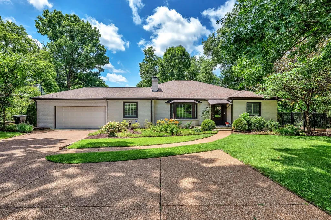
Exquisite one level living with a private paradise out back, all just minutes from the Distinctive shops and dining of Green Hills. SHOWINGS ARE SUPER LIMITED!! For private relaxation or gracious entertaining escape to this retreat nestled into the rolling hills of Castleman Drive where modern and historic architecture define the street. Entertainer’s heaven with plenty of counter/cabinet space, Sub Zero fridge, Wolf gas range, GE Profile double oven, and not 1, but 2 Bosch dishwashers. Wet bar is conveniently located between the den and the oversized patio w bonus wine and beverage refrigerators. Relax in the Den with the stunning view through the picture window of the fountain and gardens while enjoying the soft light from the skylights above. So many garden vignettes for reflection or to share with good company. Primary bedroom covered porch overlooks the lush landscaping and soothing fountain. Raised garden for veggies complete this perfect paradise. Your guests can stay in the main house with an ensuite bathroom or in the sweet cottage out back. They can enjoy sitting on the “casita’s” screen porch overlooking this amazing back yard. The flexible layout of the main home with the addition of the cottage could work well for multi generational living or for potential extra income. The cottage has so many potential uses: workout or spa retreat, soulful home office, Recording or Art studio with the space augmented by the raised ceilings! Whether you want to be near amazing local and independent shops and venues like Parnassus Books, renowned Bluebird Cafe, Donut Den, Green Hills Grille and Nashville Toys and Books or your favorite national stores like Trader Joe’s, Whole Foods, Pottery Barn, Crate and Barrel and Restoration Hardware, all are just around the corner! Limited showings, call for more info. SO many upgrades! Please see attached list. For more photos, Please see “Virtual Slide Show” below
| Elementary School | Middle School | High School |
|---|---|---|
| Percy Priest Elementary | John Trotwood Moore Middle | Hillsboro Comp High School |
| Price History | |
|---|---|
| 7/15/2026 | Listed $1,500,000 |
| 9/10/2026 | 7$1,395,000 |
General Features
| Living Area | 2408 |
|---|---|
| Sewer | Public Sewer |
| Heating | Central,Natural Gas |
| Cooling | Central Air,Electric |
| Utilities | Electricity Available,Natural Gas Available,Water Available |
| Possession | Negotiable |
| Roof | Shingle |
| Appliances | Double Oven,Built-In Gas Range,Dishwasher,Microwave,Refrigerator |
| Garage Spaces | 2 |
| Patio/Porch Features | Porch,Covered,Patio,Deck,Screened |
| Architectural Style | Ranch |
| Construction Materials | Brick |
| Year Built | 1954 |
| Stories Count | 1 |
| Levels | One |
| Property Subtype | Single Family Residence |
| County | Davidson County,TN |
| New Construction | No |
| Property Type | Residential |
| Attached Garage | Yes |
| Subdivision Name | Overton Hills |
| Garage Y/N | Yes |
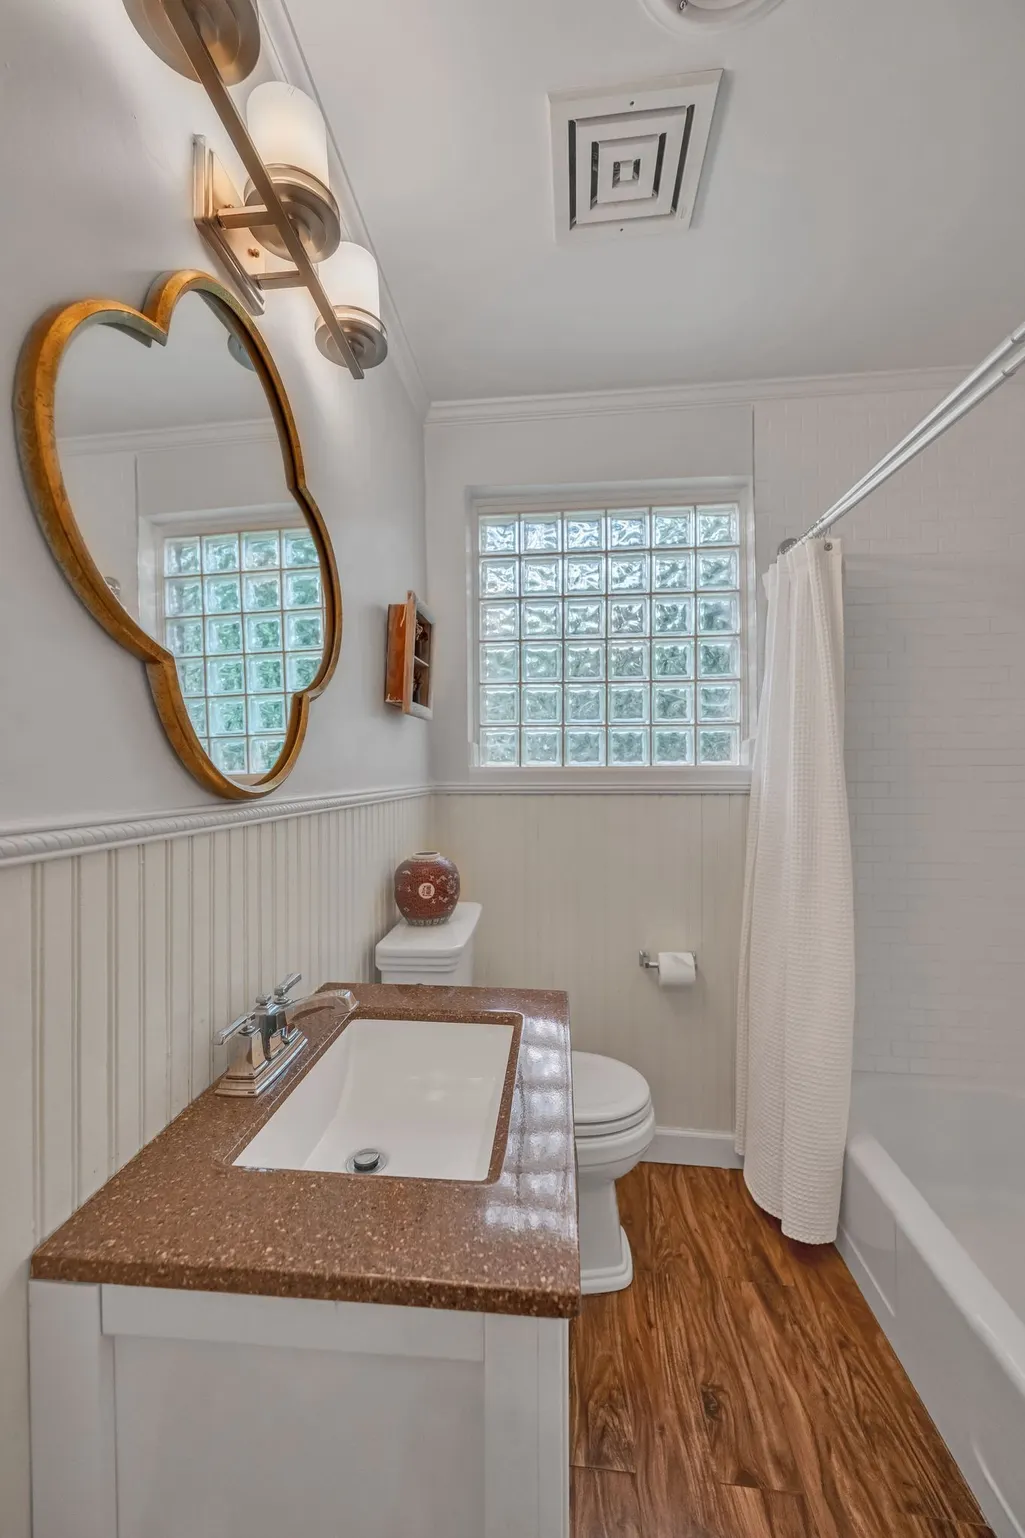
| Full Baths | 3 |
| Status | Active |
| Directions | South on Hillsboro Pike,Left on Castleman Dr. Two blocks up on the right |
| High School | Hillsboro Comp High School |
| City | Nashville |
| Senior Community Y/N | No |
| Lot Size Units | Acres |
| Elementary School | Percy Priest Elementary |
| Property Attached Y/N | No |
| Year Built Details | Existing |
| Tax Annual Amount | 9156 |
| Middle/Junior High School | John Trotwood Moore Middle |
| Building Area Units | Square Feet |
| Living Area Units | Square Feet |
| Standard Status | Active |
Interior Features
| Interior Amenities | Bookcases,Ceiling Fan(s),Extra Closets,In-Law Floorplan,Pantry,Walk-In Closet(s),Wet Bar |
|---|---|
| Basement | Crawl Space |
| Flooring | Wood,Tile |
| Total Fireplaces | 2 |
| Air Conditioning Y/N | Yes |
| Heating Y/N | Yes |
| Fireplace Y/N | Yes |
| Above Grade Finished Area | 2408 |
| Laundry Features | Electric Dryer Hookup,Washer Hookup |
| Total Bedrooms | 3 |
| Main Level Bedrooms | 3 |
| Below Grade Finished Area Unit Type | Square Feet |
| LivingAreaSource | Assessor |
| Below Grade Finished Area Source | Assessor |
| Above Grade Finished Area Source | Assessor |
| Above Grade Finished Area Unit Type | Square Feet |
| Total Baths | 3 |
Exterior Features
| Fencing | Back Yard |
|---|---|
| Parking Features | Garage Door Opener,Garage Faces Front,Aggregate |
| Water Source | Public |
| Total Parking | 2 |
| Lot Size Area | 0.53 |
| Building Area Total | 2408 |
| Lot Dimensions | 100 X 219 |
| Lot Size Acres | 0.53 |
| Lot Size Source | Assessor |
| Waterfront Y/N | No |
| Covered Spaces | 2 |
| Other Equipment | Irrigation System,Dehumidifier |
Amenities
- Foreclosure
- Views
- Short Sale
- New Construction
- Adult 55+
- Lease To Own
- No HOA Fees
- Furnished
- Primary On Main
- Air Conditioning
- Seller Finance
- Green
- Fixer Upper
- Horse
- Golf
- Fireplace
- Deck
- Garage
- Basement
- Pool
Property vs Single Family Average in 37215
Price
Taxes
Year Built
Visits
 The data relating to real estate for sale on this web site comes in part from the Internet Data Exchange Program of RealTracs Solutions as distributed by MLS Grid. Real estate listings held by brokerage firms other than Weichert, Realtors® - The Andrews Group - Nashville are marked with the Internet Data Exchange Program logo or thumbnail logo and detailed information about them includes the name of the listing brokers.
