
Address
7556 Darby Rd, Goodlettsville, TN
Price
$ 620,000
Property Attributes
- MLS#3262560
- TypeSingle Family
- Listing Status Active
- CountyROBERTSON
- CityGoodlettsville
- NeighborhoodW G Jones Property
- Zip37072
- Style
- Year Built2007
- Taxes$ 2735
- Price$ 620,000
- Bedrooms4
- Full Bathrooms5
- Half Bathrooms0
- Sqr Footage3221
- Lot Size0.77 Acres
Data Source:
Listing courtesy of RealTracs MLS as distributed by MLS GRID
Property Description
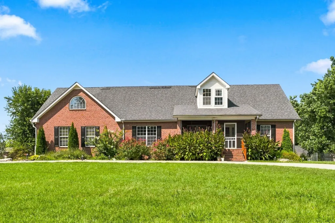
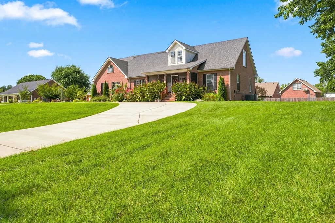
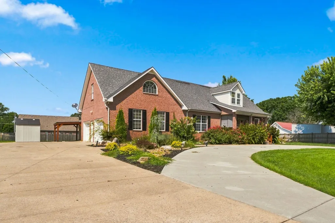
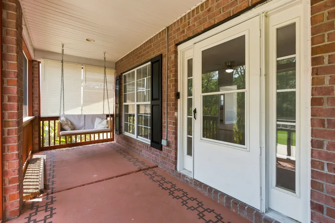
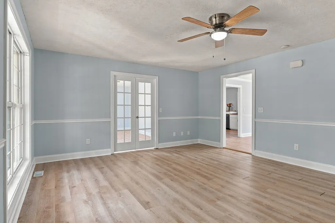
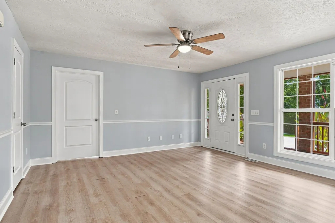
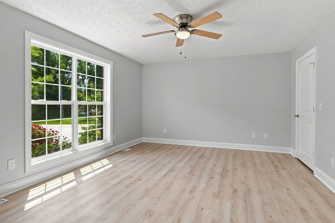
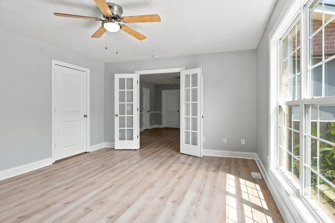
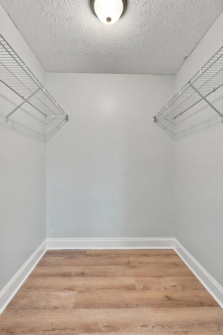
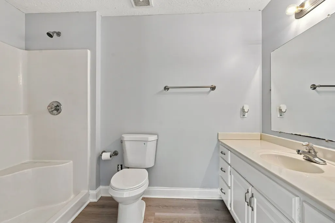
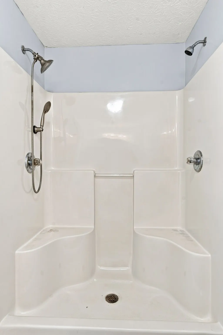
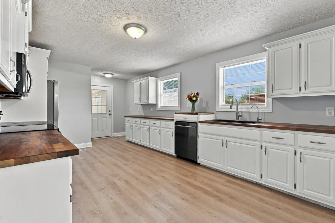
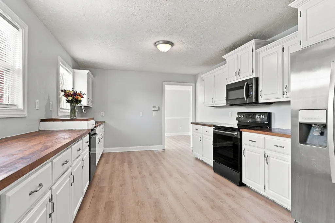
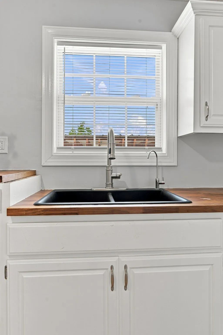
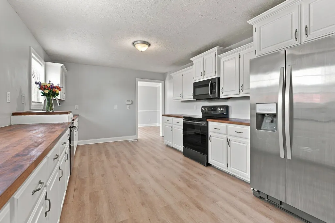
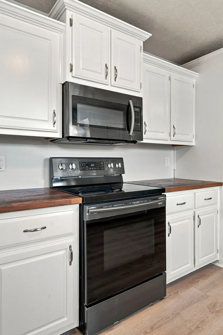
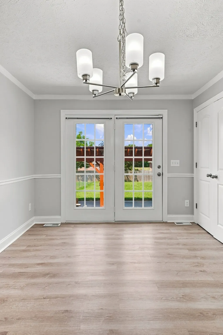
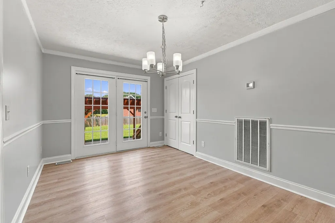
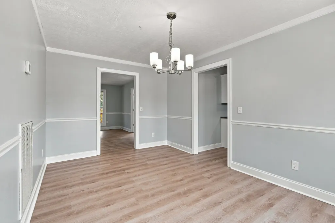
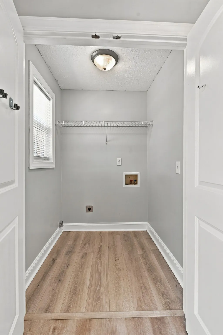
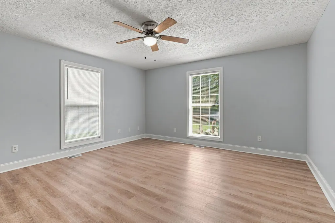
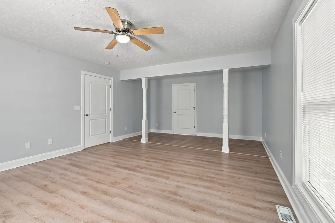
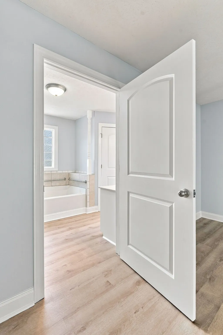
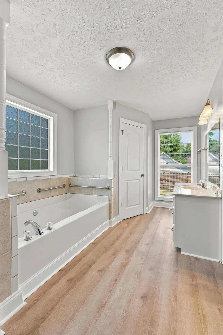
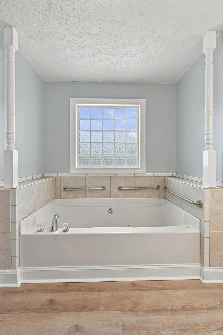
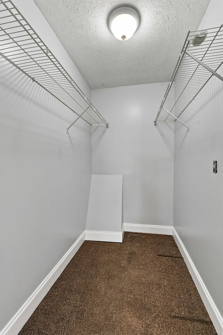
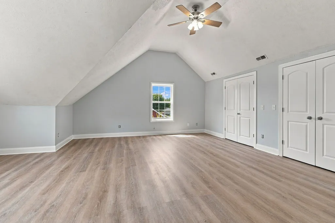
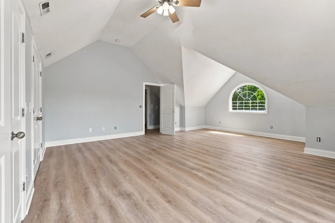
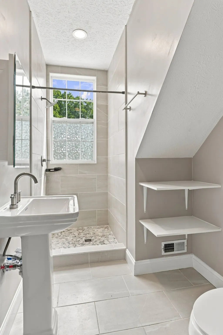
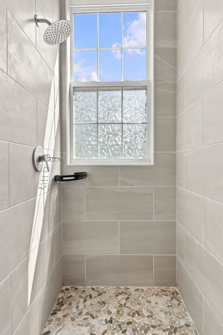
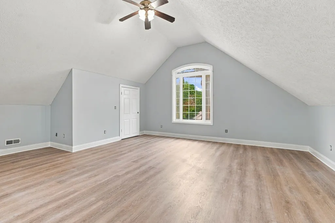
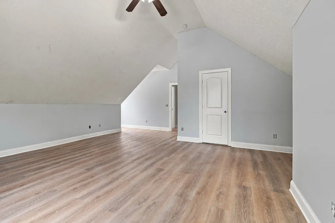
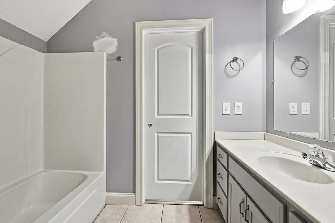
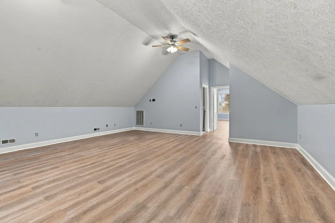
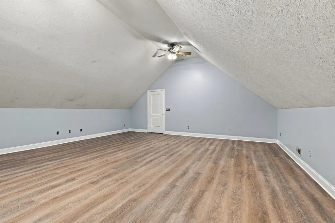
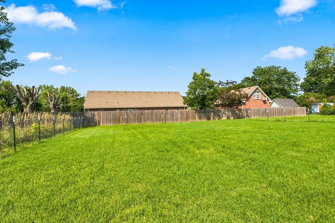
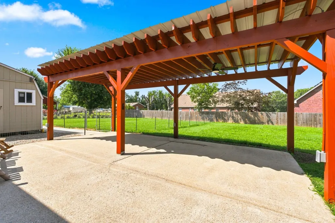
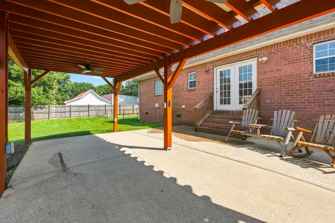
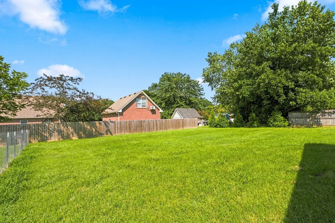
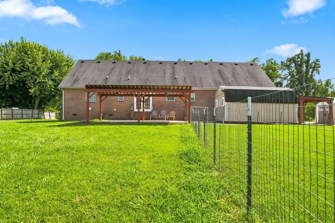
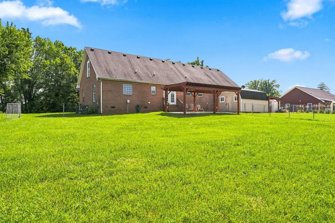
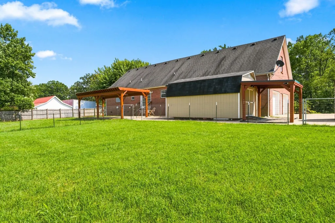
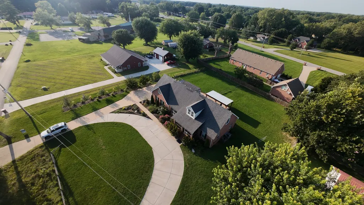
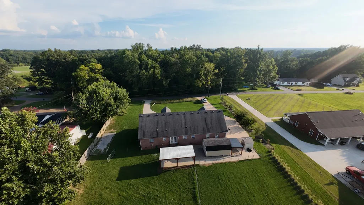
Listed below appraised value, this rare all-brick property delivers an exceptional combination of upgrades, versatility, and nearly a full acre of beautifully maintained land—all in a location offering quick access to I-65 and an easy commute to Nashville. Featuring two Owner's Suites on the main level, this thoughtfully designed home is ideal for multi-generational living, guests, or anyone seeking the convenience of main-level living. Inside, you'll find vinyl plank flooring, fresh paint, butcher block countertops, and a warm, inviting layout that is truly move-in ready. Step outside to enjoy a private backyard retreat featuring immaculate landscaping, a screened porch, an extended patio, gazebo, fully fenced yard, and your own fruit orchard with apple, pear, cherry, and peach trees. The insulated workshop is a standout feature, complete with electricity, heat, air conditioning, water, heated water, and security cameras—perfect for a workshop, hobby space, home business, or additional storage. An epoxy-coated garage floor, circular driveway, and dedicated RV parking provide abundant space for vehicles, recreational equipment, and outdoor toys. Premium upgrades include a RainSoft whole-home water softener and purification system, bidet toilets in the primary suite, high-speed fiber internet, a Wyze security system with wireless cameras and motion lighting, a transferable home warranty, and an HVAC system less than one year old—adding lasting value and peace of mind. Homes offering this level of quality, functionality, and acreage at below appraised value are increasingly difficult to find. Don't miss your opportunity to own a truly move-in-ready property that offers the perfect blend of comfort, convenience, and long-term value—schedule your private showing today before it's gone.
| Elementary School | Middle School | High School |
|---|---|---|
| White House Heritage Elementary School | White House Heritage Elementary School | White House Heritage High School |
| Price History | |
|---|---|
| 7/7/2026 | Listed $620,000 |
General Features
| Living Area | 3221 |
|---|---|
| Sewer | Public Sewer |
| Heating | Central,Electric |
| Cooling | Central Air,Electric |
| Utilities | Electricity Available,Water Available |
| Possession | Close Of Escrow |
| Roof | Shingle |
| Appliances | Electric Oven,Electric Range,Dishwasher,Dryer,Microwave,Refrigerator,Stainless Steel Appliance(s),Washer,Water Purifier |
| Garage Spaces | 2 |
| Patio/Porch Features | Porch,Covered,Patio,Screened |
| Security Features | Security System,Smoke Detector(s) |
| Construction Materials | Brick |
| Year Built | 2007 |
| Stories Count | 2 |
| Levels | One |
| Property Subtype | Single Family Residence |
| County | Robertson County,TN |
| New Construction | No |
| Property Type | Residential |
| Attached Garage | No |
| Subdivision Name | W G Jones Property |
| Garage Y/N | Yes |
| Full Baths | 5 |
| Status | Active |
| Buyer Financing | Conventional,FHA,USDA,VA |
| Directions | I-65N from Nashville to Exit 104. Left at Bethel Rd. Approx 1 mile To Hinkle Ln. Right onto Hinkle Ln which turns into Darby Rd- Property on right. |
| High School | White House Heritage High School |
| City | Goodlettsville |
| Senior Community Y/N | No |
| Lot Size Units | Acres |
| Elementary School | White House Heritage Elementary School |
| Property Attached Y/N | No |
| Year Built Details | Existing |
| Tax Annual Amount | 2735 |
| Middle/Junior High School | White House Heritage Elementary School |
| Building Area Units | Square Feet |
| Living Area Units | Square Feet |
| Standard Status | Active |
| Virtual Tour | https://tour.ShowcasePhotographers.com/index.php?sbo=mb2608113 |
Interior Features
| Interior Amenities | In-Law Floorplan,Smart Camera(s)/Recording,High Speed Internet |
|---|---|
| Basement | Crawl Space |
| Flooring | Luxury Vinyl,Tile |
| Air Conditioning Y/N | Yes |
| Heating Y/N | Yes |
| Above Grade Finished Area | 3221 |
| Total Bedrooms | 4 |
| Main Level Bedrooms | 2 |
| Below Grade Finished Area Unit Type | Square Feet |
| LivingAreaSource | Appraiser |
| Below Grade Finished Area Source | Appraiser |
| Above Grade Finished Area Source | Appraiser |
| Above Grade Finished Area Unit Type | Square Feet |
| Total Baths | 5 |
Exterior Features
| Exterior Amenities | Smart Camera(s)/Recording |
|---|---|
| Fencing | Back Yard |
| Parking Features | Garage Door Opener,Garage Faces Side,Circular Driveway,Concrete |
| Water Source | Public |
| Total Parking | 2 |
| Lot Size Area | 0.77 |
| Building Area Total | 3221 |
| Lot Dimensions | 164.62 X221.27 IRR |
| Lot Size Acres | 0.77 |
| Lot Size Source | Calculated from Plat |
| Waterfront Y/N | No |
| Covered Spaces | 2 |
Amenities
- Foreclosure
- Views
- Short Sale
- New Construction
- Adult 55+
- Lease To Own
- No HOA Fees
- Furnished
- Primary On Main
- Air Conditioning
- Seller Finance
- Green
- Fixer Upper
- Horse
- Golf
- Fireplace
- Deck
- Garage
- Basement
- Pool
Property vs Single Family Average in 37072
Price
Taxes
Year Built
Visits
 The data relating to real estate for sale on this web site comes in part from the Internet Data Exchange Program of RealTracs Solutions as distributed by MLS Grid. Real estate listings held by brokerage firms other than Weichert, Realtors® - The Andrews Group - Nashville are marked with the Internet Data Exchange Program logo or thumbnail logo and detailed information about them includes the name of the listing brokers.
