
Address
1300 Bull Run Ct, Nolensville, TN
Price
$ 1,250,000
Property Attributes
- MLS#3255686
- TypeSingle Family
- Listing Status Active
- CountyWILLIAMSON
- CityNolensville
- NeighborhoodBenington
- Zip37135
- Style
- Year Built2005
- Taxes$ 4490
- Price$ 1,250,000
- Bedrooms4
- Full Bathrooms3
- Half Bathrooms1
- Sqr Footage3881
- Lot Size0.5 Acres
Data Source:
Listing courtesy of RealTracs MLS as distributed by MLS GRID
Property Description
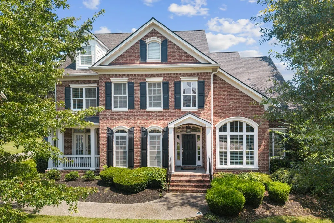
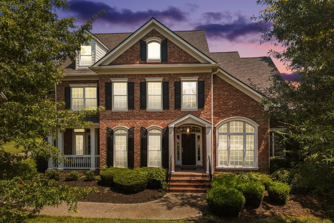
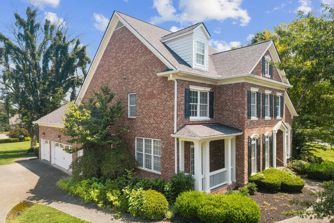
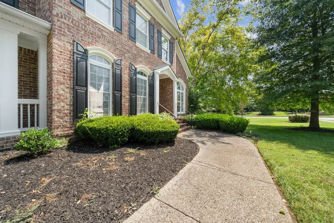
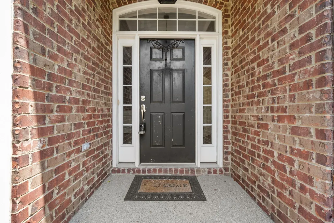
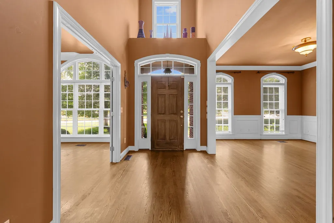
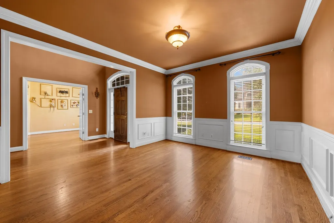
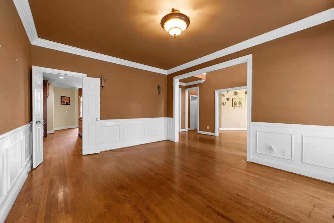
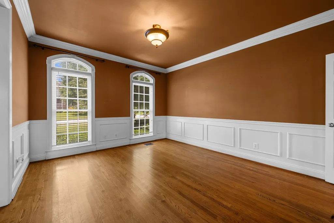
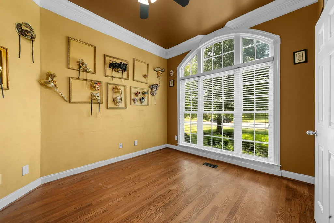
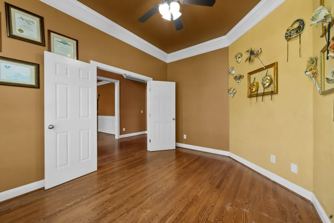
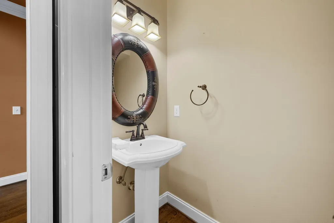
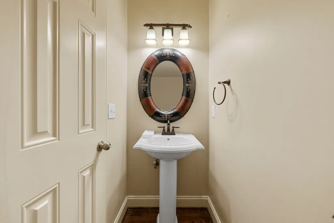
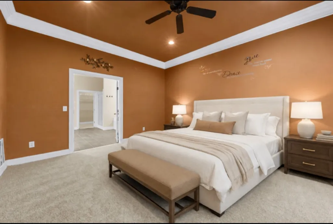
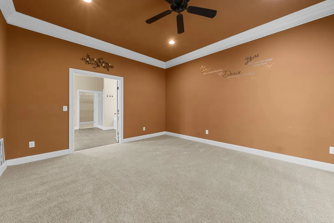
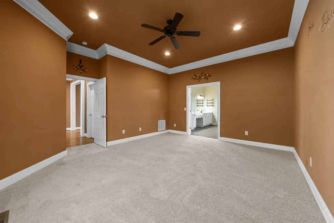
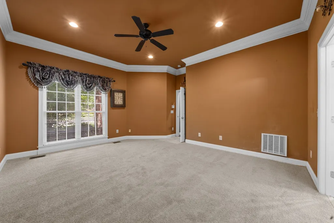
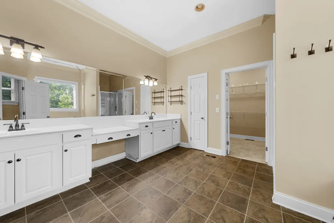
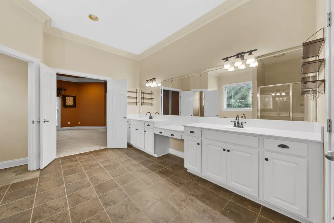
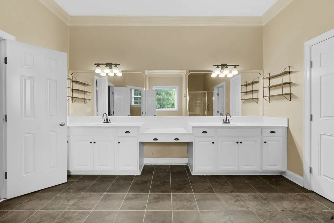
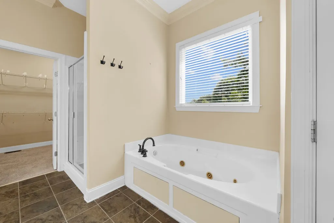
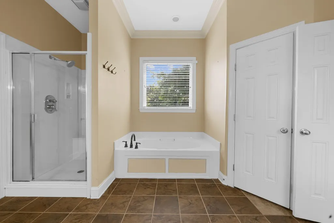
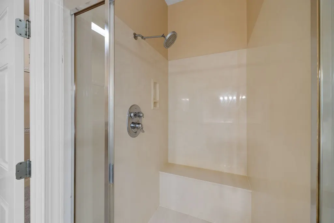
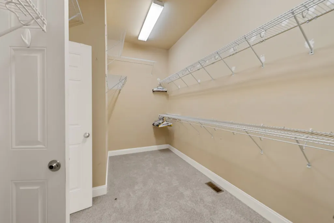
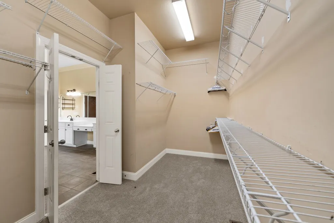
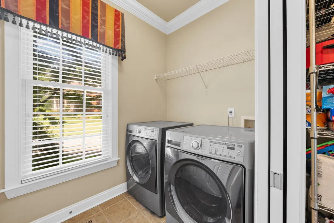
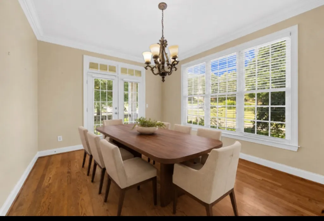
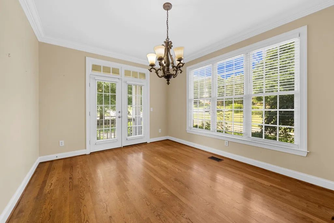
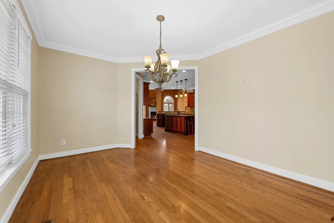
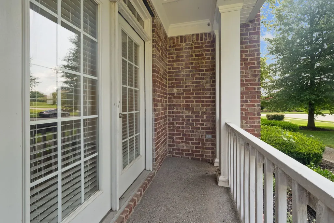
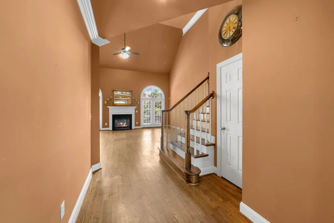
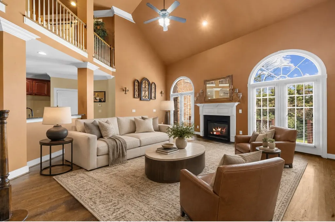
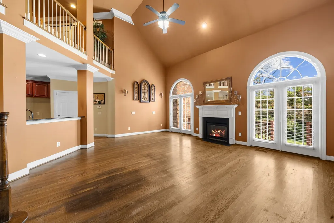
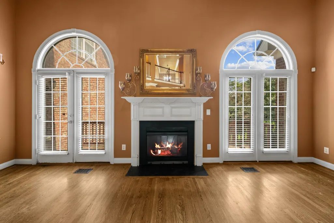
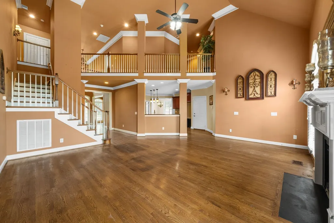
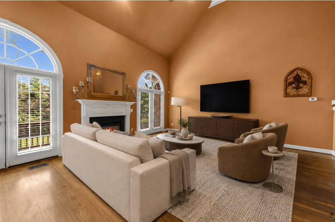
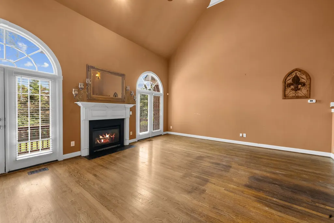
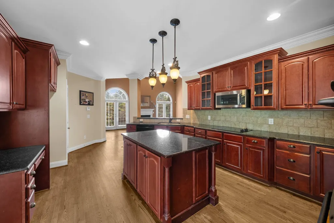
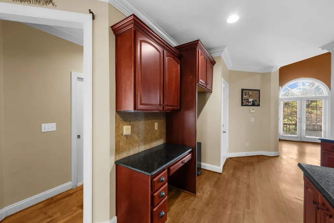
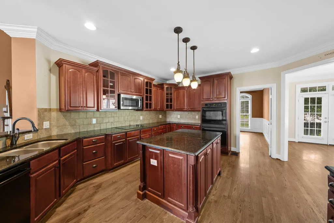
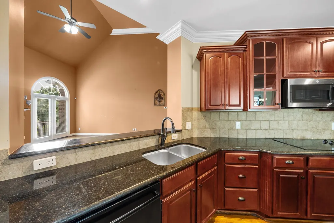
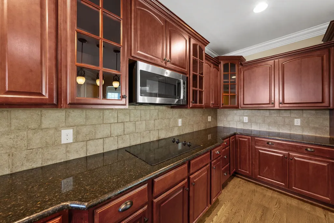
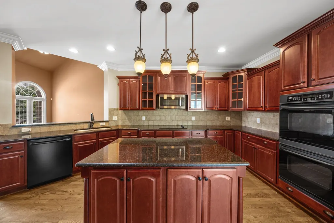
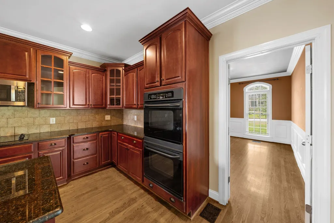
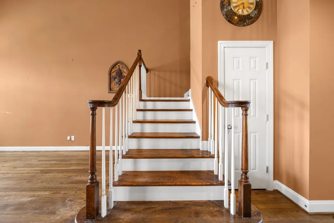
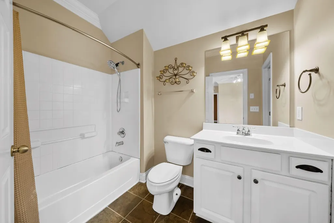
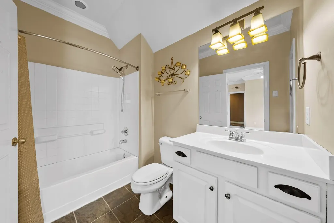
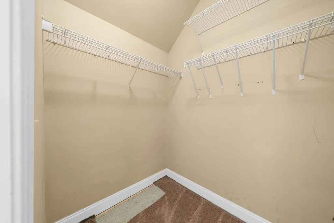
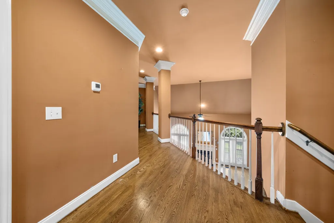
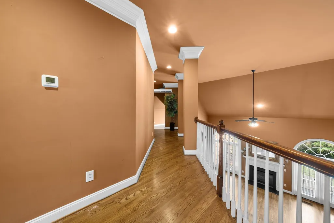
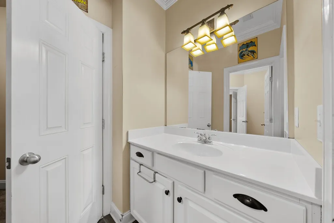
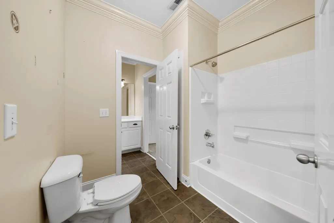
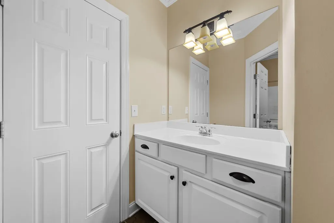
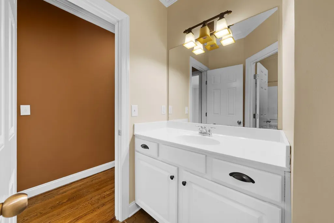
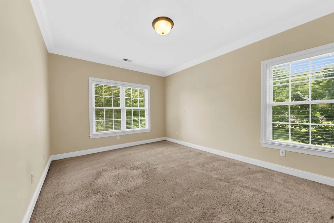
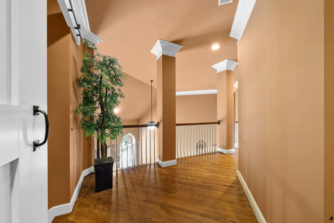
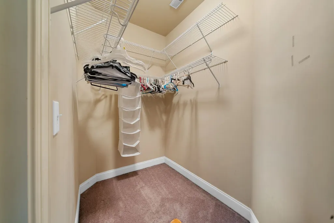
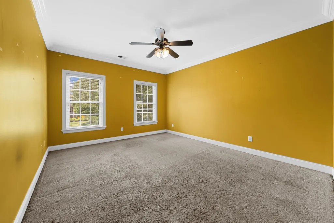
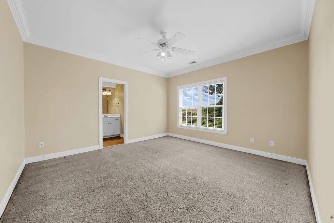
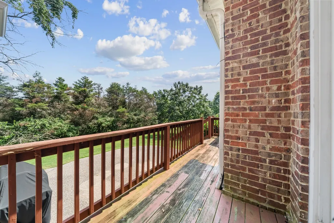
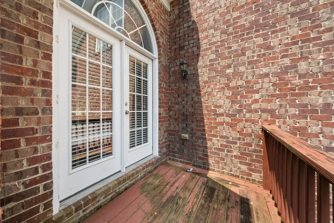
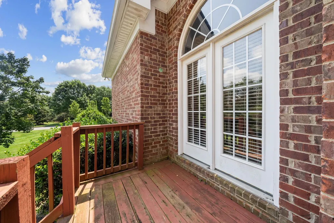
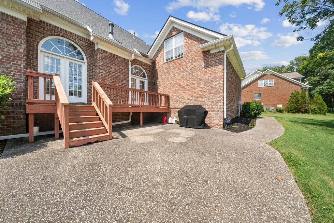
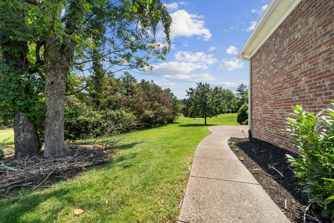
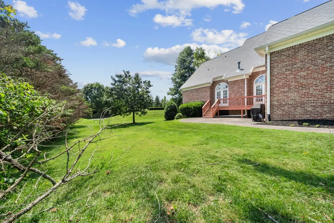
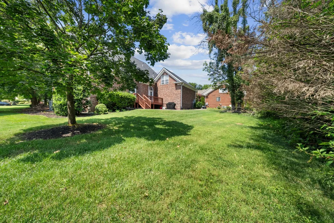
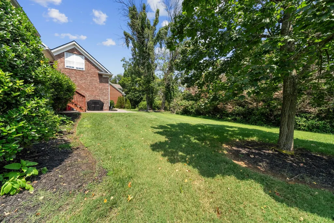
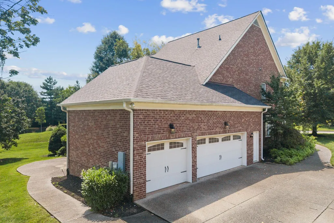
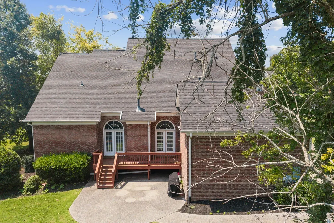
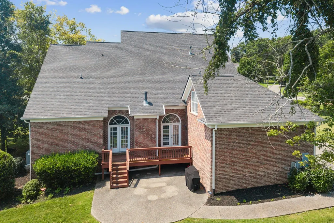
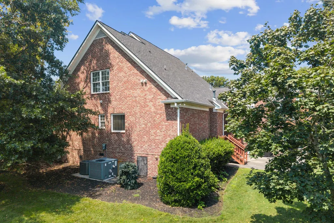
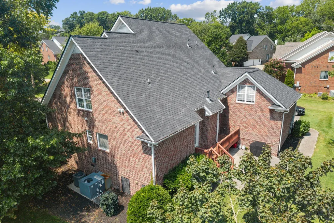
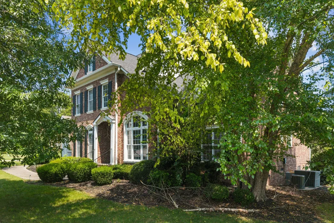
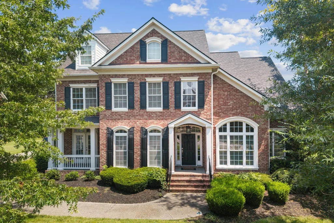
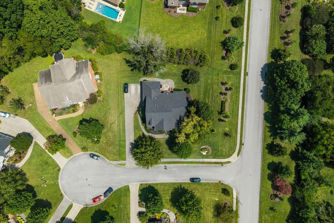
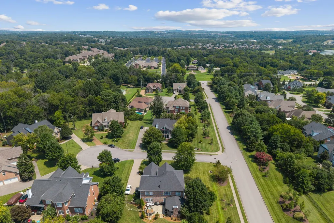
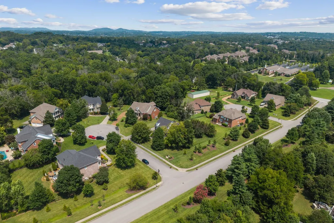
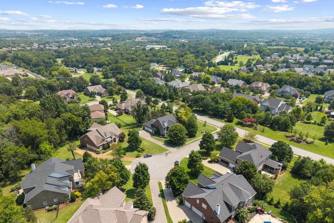
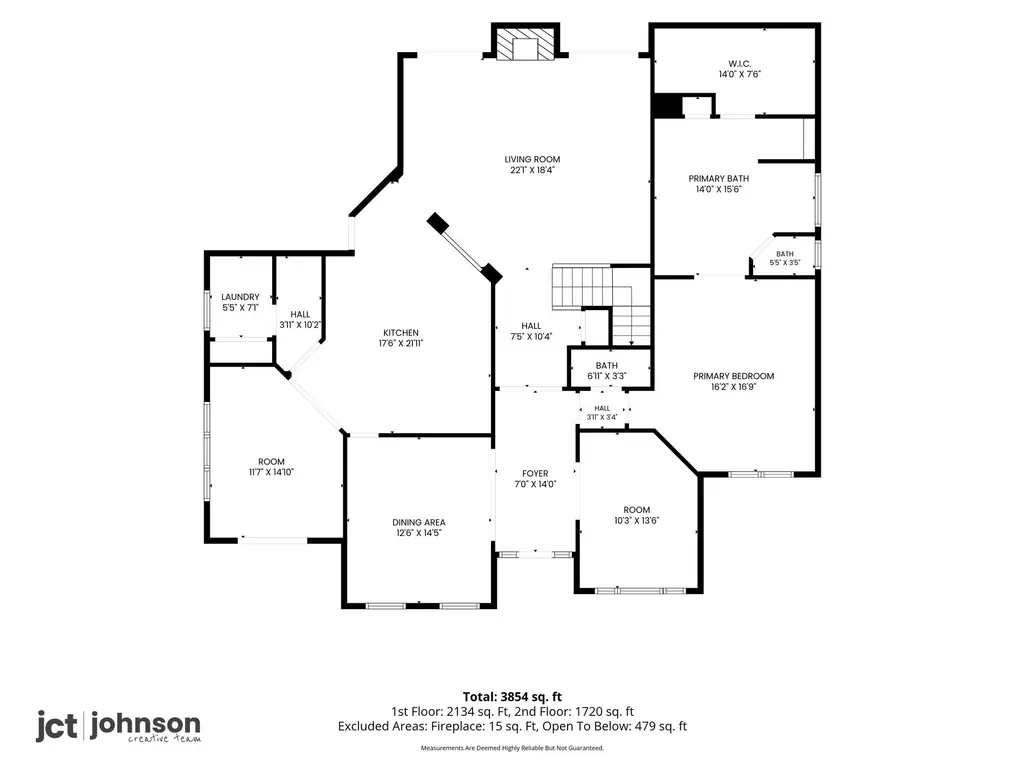
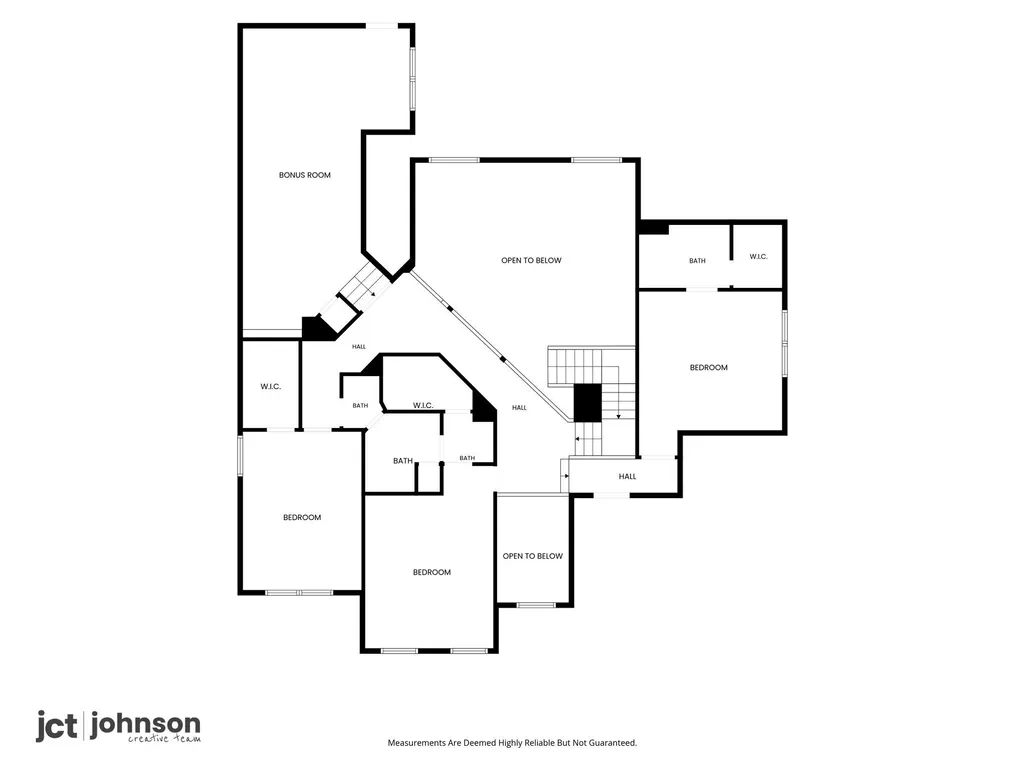
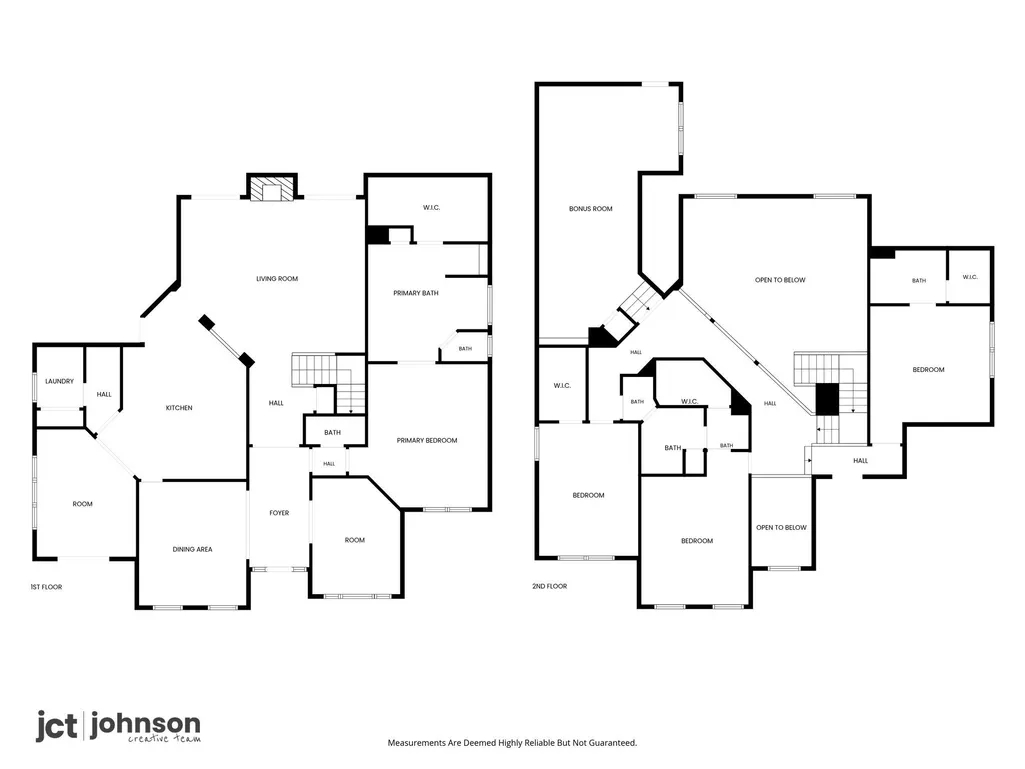
Exceptional 4-bedroom, 3.5-bath home on a desirable corner cul-de-sac lot in the highly sought-after Benington community of Nolensville. A covered front entry opens to a bright, impressive two-story foyer with loads of intricate upgrades, including crown molding, modern finishes, and beautiful hard-surface flooring. The main level offers a formal living area, elegant dining room, and dedicated flex space perfect for a home office, playroom, or additional living area. The spacious living room features soaring two-story ceilings, expansive windows, and a cozy fireplace, creating an inviting gathering space. The well-appointed kitchen showcases beautiful cabinetry, custom backsplash, generous counter space, a large center island with additional storage, double wall ovens, electric cooktop, pantry, and built-in desk, all overlooking the living room. The private primary suite offers a spa-like bath with dual vanities, dedicated vanity area, separate soaking tub and shower, and an enormous walk-in closet. A convenient laundry room and half bath complete the main level. Upstairs, a charming catwalk overlooks the living room and leads to three generously sized bedrooms with large closets and two full baths. Enjoy outdoor living on the rear deck and open-air patio, along with the convenience of an oversized three-car garage. This beautifully designed home offers exceptional space, functionality, and location in one of Nolensville's most desirable communities. Priced aggressively to sell and home pre-inspected will allowances available for paint and flooring (with an acceptable offer) Discounted rate options and no lender fee future refinancing may be available for qualified buyers of this home.
| Elementary School | Middle School | High School |
|---|---|---|
| Sunset Elementary School | Sunset Middle School | Nolensville High School |
| Price History | |
|---|---|
| 7/1/2026 | Listed $1,250,000 |
General Features
| Living Area | 3881 |
|---|---|
| Sewer | Public Sewer |
| Heating | Central |
| Cooling | Central Air |
| Utilities | Water Available |
| Possession | Close Of Escrow |
| Appliances | Double Oven,Cooktop,Electric Range,Dishwasher,Disposal,Microwave |
| HOA Fee | 75 |
| Garage Spaces | 3 |
| Association Fee Includes | Recreation Facilities |
| Construction Materials | Frame |
| Year Built | 2005 |
| Stories Count | 2 |
| Levels | Two |
| Property Subtype | Single Family Residence |
| Assoc Fee Paid Per | Monthly |
| County | Williamson County,TN |
| New Construction | No |
| Property Type | Residential |
| Attached Garage | No |
| Subdivision Name | Benington Sec 1 |
| Garage Y/N | Yes |
| Full Baths | 3 |
| Status | Active |
| Buyer Financing | Conventional,FHA,Other,VA |
| Directions | I 65 to Concord Rd East,Exit Concord Rd,left on Concord Rd,Right on Sunset Rd.,Right on Benington Pl. (entrance to Bengton),Right on Bull Run Ct. |
| High School | Nolensville High School |
| City | Nolensville |
| Senior Community Y/N | No |
| Lot Size Units | Acres |
| Elementary School | Sunset Elementary School |
| Property Attached Y/N | No |
| Year Built Details | Existing |
| Tax Annual Amount | 4490 |
| Middle/Junior High School | Sunset Middle School |
| Virtual Tour | https://ublisting.johnsoncreative.com/1300-Bull-Run-Ct-Nolensville-TN-37135-USA |
| Building Area Units | Square Feet |
| Living Area Units | Square Feet |
| Standard Status | Active |
| Virtual Tour | https://listing.johnsoncreative.com/1300-Bull-Run-Ct-Nolensville-TN-37135-USA |
Interior Features
| Basement | Crawl Space |
|---|---|
| Flooring | Carpet,Wood,Tile |
| Air Conditioning Y/N | Yes |
| Heating Y/N | Yes |
| Above Grade Finished Area | 3881 |
| Half Baths | 1 |
| Total Bedrooms | 4 |
| Main Level Bedrooms | 1 |
| Below Grade Finished Area Unit Type | Square Feet |
| LivingAreaSource | Appraiser |
| Below Grade Finished Area Source | Appraiser |
| Above Grade Finished Area Source | Appraiser |
| Above Grade Finished Area Unit Type | Square Feet |
| Total Baths | 4 |
Exterior Features
| Parking Features | Garage Faces Side |
|---|---|
| Water Source | Public |
| Total Parking | 3 |
| Lot Size Area | 0.5 |
| Building Area Total | 3881 |
| Lot Dimensions | 165 X 148 |
| Lot Size Acres | 0.5 |
| Lot Size Source | Calculated from Plat |
| Waterfront Y/N | No |
| Covered Spaces | 3 |
Amenities
- Foreclosure
- Views
- Short Sale
- New Construction
- Adult 55+
- Lease To Own
- No HOA Fees
- Furnished
- Primary On Main
- Air Conditioning
- Seller Finance
- Green
- Fixer Upper
- Horse
- Golf
- Fireplace
- Deck
- Garage
- Basement
- Pool
Property vs Single Family Average in 37135
Price
Taxes
Year Built
Visits
 The data relating to real estate for sale on this web site comes in part from the Internet Data Exchange Program of RealTracs Solutions as distributed by MLS Grid. Real estate listings held by brokerage firms other than Weichert, Realtors® - The Andrews Group - Nashville are marked with the Internet Data Exchange Program logo or thumbnail logo and detailed information about them includes the name of the listing brokers.
