
Address
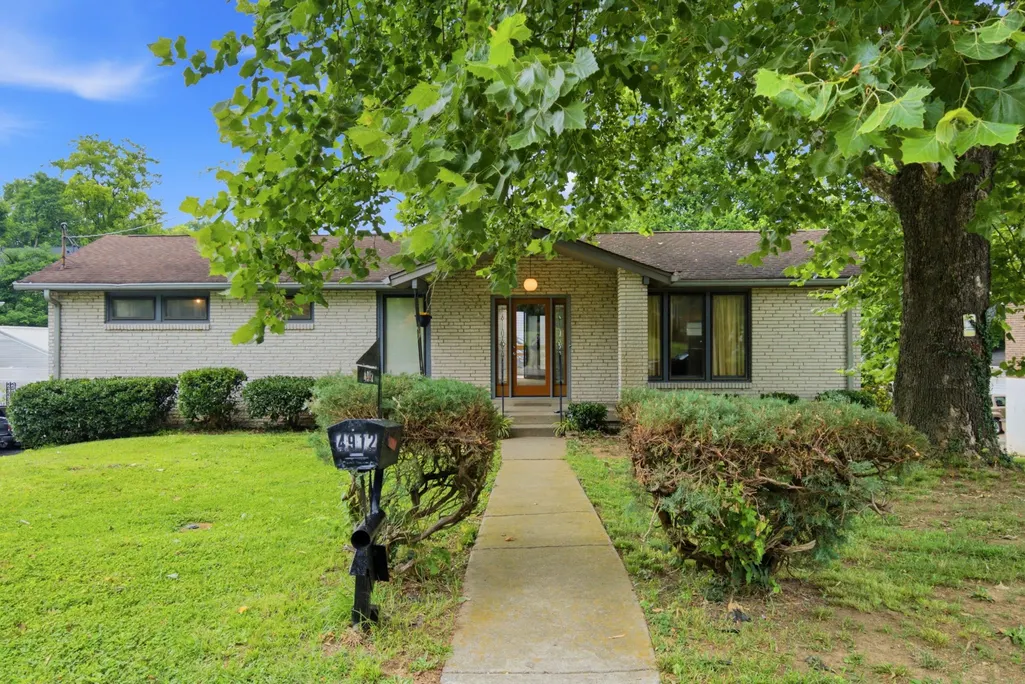
4912 Shasta Dr, Nashville, TN
Price
$ 460,000
Property Attributes
- MLS#3255365
- TypeSingle Family
- Listing Status Active
- CountyDAVIDSON
- CityNashville
- NeighborhoodWelch Meadows
- Zip37211
- StyleTraditional
- Year Built1966
- Taxes$ 3687
- Price$ 460,000
- Bedrooms4
- Full Bathrooms4
- Half Bathrooms0
- Sqr Footage4051
- Lot Size0.25 Acres
Data Source:
Listing courtesy of RealTracs MLS as distributed by MLS GRID
Property Description
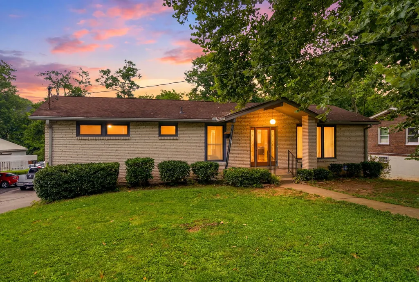
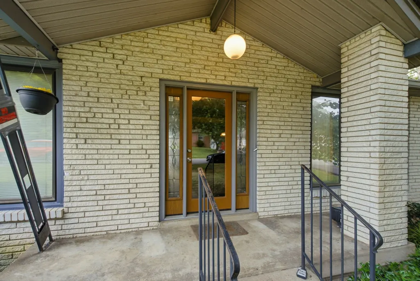
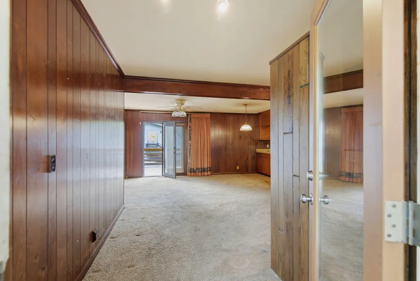
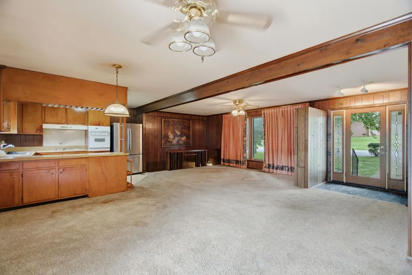
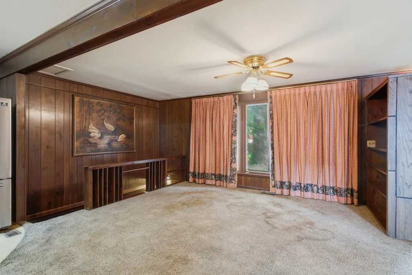
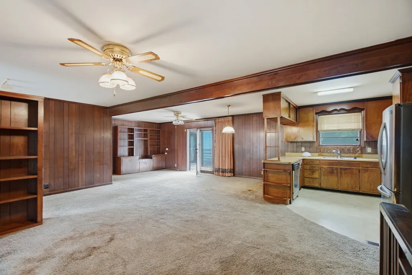
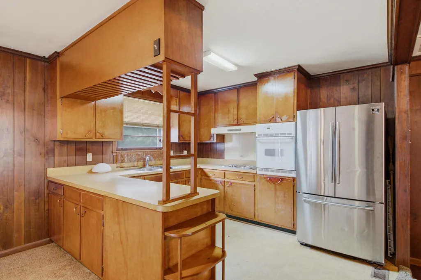
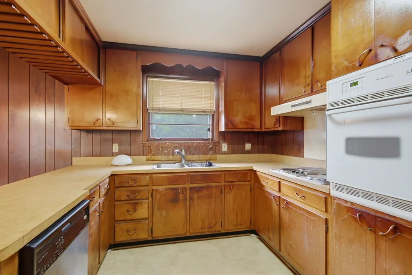
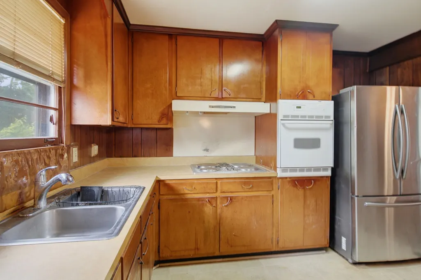
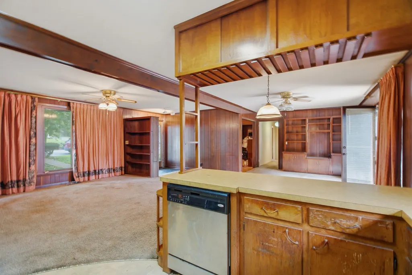
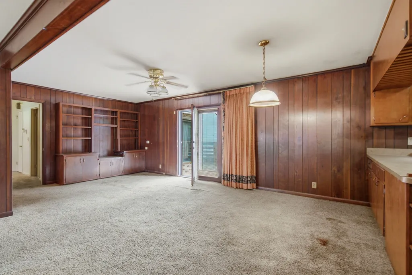
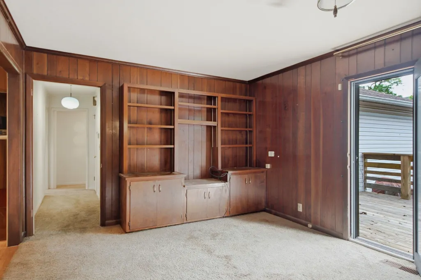
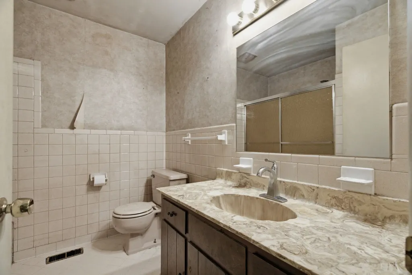
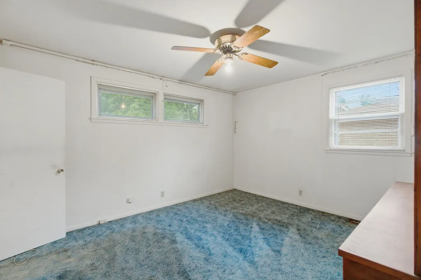
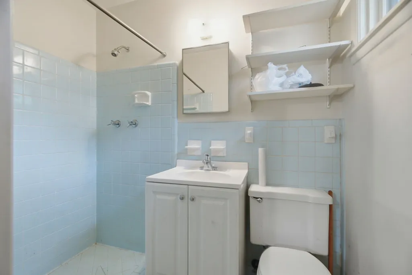
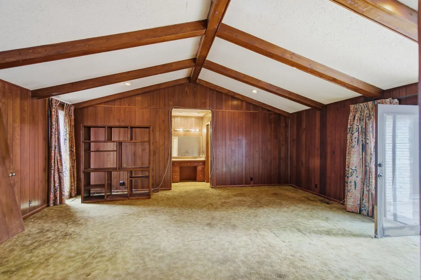
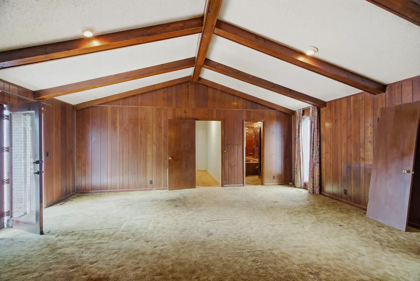
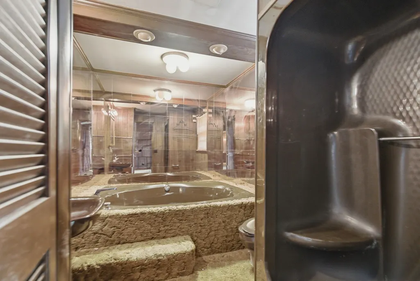
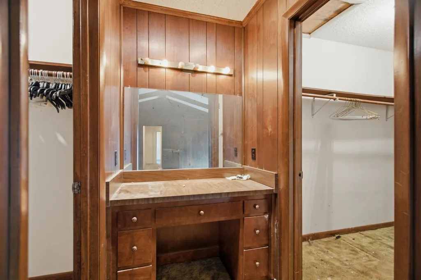
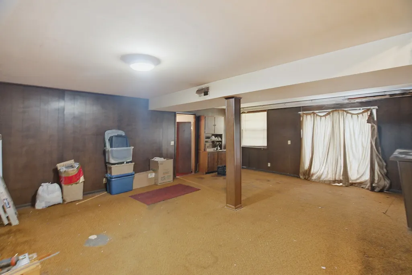
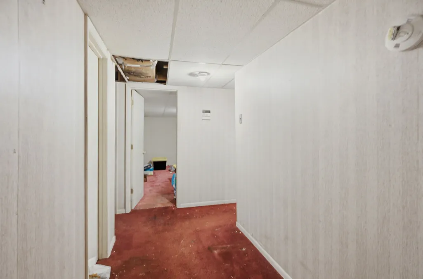
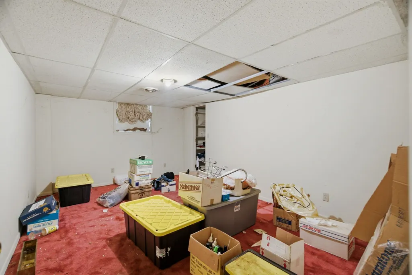
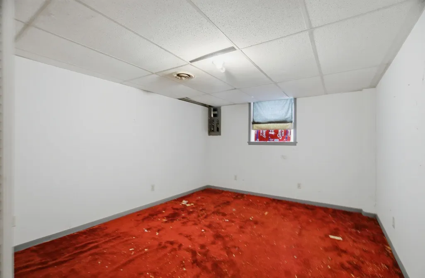
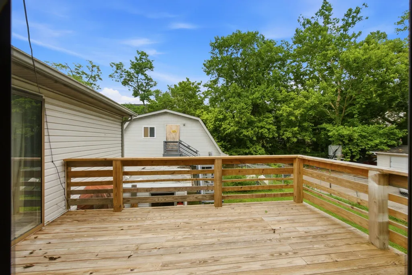
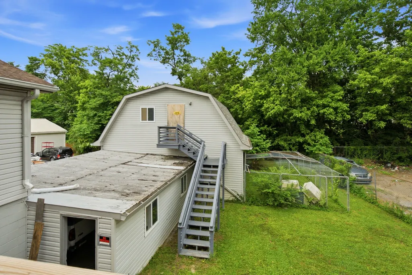
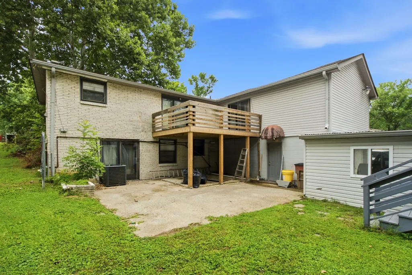
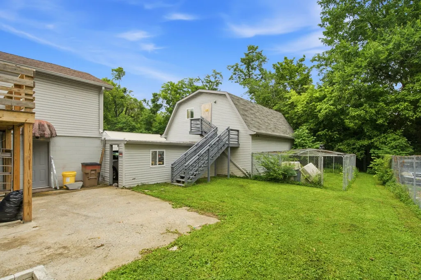
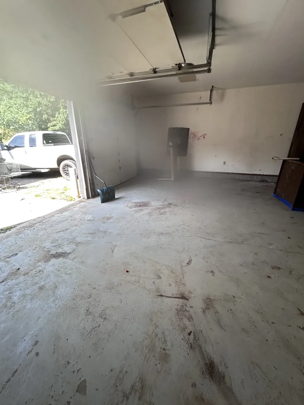
Huge Opportunity Near Downtown Nashville ** One-Owner home ** A Must See ** Ideal for a Large Family ** Mechanic's Dream Garage(s) ** Needs Lots of TLC and repairs, Owner is selling As-Is.. This one-owner home has a total of 4 bedrooms w/an office, 2 bedrooms upstairs, which includes a full oversized bath and stand-up shower on main floor, which is 20x18 w/vaulted ceiling, as well as 2 walk-in closets and a vanity for this HUGE primary suite! The downstairs is another 2 bedrooms with 1 full bath, lots of storage space...With the right creative vision and perfect layout, the home has endless possibilities. This spacious property is currently being cleaned out and is ready for someone with that vision to make it shine again. . Features include an attached 2-car garage, detached 2-car garage with apartment above, currently full of personal belongings NO ACCESS TO AREA ABOVE DETACHED BARN-STYLE building in backyard, contains personal belongings, will be removed before sale. Approximately 900 sq ft, not verified There is an additional 2-car carport, plus ample driveway parking, offering space for up to 6 vehicles; Ideal for car enthusiasts, hobby mechanics, investors, multi-generational living, rental income potential, or workshop space. Situated on approximately ¼ acre and conveniently located close to downtown Nashville, this property combines location, versatility, and investment potential all in one unique package. Make this Your Dream Home, starting with Your vision...Make this home exactly how you want it:)
| Elementary School | Middle School | High School |
|---|---|---|
| Paragon Mills Elementary | Wright Middle | Glencliff High School |
| Price History | |
|---|---|
| 7/1/2026 | Listed $460,000 |
General Features
| Living Area | 4051 |
|---|---|
| Sewer | Public Sewer |
| Heating | Central |
| Cooling | Central Air |
| Utilities | Water Available,Cable Connected |
| Possession | Immediate |
| Roof | Asphalt |
| Appliances | Electric Oven,Electric Range,Dishwasher,Refrigerator |
| Garage Spaces | 4 |
| Patio/Porch Features | Porch,Covered,Deck,Patio |
| Architectural Style | Traditional |
| Security Features | Fire Alarm,Security System,Smoke Detector(s) |
| Construction Materials | Brick,Vinyl Siding |
| Pets Allowed | Yes |
| Year Built | 1966 |
| Stories Count | 2 |
| Topography | Level |
| Levels | Two |
| Property Subtype | Single Family Residence |
| County | Davidson County,TN |
| New Construction | No |
| Property Type | Residential |
| Attached Garage | Yes |
| Subdivision Name | Welch Meadows |
| Garage Y/N | Yes |
| Full Baths | 4 |
| Status | Active |
| Buyer Financing | Conventional,FHA,Other,VA |
| Directions | From Nashville: I-24 E/I-40 E to TN-255 S/Harding Pl. Take exit 56 from I-24 E (7.3 mi) Continue on TN-255 S/Harding Pl to your destination (1.1 mi) |
| High School | Glencliff High School |
| City | Nashville |
| Senior Community Y/N | No |
| Open Parking Spaces | 3 |
| Lot Size Units | Acres |
| Carport Spaces | 2 |
| Carport Y/N | Yes |
| Elementary School | Paragon Mills Elementary |
| Property Attached Y/N | No |
| Year Built Details | Existing |
| Tax Annual Amount | 3687 |
| Middle/Junior High School | Wright Middle |
| Building Area Units | Square Feet |
| Living Area Units | Square Feet |
| Standard Status | Active |
Interior Features
| Interior Amenities | Bookcases,Ceiling Fan(s),Extra Closets,High Ceilings,In-Law Floorplan,Walk-In Closet(s),High Speed Internet |
|---|---|
| Basement | Finished,Full |
| Flooring | Carpet,Tile |
| Air Conditioning Y/N | Yes |
| Heating Y/N | Yes |
| Above Grade Finished Area | 2155 |
| Laundry Features | Electric Dryer Hookup,Washer Hookup |
| Total Bedrooms | 4 |
| Below Grade Finished Area | 1896 |
| Main Level Bedrooms | 2 |
| Below Grade Finished Area Unit Type | Square Feet |
| LivingAreaSource | Agent Measured |
| Below Grade Finished Area Source | Agent Measured |
| Above Grade Finished Area Source | Agent Measured |
| Above Grade Finished Area Unit Type | Square Feet |
| Total Baths | 4 |
Exterior Features
| Fencing | Chain Link |
|---|---|
| Parking Features | Garage Faces Rear,Attached,Driveway |
| Lot Features | Level |
| Water Source | Public |
| Total Parking | 9 |
| Lot Size Area | 0.25 |
| Building Area Total | 4051 |
| Lot Dimensions | 81 X 156 |
| Lot Size Acres | 0.25 |
| Lot Size Source | Assessor |
| Waterfront Y/N | No |
| Covered Spaces | 6 |
Amenities
- Foreclosure
- Views
- Short Sale
- New Construction
- Adult 55+
- Lease To Own
- No HOA Fees
- Furnished
- Primary On Main
- Air Conditioning
- Seller Finance
- Green
- Fixer Upper
- Horse
- Golf
- Fireplace
- Deck
- Garage
- Basement
- Pool
Property vs Single Family Average in 37211
Price
Taxes
Year Built
Visits
 The data relating to real estate for sale on this web site comes in part from the Internet Data Exchange Program of RealTracs Solutions as distributed by MLS Grid. Real estate listings held by brokerage firms other than Weichert, Realtors® - The Andrews Group - Nashville are marked with the Internet Data Exchange Program logo or thumbnail logo and detailed information about them includes the name of the listing brokers.
