







Address
824 Clematis Dr, Nashville, TN
Price
$ 1,650,000
Property Attributes
- MLS#3251731
- TypeSingle Family
- Listing Status Active
- CountyDAVIDSON
- CityNashville
- NeighborhoodBrook Meade
- Zip37205
- Style
- Year Built1959
- Taxes$ 7985
- Price$ 1,650,000
- Bedrooms4
- Full Bathrooms3
- Half Bathrooms1
- Sqr Footage3859
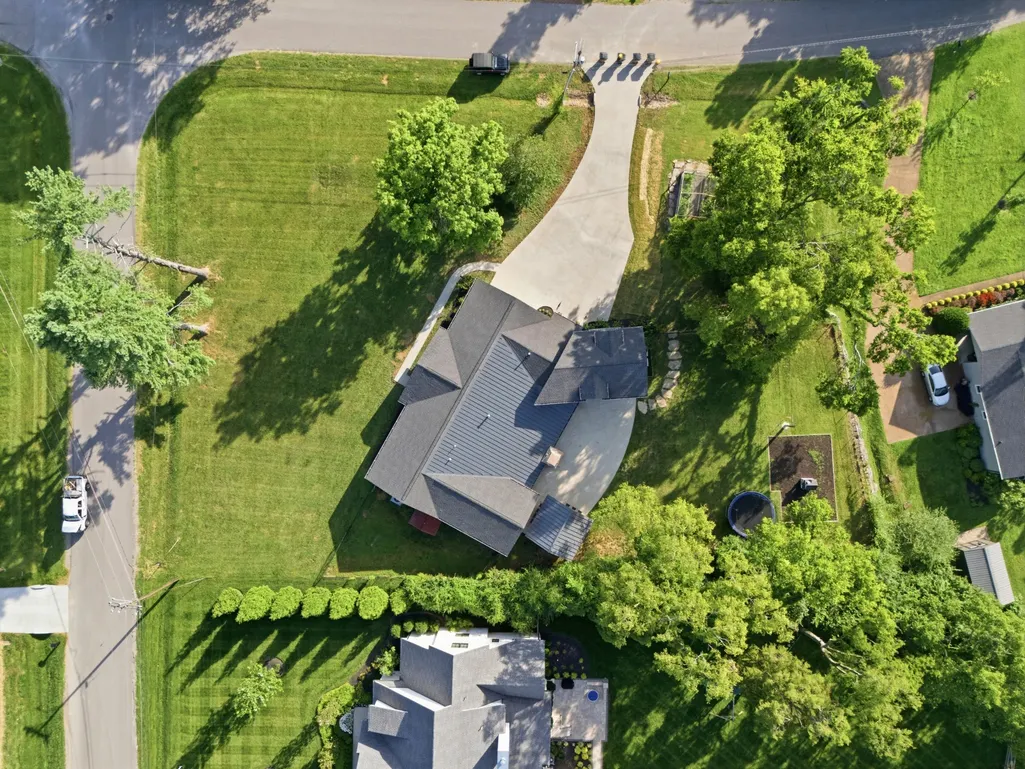
- Lot Size0.87 Acres
Data Source:
Listing courtesy of RealTracs MLS as distributed by MLS GRID
Property Description
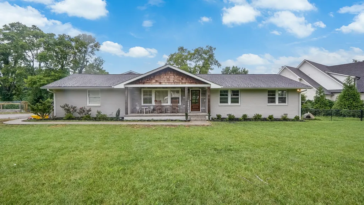
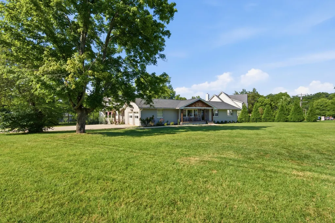
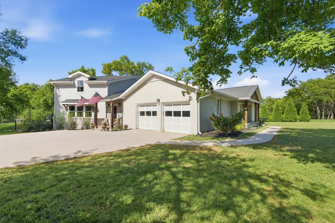
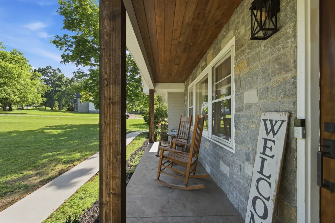
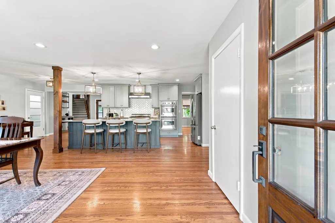
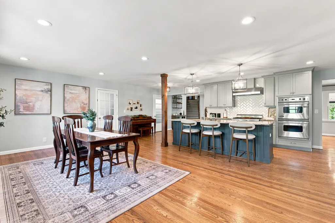
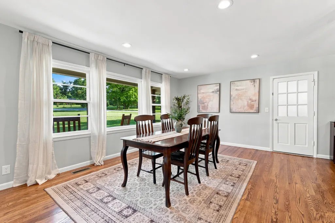
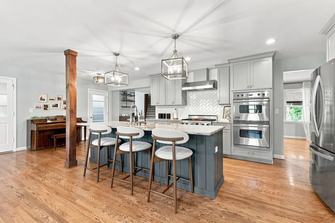
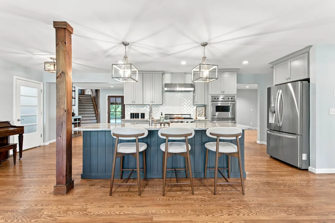
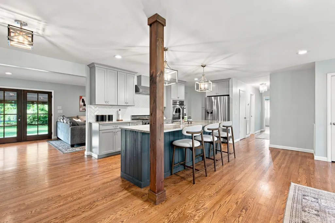
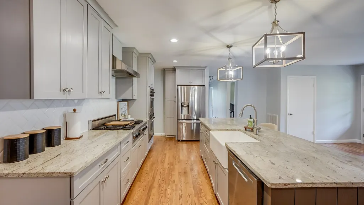
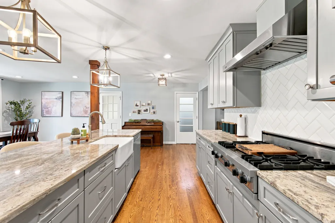
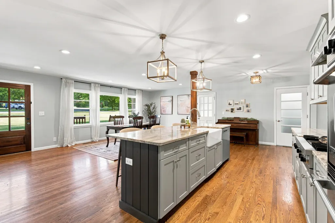
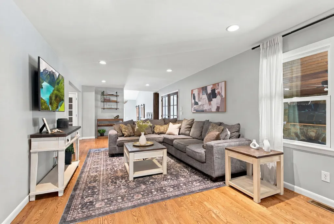
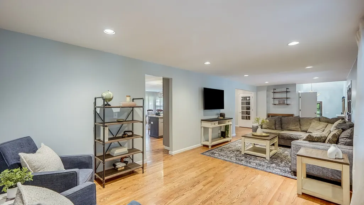
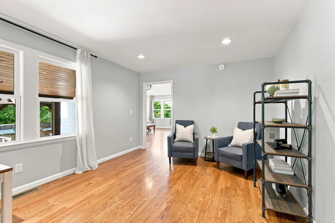
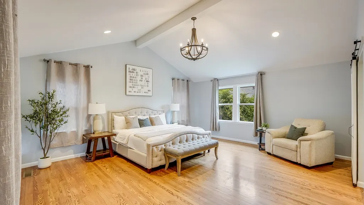
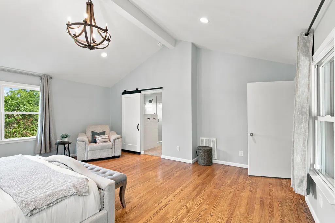
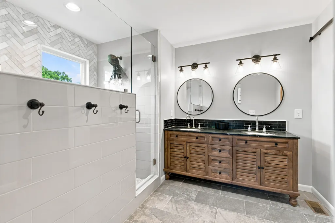
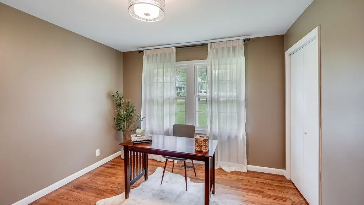
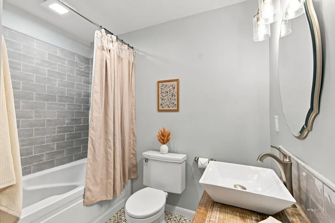
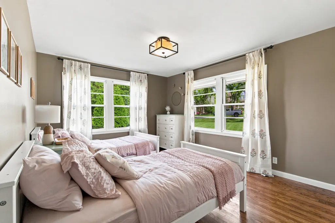
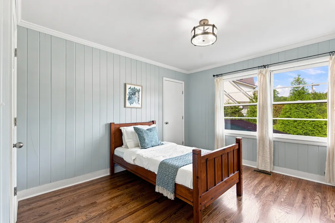
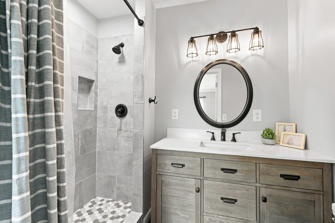
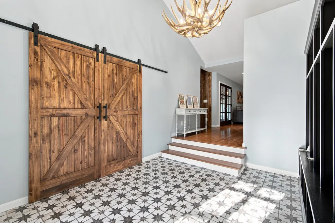
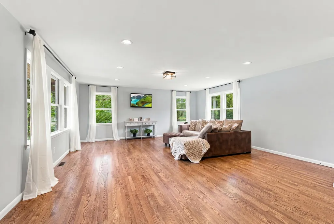
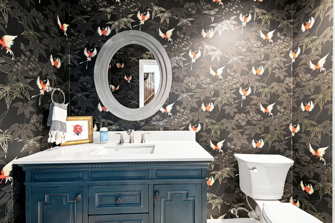
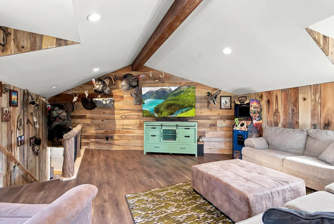
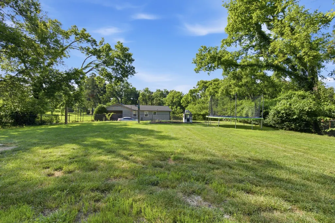
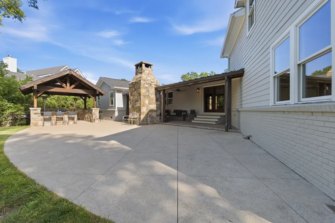
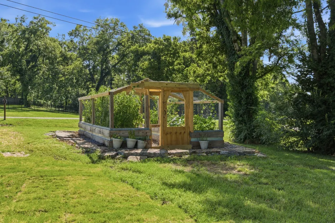
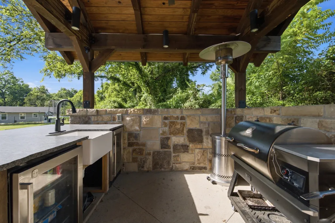
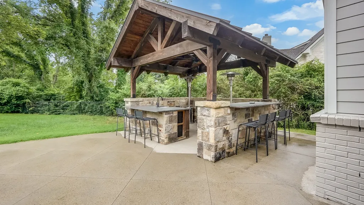
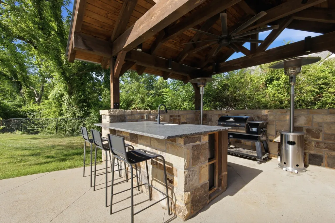
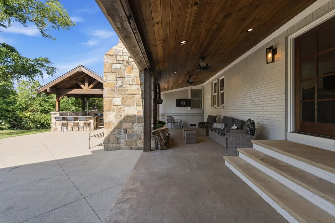
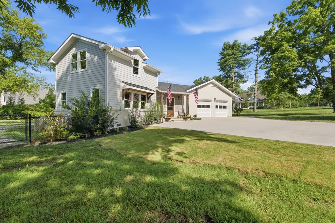
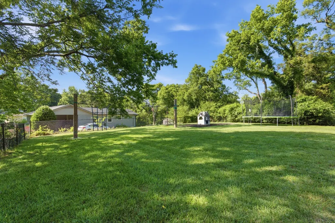
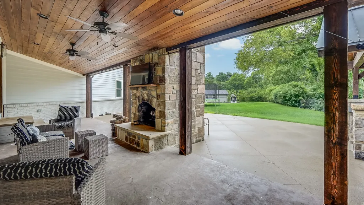
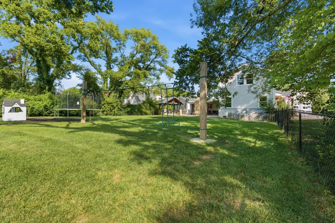
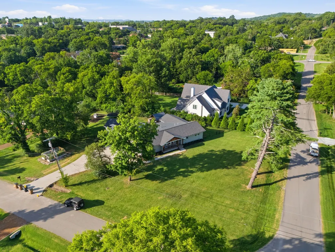
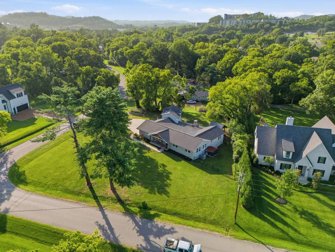
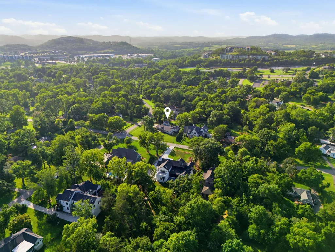
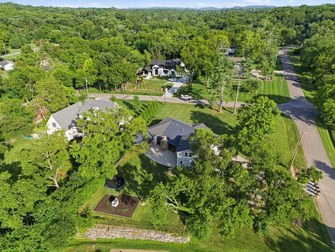
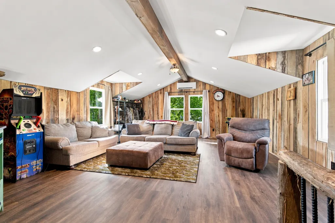
Some homes are built. This one was made by a family who saw potential in a classic ranch and poured everything they had into making it extraordinary. What started as a solid older ranch has been reimagined from the ground up and we mean that literally. The yard was regraded with 126 dump truck loads of dirt to create a flat, usable space that's as functional as it is beautiful. The plumbing is new. The electric is new. Everything behind the walls has been replaced, so you're getting the charm of an established neighborhood with the peace of mind of new construction.Inside, over 3800 square feet of curated living space awaits four bedrooms, a generous bonus room, and a primary suite that earns its title. The shower and custom closet are the kind of finishes you'd expect to find in a West Nashville home three times the price. The kitchen is built for real life and real cooking natural gas hookup, two refrigerators, and a layout ready for the way families actually live.Outside is where this property becomes something else entirely. The covered back patio is anchored by a floor-to-ceiling Appalachian limestone fireplace raw, natural, and absolutely stunning. When the rain hits that stone, it comes alive in a way that has to be seen to be understood. The outdoor kitchen rounds out a backyard built for every season, every gathering, every slow Sunday morning. The craftsmanship continues underfoot: top-coat concrete on the driveway, sidewalk, and back porch, with all porches finished in a stacked stone pattern and professionally stained. Every surface, every detail, every decision was made with intention. This isn't a flip. This is a family's labor of love and it shows in every corner. If you've been watching West Nashville and watching your budget, this is your answer.
| Elementary School | Middle School | High School |
|---|---|---|
| Gower Elementary | H. G. Hill Middle | Hillsboro Comp High School |
| Price History | |
|---|---|
| 6/28/2026 | Listed $1,650,000 |
General Features
| Living Area | 3859 |
|---|---|
| Sewer | Public Sewer |
| Heating | Central |
| Cooling | Central Air |
| Utilities | Water Available |
| Possession | Negotiable |
| Appliances | Double Oven,Built-In Gas Range,Dishwasher,Microwave,Refrigerator |
| Garage Spaces | 2 |
| Security Features | Carbon Monoxide Detector(s),Fire Alarm,Security System |
| Construction Materials | Brick,Vinyl Siding |
| Year Built | 1959 |
| Stories Count | 2 |
| Levels | One |
| Property Subtype | Single Family Residence |
| County | Davidson County,TN |
| New Construction | No |
| Property Type | Residential |
| Attached Garage | No |
| Subdivision Name | Brook Meade |
| Garage Y/N | Yes |
| Full Baths | 3 |
| Status | Active |
| Directions | From downtown Nashville,head west on Charlotte Avenue. Turn right onto Old Charlotte Pike,then turn left onto Templeton Drive. Take a right onto Newberry Road,followed by a left onto Clematis Drive,a |
| High School | Hillsboro Comp High School |
| City | Nashville |
| Senior Community Y/N | No |
| Lot Size Units | Acres |
| Elementary School | Gower Elementary |
| Property Attached Y/N | No |
| Year Built Details | Existing |
| Tax Annual Amount | 7985 |
| Middle/Junior High School | H. G. Hill Middle |
| Building Area Units | Square Feet |
| Living Area Units | Square Feet |
| Standard Status | Active |
Interior Features
| Basement | Crawl Space |
|---|---|
| Flooring | Wood,Tile |
| Air Conditioning Y/N | Yes |
| Heating Y/N | Yes |
| Above Grade Finished Area | 3859 |
| Half Baths | 1 |
| Total Bedrooms | 4 |
| Main Level Bedrooms | 4 |
| Below Grade Finished Area Unit Type | Square Feet |
| LivingAreaSource | Owner |
| Below Grade Finished Area Source | Owner |
| Above Grade Finished Area Source | Owner |
| Above Grade Finished Area Unit Type | Square Feet |
| Total Baths | 4 |
Exterior Features
| Parking Features | Garage Faces Side |
|---|---|
| Water Source | Public |
| Total Parking | 2 |
| Lot Size Area | 0.87 |
| Building Area Total | 3859 |
| Lot Dimensions | 200 X 170 |
| Lot Size Acres | 0.87 |
| Lot Size Source | Assessor |
| Waterfront Y/N | No |
| Covered Spaces | 2 |
Amenities
- Foreclosure
- Views
- Short Sale
- New Construction
- Adult 55+
- Lease To Own
- No HOA Fees
- Furnished
- Primary On Main
- Air Conditioning
- Seller Finance
- Green
- Fixer Upper
- Horse
- Golf
- Fireplace
- Deck
- Garage
- Basement
- Pool
Property vs Single Family Average in 37205
Price
Taxes
Year Built
Visits
 The data relating to real estate for sale on this web site comes in part from the Internet Data Exchange Program of RealTracs Solutions as distributed by MLS Grid. Real estate listings held by brokerage firms other than Weichert, Realtors® - The Andrews Group - Nashville are marked with the Internet Data Exchange Program logo or thumbnail logo and detailed information about them includes the name of the listing brokers.
