
Price Reduction
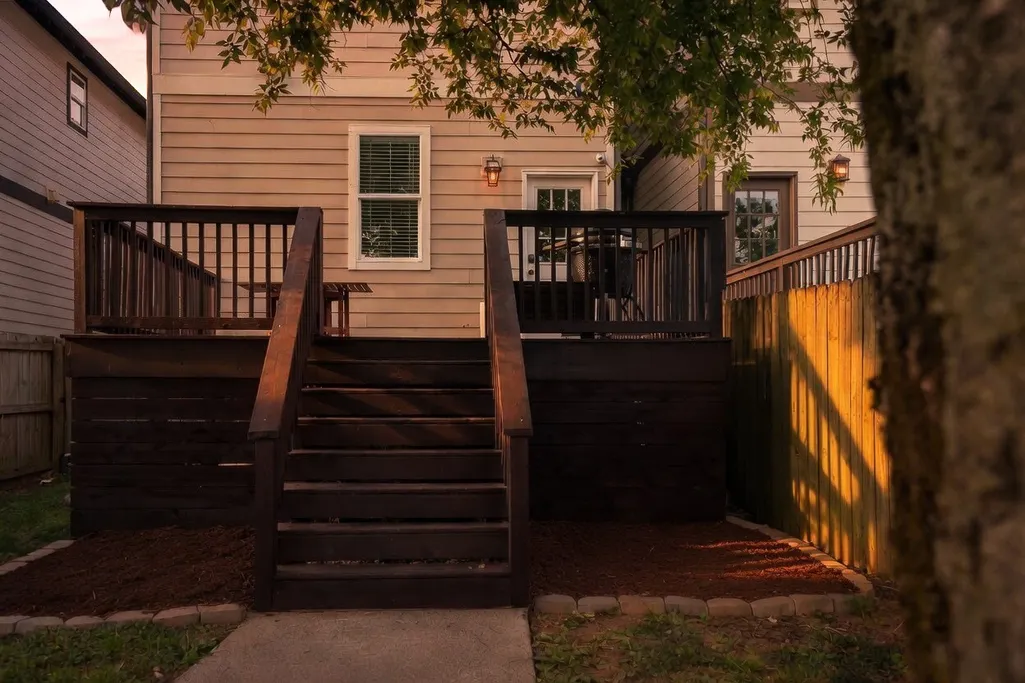
Address
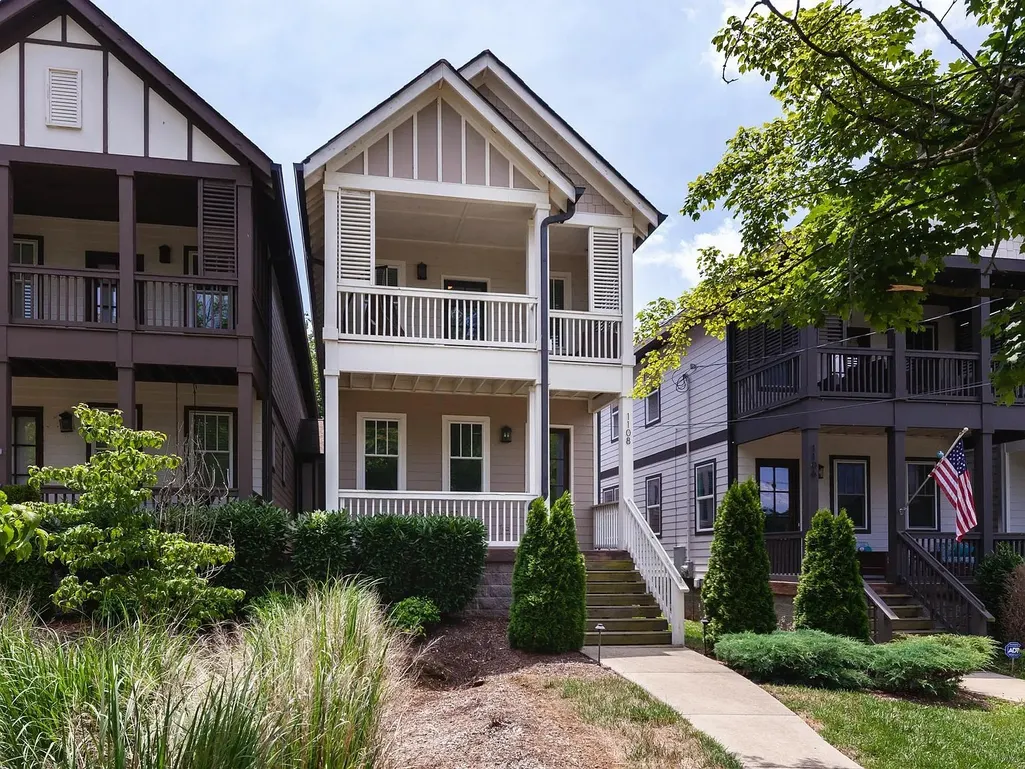
1108 Cahal Ave, Nashville, TN
Price
$ 624,900
Property Attributes
- MLS#3245865
- TypeSingle Family
- Listing Status Active
- CountyDAVIDSON
- CityNashville
- NeighborhoodCottages At Cahal
- Zip37206
- StyleContemporary
- Year Built2014
- Taxes$ 4944
- Price$ 624,900
- Bedrooms3
- Full Bathrooms3
- Half Bathrooms0
- Sqr Footage2200
- Lot Size0.03 Acres
Data Source:
Listing courtesy of RealTracs MLS as distributed by MLS GRID
Property Description
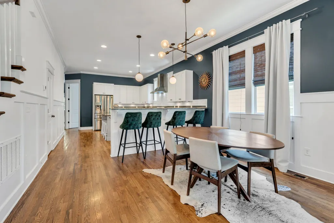
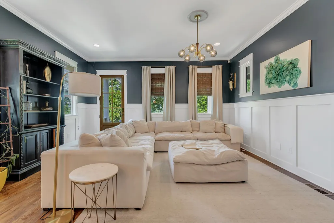
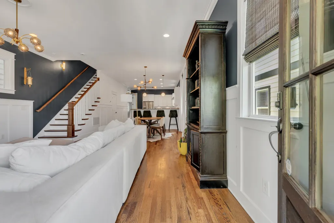
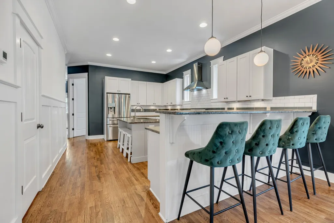
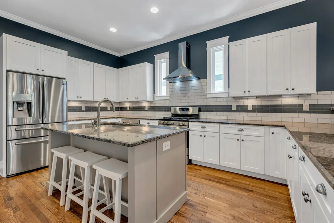
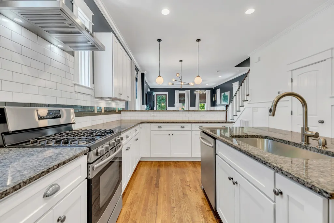
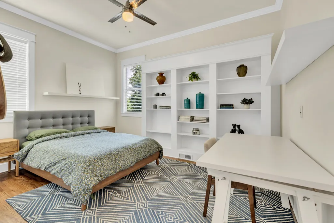
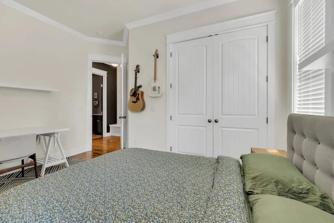
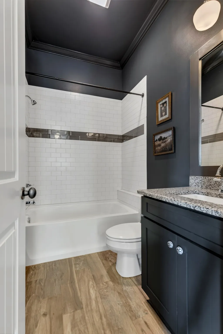
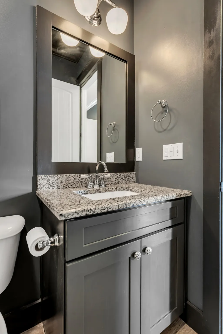
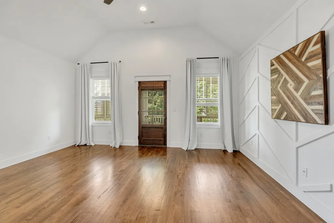
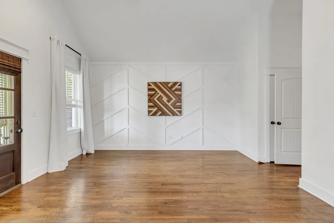
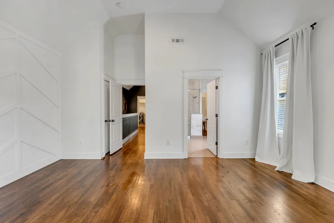
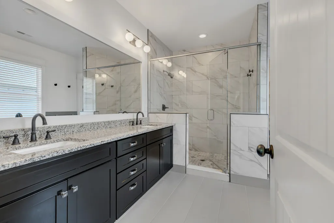
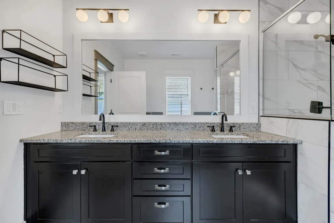
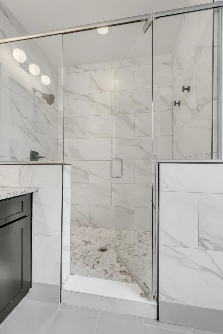
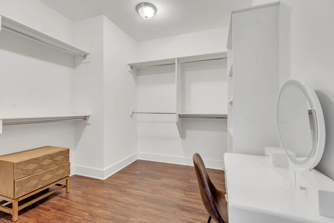
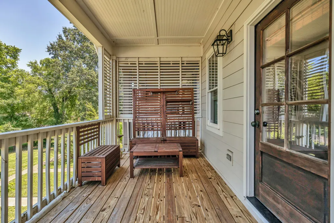
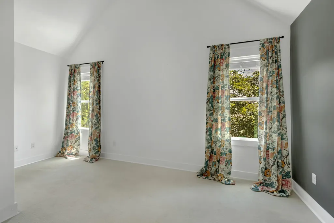
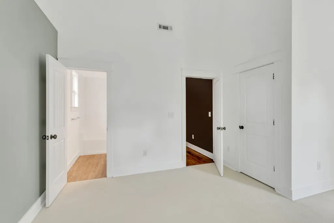
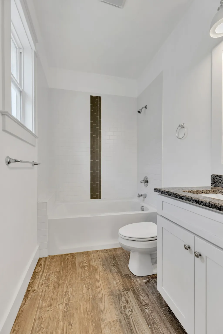
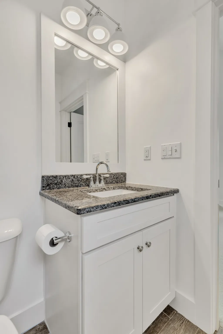
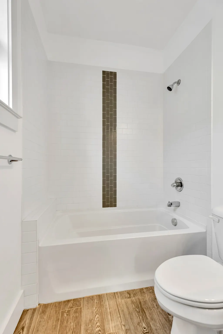
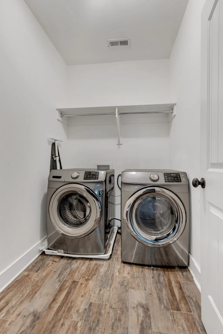
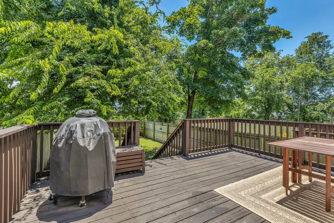
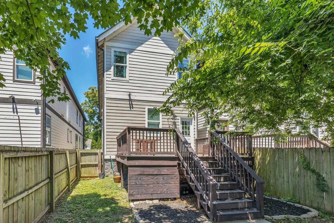
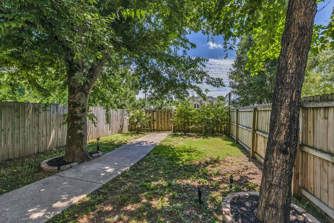
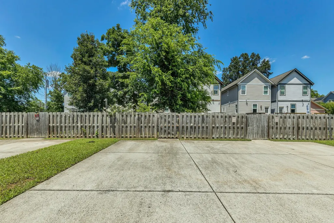
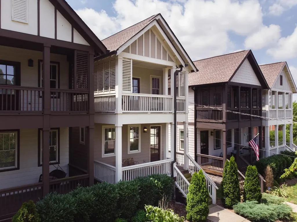
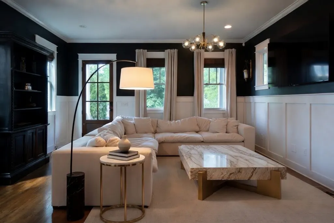
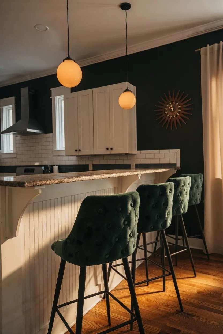
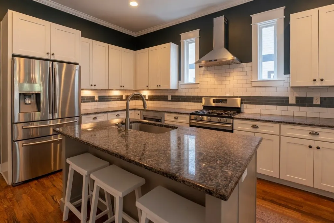
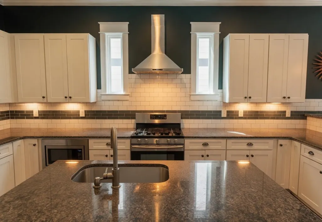
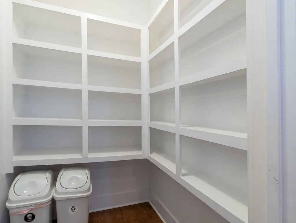
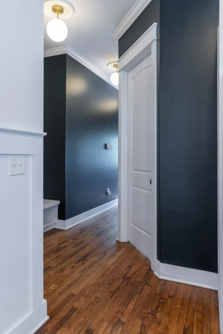
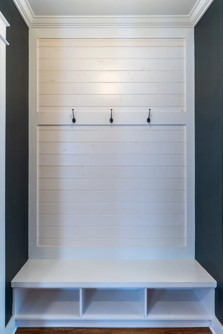
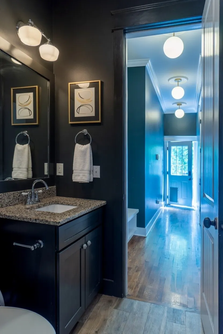
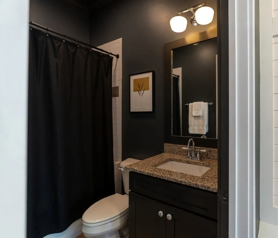
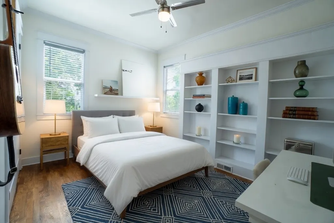
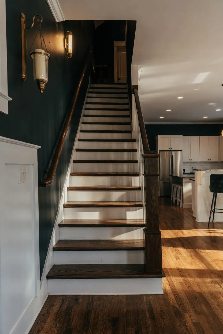
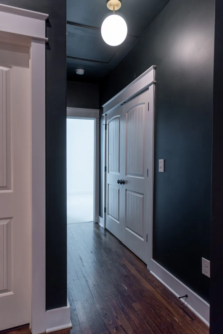
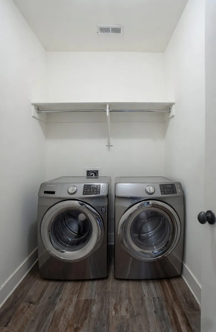
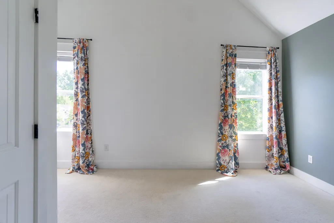
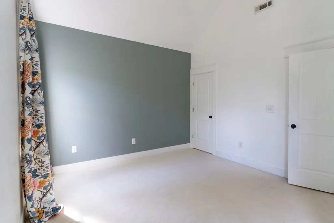
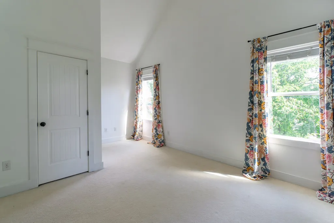
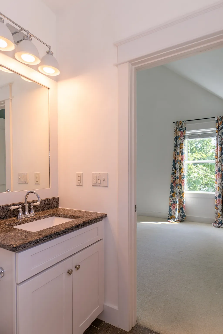
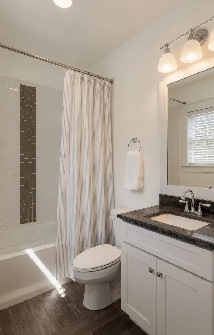
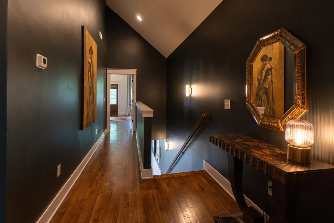
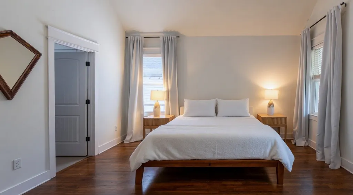
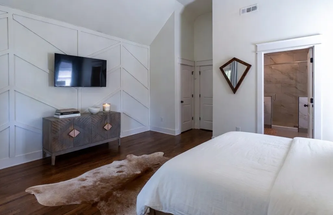
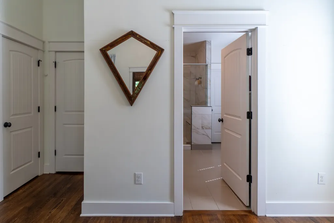
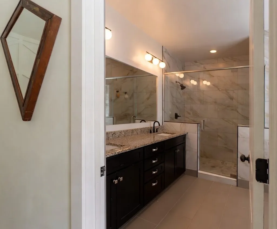
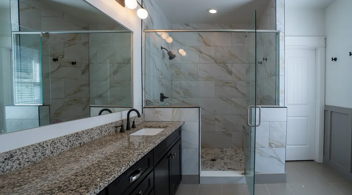
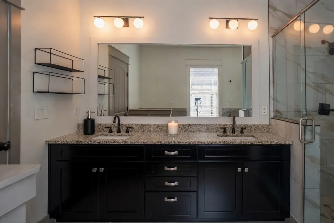
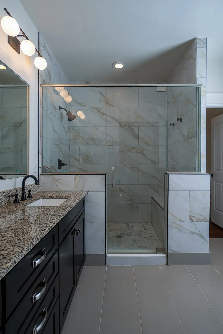
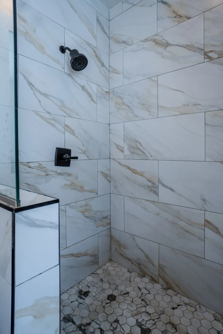
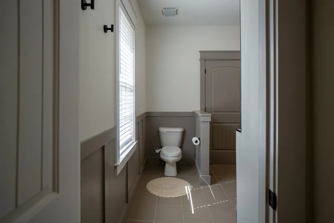
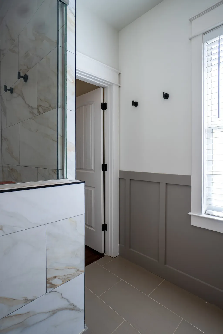
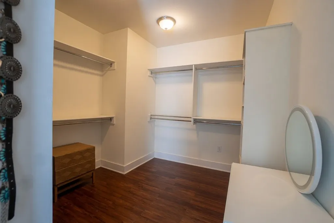
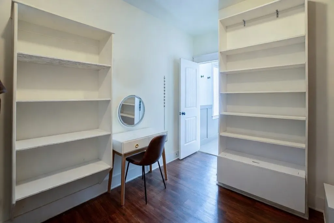
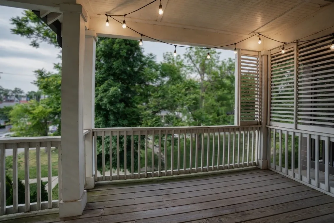
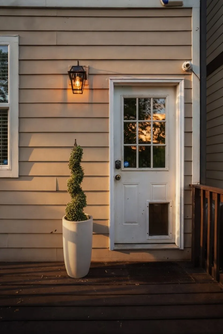
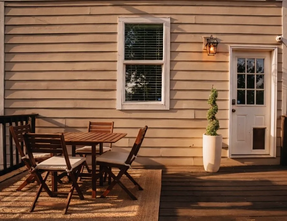
The right home doesn't just fit your life — it pulls you deeper into the neighborhood you already love. Steps from Osa Coffee, Skinny Dennis, Tower Deli, and Switchyards, 1108 Cahal Ave sits in one of East Nashville's fastest-moving pockets, and it shows up exactly the way you'd want it to. Inside, warm hardwoods carry you through bright, open living spaces filled with natural light. The kitchen earns its place as the heart of the home — expansive counter space, a large pantry, island and bar seating — the kind of layout that makes Tuesday dinner and Saturday entertaining feel equally effortless. A flexible main-level bedroom or office opens directly to the back deck and fully fenced yard, ready for morning coffee, evening wine, or whatever the dog has in mind. Upstairs, the primary suite delivers. A private balcony, spacious walk-in closet, and a beautifully renovated bathroom with a custom walk-in shower — the kind of retreat that makes leaving feel optional. A second guest suite with its own full bath and walk-in closet rounds out the upper level with the same thoughtful ease. The bones are solid and the updates are real — a brand-new 2026 dual-zone HVAC system with a transferable 10-year warranty means you move in and move on with your life. Four-car parking, dedicated laundry, and storage throughout handle the practical without asking you to think twice. With transformative developments like the Lincoln Tech redevelopment, Porter & Cahal, and the East Bank project reshaping the corridor, the upside here is as compelling as the lifestyle. This is East Nashville at an inflection point — and this home is already ready for it. ***Currently Under Contract - Sale Of Home Contingent. All Showings & Offers Welcome.***
| Elementary School | Middle School | High School |
|---|---|---|
| Inglewood Elementary | Isaac Litton Middle | Stratford STEM Magnet School Upper Campus High School |
| Price History | |
|---|---|
| 6/19/2026 | Listed $689,900 |
| 6/19/2026 | 6$650,000 |
| 7/8/2026 | 2$639,000 |
| 8/20/2026 | 3$624,900 |
General Features
| Living Area | 2200 |
|---|---|
| Sewer | Public Sewer |
| Heating | Central,Natural Gas |
| Cooling | Central Air,Electric |
| Utilities | Electricity Available,Natural Gas Available,Water Available |
| Possession | Close Of Escrow |
| Roof | Shingle |
| Appliances | Gas Oven,Gas Range,Dishwasher,Disposal,Dryer,Microwave,Refrigerator,Stainless Steel Appliance(s),Washer |
| Patio/Porch Features | Deck,Covered,Porch |
| Architectural Style | Contemporary |
| Security Features | Carbon Monoxide Detector(s),Smoke Detector(s) |
| Construction Materials | Fiber Cement,Vinyl Siding |
| Pets Allowed | Yes |
| Year Built | 2014 |
| Stories Count | 2 |
| Topography | Level |
| Levels | Two |
| Property Subtype | Horizontal Property Regime - Detached |
| County | Davidson County,TN |
| New Construction | No |
| Property Type | Residential |
| Attached Garage | No |
| Subdivision Name | Cottages At Cahal |
| Garage Y/N | No |
| Full Baths | 3 |
| Status | Active |
| Buyer Financing | Assumed,Conventional,FHA,VA |
| Directions | Take US-31 N/James Robertson Pkwy. Take US-31E N/Ellington Pkwy to Douglas Ave. Take the Douglas Ave exit from US-31E N/Ellington Pkwy. Turn right onto Douglas Ave. Turn left onto Gallatin Ave. Turn |
| High School | Stratford STEM Magnet School Upper Campus |
| City | Nashville |
| Senior Community Y/N | No |
| Open Parking Spaces | 2 |
| Lot Size Units | Acres |
| Elementary School | Inglewood Elementary |
| Property Attached Y/N | Yes |
| Year Built Details | Existing |
| Tax Annual Amount | 4944 |
| Middle/Junior High School | Isaac Litton Middle |
| Building Area Units | Square Feet |
| Living Area Units | Square Feet |
| Standard Status | Active |
Interior Features
| Basement | Crawl Space,None |
|---|---|
| Flooring | Carpet,Wood,Tile |
| Common Walls | End Unit |
| Air Conditioning Y/N | Yes |
| Heating Y/N | Yes |
| Fireplace Y/N | No |
| Above Grade Finished Area | 2200 |
| Laundry Features | Electric Dryer Hookup,Washer Hookup |
| Total Bedrooms | 3 |
| Main Level Bedrooms | 1 |
| Below Grade Finished Area Unit Type | Square Feet |
| LivingAreaSource | Assessor |
| Below Grade Finished Area Source | Assessor |
| Above Grade Finished Area Source | Assessor |
| Above Grade Finished Area Unit Type | Square Feet |
| Total Baths | 3 |
Exterior Features
| Fencing | Back Yard |
|---|---|
| Parking Features | Alley Access,Concrete |
| Lot Features | Level |
| Water Source | Public |
| Total Parking | 2 |
| Lot Size Area | 0.03 |
| Building Area Total | 2200 |
| Lot Size Acres | 0.03 |
| Lot Size Source | Calculated from Plat |
| Waterfront Y/N | No |
Amenities
- Foreclosure
- Views
- Short Sale
- New Construction
- Adult 55+
- Lease To Own
- No HOA Fees
- Furnished
- Primary On Main
- Air Conditioning
- Seller Finance
- Green
- Fixer Upper
- Horse
- Golf
- Fireplace
- Deck
- Garage
- Basement
- Pool
Property vs Single Family Average in 37206
Price
Taxes
Year Built
Visits
 The data relating to real estate for sale on this web site comes in part from the Internet Data Exchange Program of RealTracs Solutions as distributed by MLS Grid. Real estate listings held by brokerage firms other than Weichert, Realtors® - The Andrews Group - Nashville are marked with the Internet Data Exchange Program logo or thumbnail logo and detailed information about them includes the name of the listing brokers.
