
Price Reduction - Views
Address
2752 Aston Woods Ln, Thompsons Station, TN
Price
$ 479,900
Property Attributes
- MLS#3245708
- TypeSingle Family
- Listing Status Active
- CountyWILLIAMSON
- CityThompsons Station
- NeighborhoodAston Woods
- Zip37179
- Style
- Year Built2000
- Taxes$ 2141
- Price$ 479,900
- Bedrooms3
- Full Bathrooms2
- Half Bathrooms1
- Sqr Footage2074
- Lot Size0.25 Acres
Data Source:
Listing courtesy of RealTracs MLS as distributed by MLS GRID
Property Description
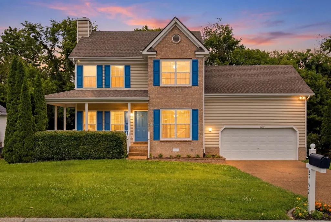
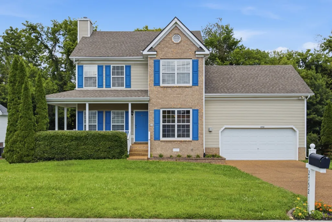
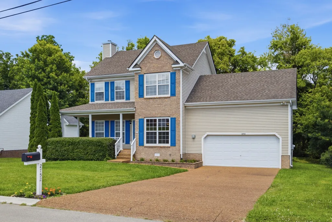
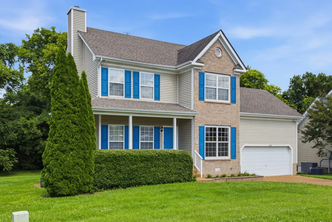
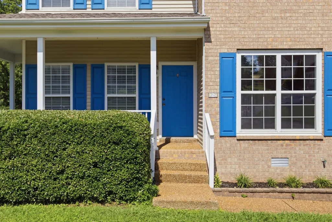
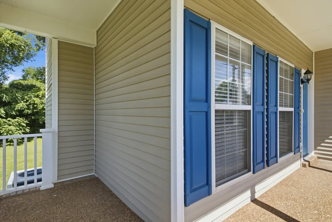
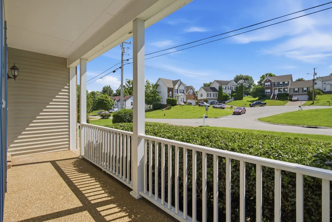
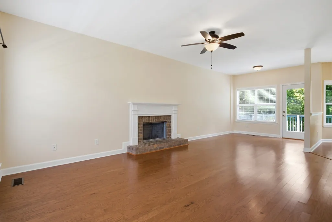
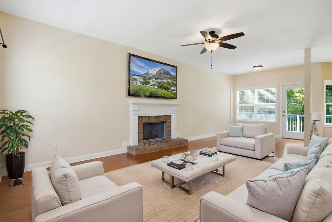
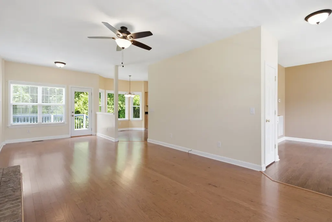
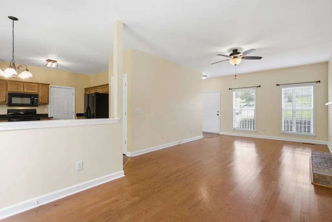
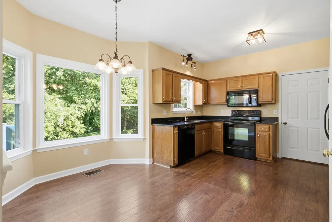
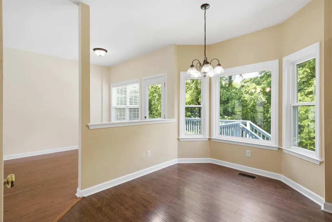
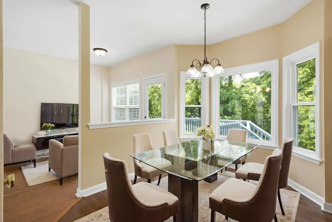
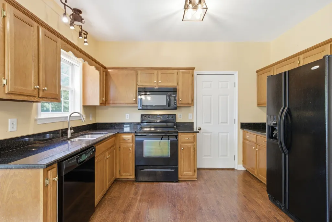
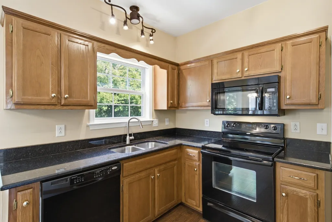
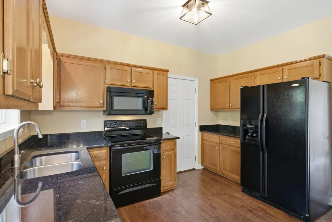
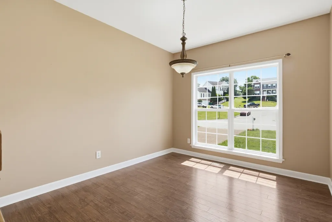
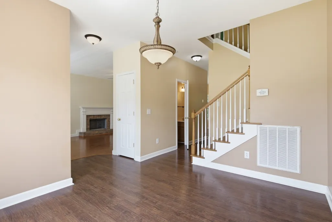
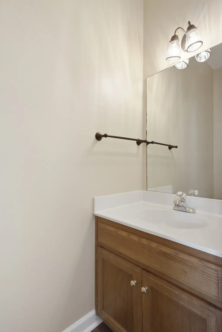
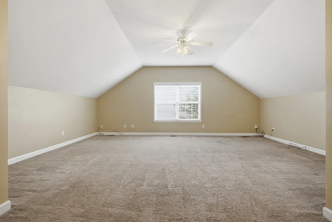
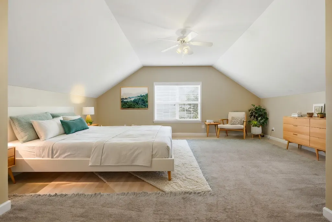
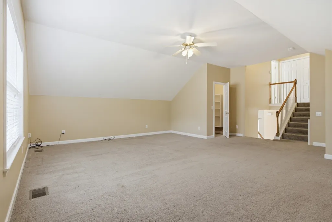
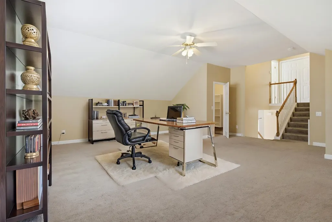
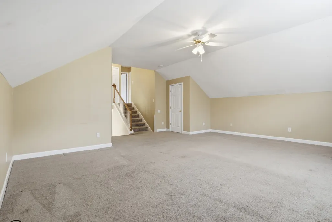
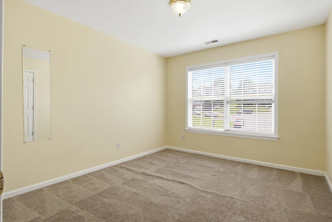
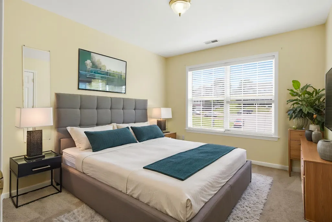
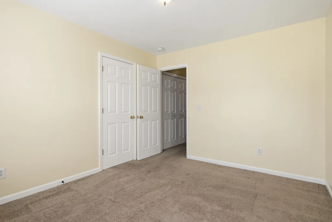
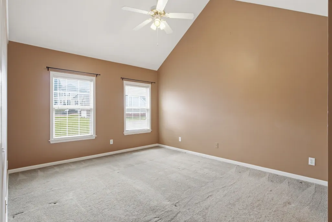
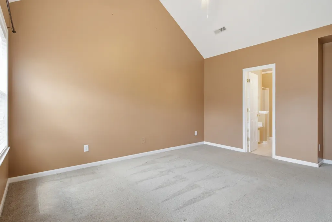
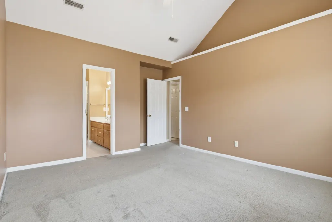
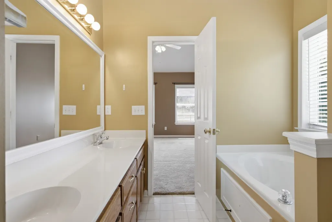
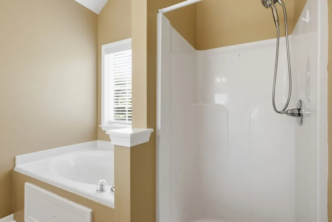
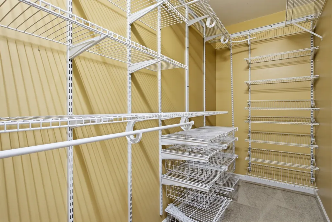
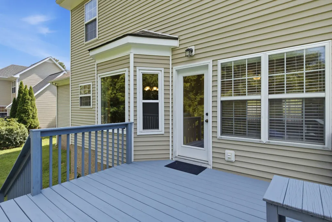
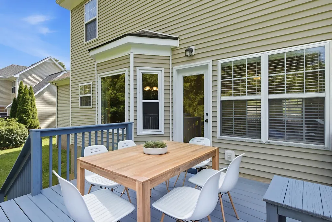
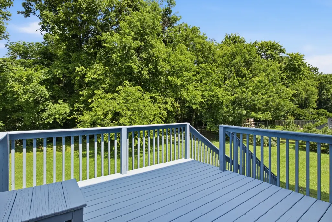
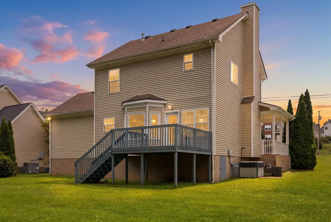
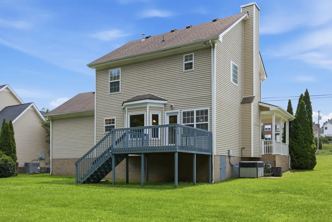
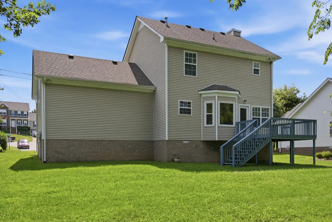
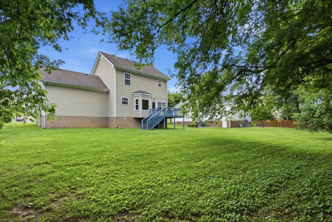
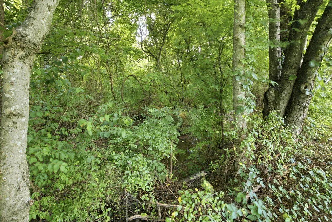
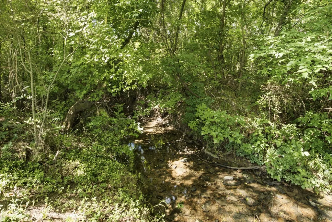
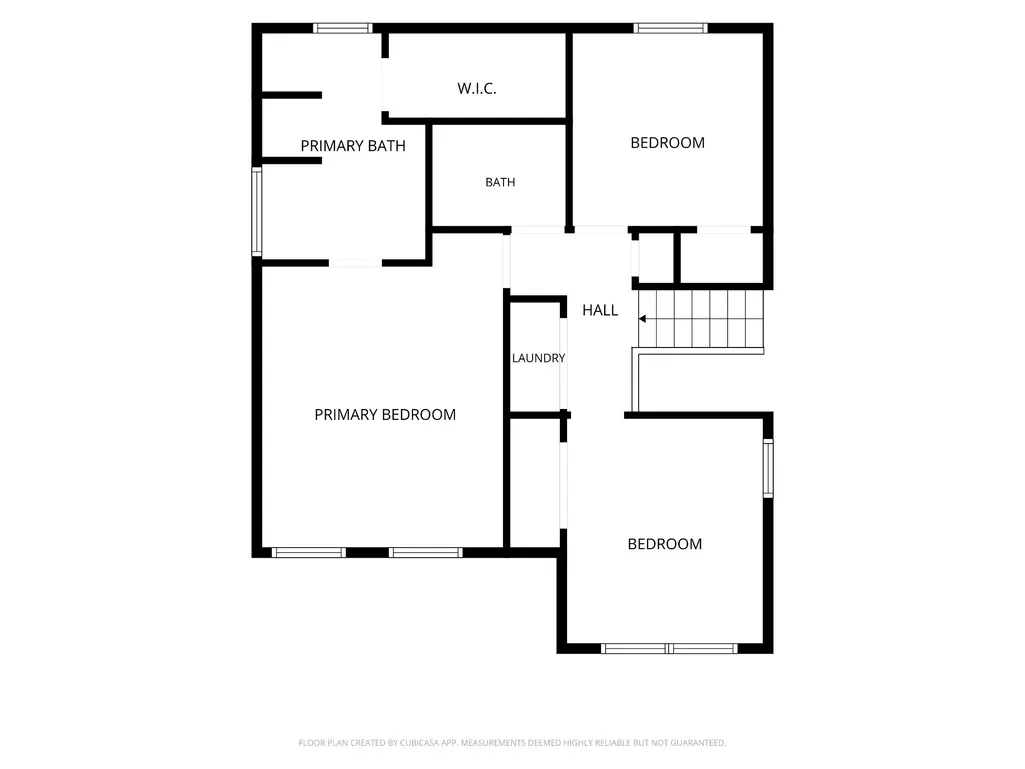
There's something undeniably appealing about a home that pairs interiors with a touch of nature, and this three-bedroom, two-and-a-half-bathroom gem in Thompson's Station nails that balance beautifully. Spanning roughly 2,074 square feet, the layout feels open yet purposeful. The living room centers on a fireplace that practically begs for cozy nights and a good book. Cooking happens in style here, thanks to granite countertops and black appliances that look as sharp as they perform. Enjoy a kitchen nook with a bay window to enjoy the tree-line view. A formal dining room stands ready for celebrations big and small, while generous closet space throughout means you'll never run short on storage. Need flexible space? The large bonus room can morph into a home gym, craft studio, movie den, or whatever inspiration strikes. Upstairs, the primary suite offers a private escape, complete with a soaking tub for melting away the day and a separate shower for those rushed mornings. The outdoor scene seals the deal. A large deck that faces the woods with a gently flowing creek, delivering the kind of peaceful backdrop that turns ordinary mornings into something special. A pea gravel driveway and matching front porch add charm, while the two-car garage keeps everything tidy and protected. Commuters, take note: positioned right off the June Lake exit on Interstate 65, getting to wherever you're headed is wonderfully simple. Comfort, character, and a creek rarely come together this nicely. Schedule your private showing today and see what makes this one shine.
| Elementary School | Middle School | High School |
|---|---|---|
| Bethesda Elementary | Spring Station Middle School | Summit High School |
| Price History | |
|---|---|
| 6/19/2026 | Listed $499,000 |
| 7/9/2026 | 1$495,900 |
| 8/3/2026 | 2$489,000 |
| 9/3/2026 | 2$479,900 |
General Features
| Living Area | 2074 |
|---|---|
| Sewer | Public Sewer |
| Heating | Central,Natural Gas |
| Cooling | Central Air,Electric |
| Utilities | Electricity Available,Natural Gas Available,Water Available |
| Possession | Negotiable |
| Roof | Shingle |
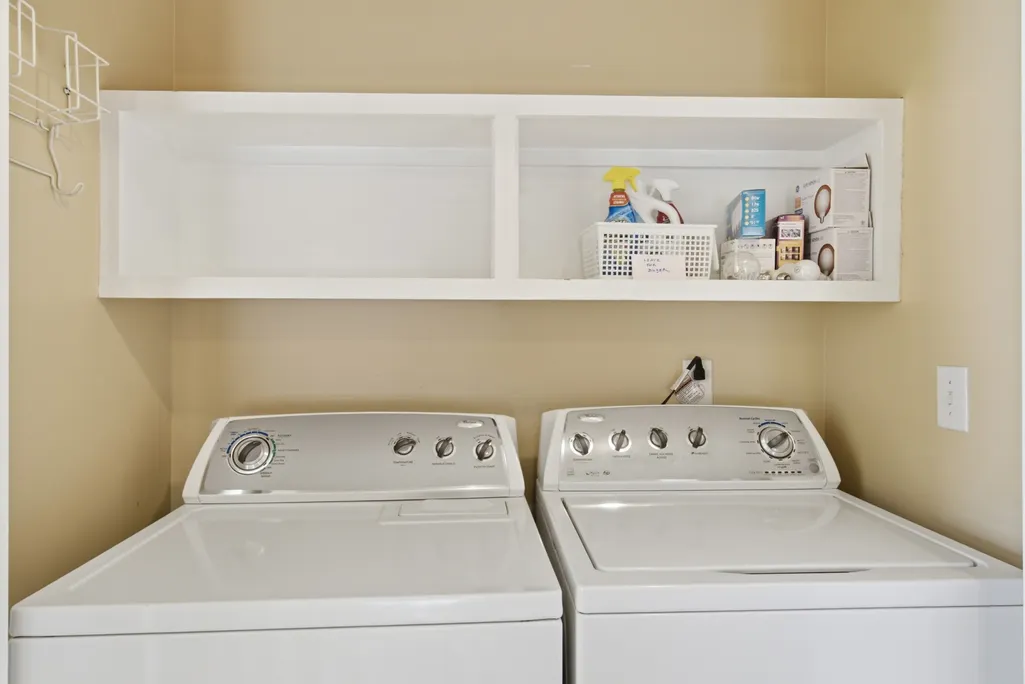
| Appliances | Electric Oven,Electric Range,Dishwasher,Microwave,Refrigerator |
| Garage Spaces | 2 |
| Patio/Porch Features | Porch,Covered,Deck |
| Construction Materials | Brick,Vinyl Siding |
| Year Built | 2000 |
| Stories Count | 2 |
| Levels | Two |
| Property Subtype | Single Family Residence |
| County | Williamson County,TN |
| New Construction | No |
| Property Type | Residential |
| Attached Garage | Yes |
| Subdivision Name | Aston Woods Sec 1 |
| Garage Y/N | Yes |
| Full Baths | 2 |
| Status | Active |
| Directions | From I-65 take exit 55 (June Lake),go east on June Lake Blvd,continue on Buckner Rd,turn left on Aston Woods Ln. House is on the left. Look for agent sign. |
| High School | Summit High School |
| City | Thompsons Station |
| Senior Community Y/N | No |
| Lot Size Units | Acres |
| Elementary School | Bethesda Elementary |
| Property Attached Y/N | No |
| Year Built Details | Existing |
| Tax Annual Amount | 2141 |
| Middle/Junior High School | Spring Station Middle School |
| Virtual Tour | https://youtu.be/kzMw1oThKz8 |
| Building Area Units | Square Feet |
| Living Area Units | Square Feet |
| Standard Status | Active |
Interior Features
| Basement | Crawl Space |
|---|---|
| Flooring | Carpet,Wood,Vinyl |
| Total Fireplaces | 1 |
| Air Conditioning Y/N | Yes |
| Heating Y/N | Yes |
| Fireplace Y/N | Yes |
| Above Grade Finished Area | 2074 |
| Half Baths | 1 |
| Total Bedrooms | 3 |
| Below Grade Finished Area Unit Type | Square Feet |
| LivingAreaSource | Other |
| Below Grade Finished Area Source | Other |
| Above Grade Finished Area Source | Other |
| Above Grade Finished Area Unit Type | Square Feet |
| Total Baths | 3 |
Exterior Features
| Parking Features | Garage Faces Front |
|---|---|
| Water Source | Public |
| Total Parking | 2 |
| Lot Size Area | 0.25 |
| Building Area Total | 2074 |
| Lot Dimensions | 80 X 134 |
| Lot Size Acres | 0.25 |
| Lot Size Source | Calculated from Plat |
| Waterfront Y/N | No |
| Covered Spaces | 2 |
Amenities
- Foreclosure
- Views
- Short Sale
- New Construction
- Adult 55+
- Lease To Own
- No HOA Fees
- Furnished
- Primary On Main
- Air Conditioning
- Seller Finance
- Green
- Fixer Upper
- Horse
- Golf
- Fireplace
- Deck
- Garage
- Basement
- Pool
Property vs Single Family Average in 37179
Price
Taxes
Year Built
Visits
 The data relating to real estate for sale on this web site comes in part from the Internet Data Exchange Program of RealTracs Solutions as distributed by MLS Grid. Real estate listings held by brokerage firms other than Weichert, Realtors® - The Andrews Group - Nashville are marked with the Internet Data Exchange Program logo or thumbnail logo and detailed information about them includes the name of the listing brokers.
