
Views - New Construction

Address
6747 Cool Springs Rd, Thompsons Station, TN
Price
$ 4,799,000
Property Attributes
- MLS#3244287
- TypeSingle Family
- Listing Status Active
- CountyWILLIAMSON
- CityThompsons Station
- Neighborhood5 Acres With Rolling Hills
- Zip37179
- StyleTraditional
- Year Built2026
- Price$ 4,799,000
- Bedrooms6
- Full Bathrooms6
- Half Bathrooms1
- Sqr Footage6396
- Lot Size5 Acres
Data Source:
Listing courtesy of RealTracs MLS as distributed by MLS GRID
Property Description
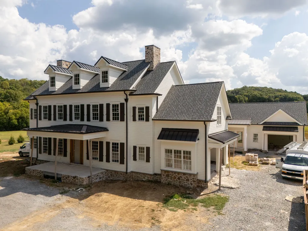
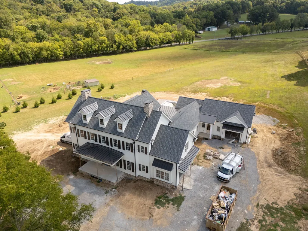
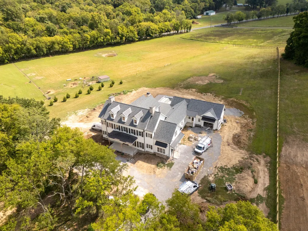
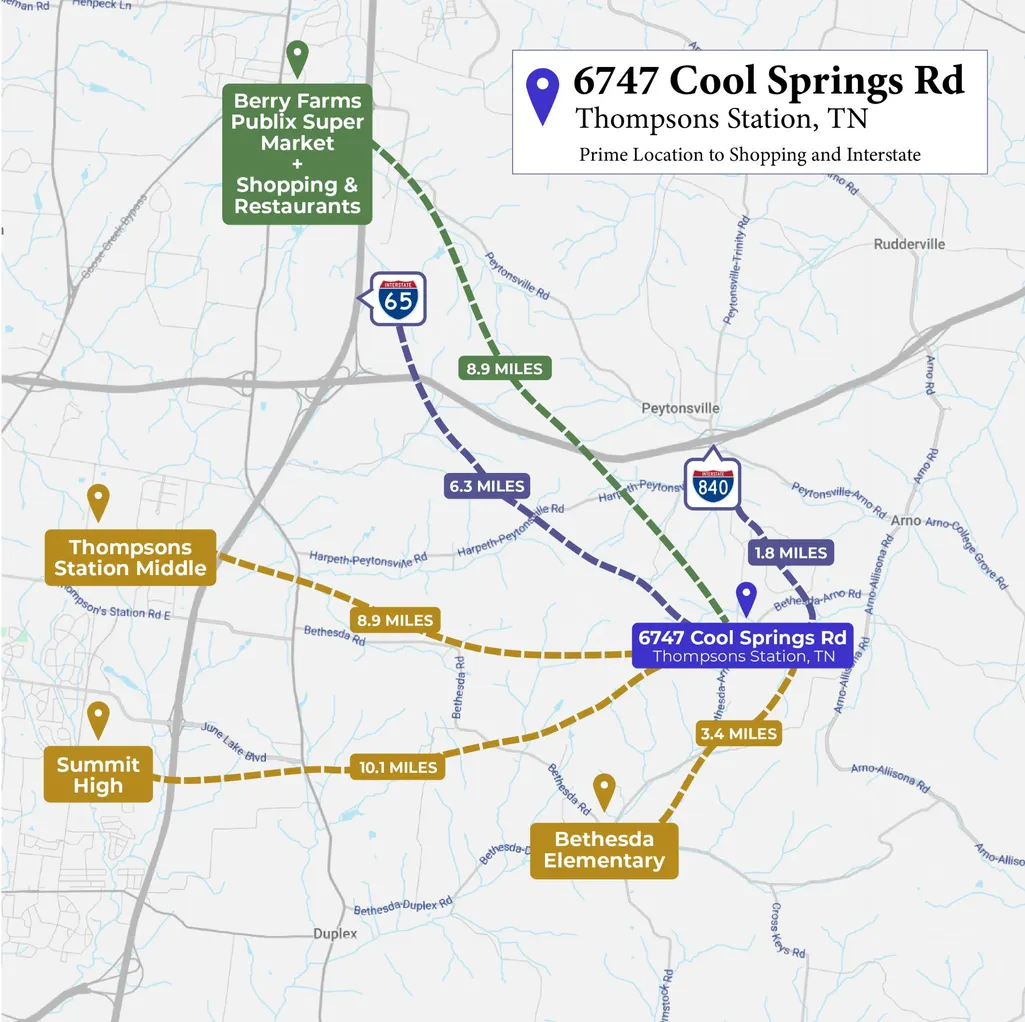
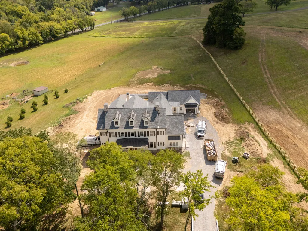
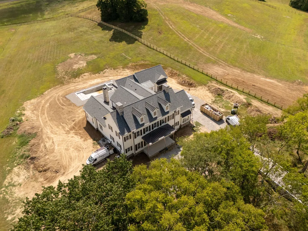
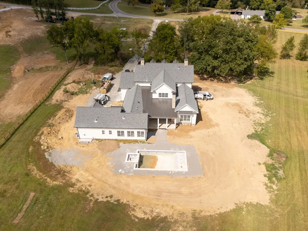
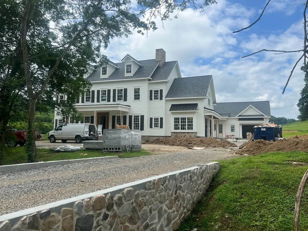
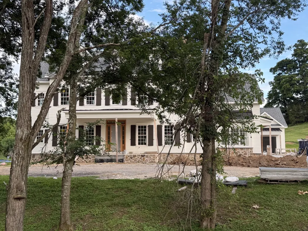
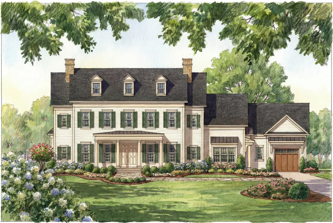
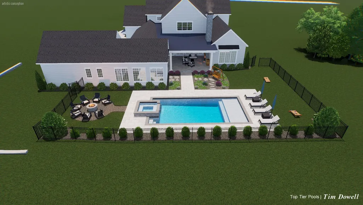
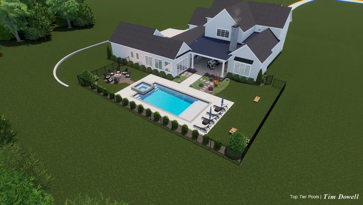
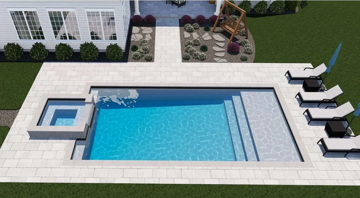
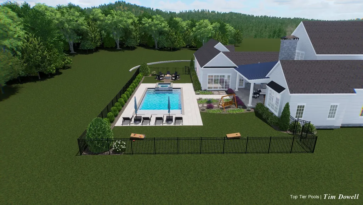
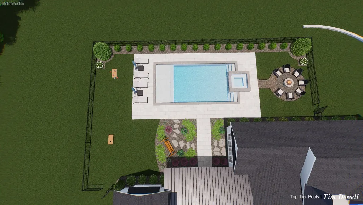
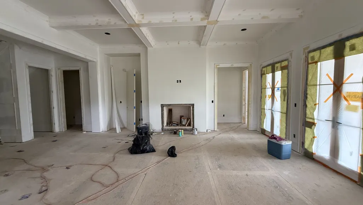
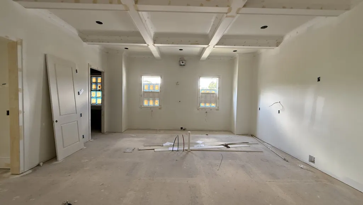
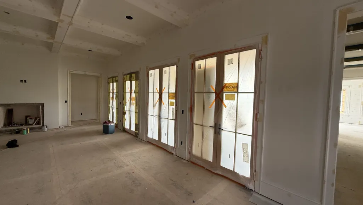
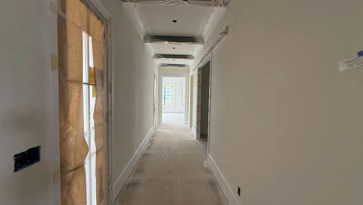
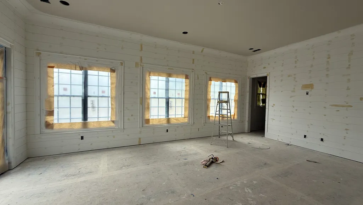
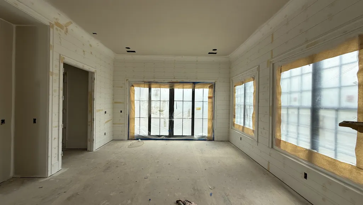
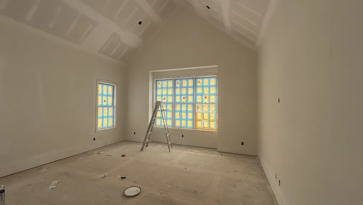
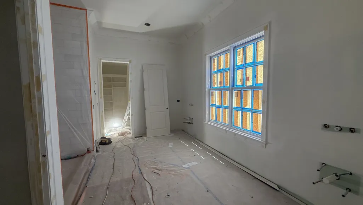
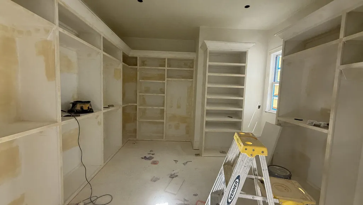
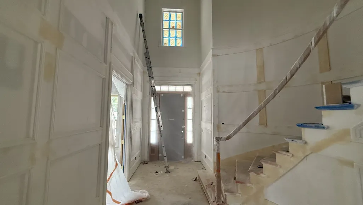
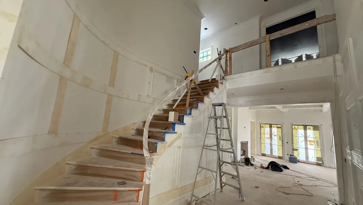
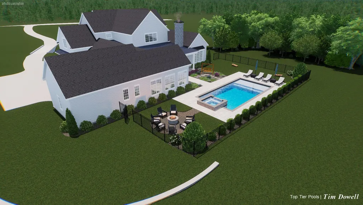
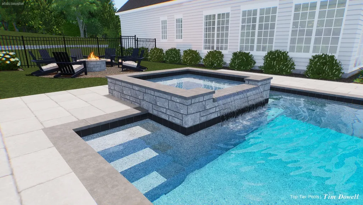
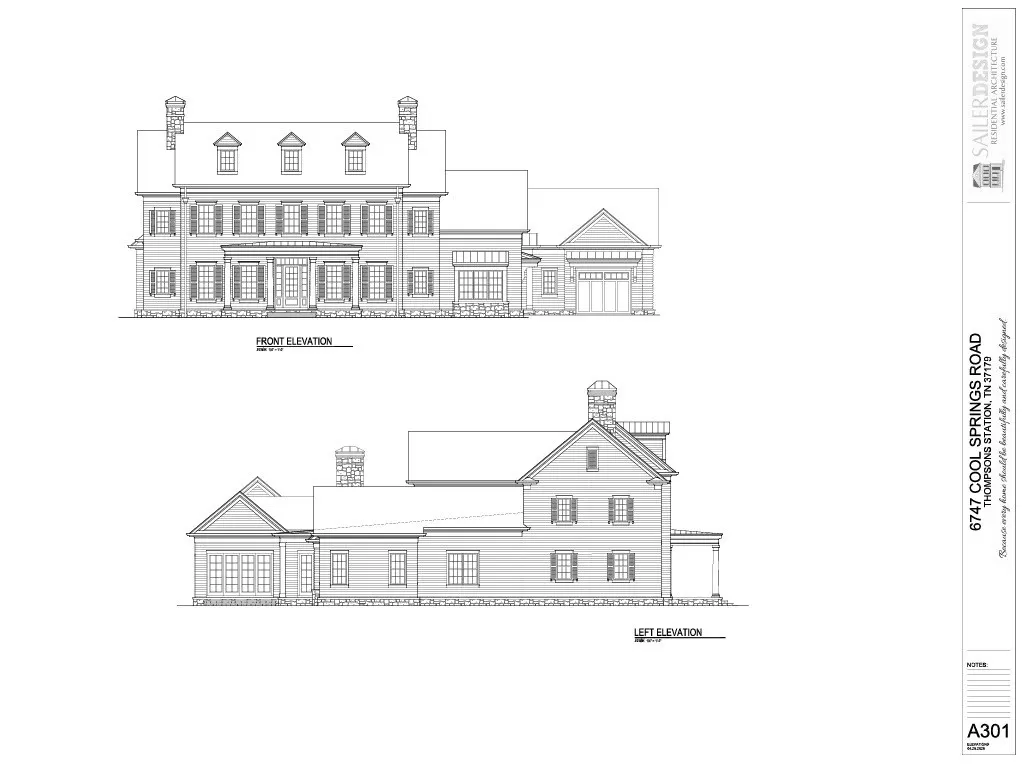
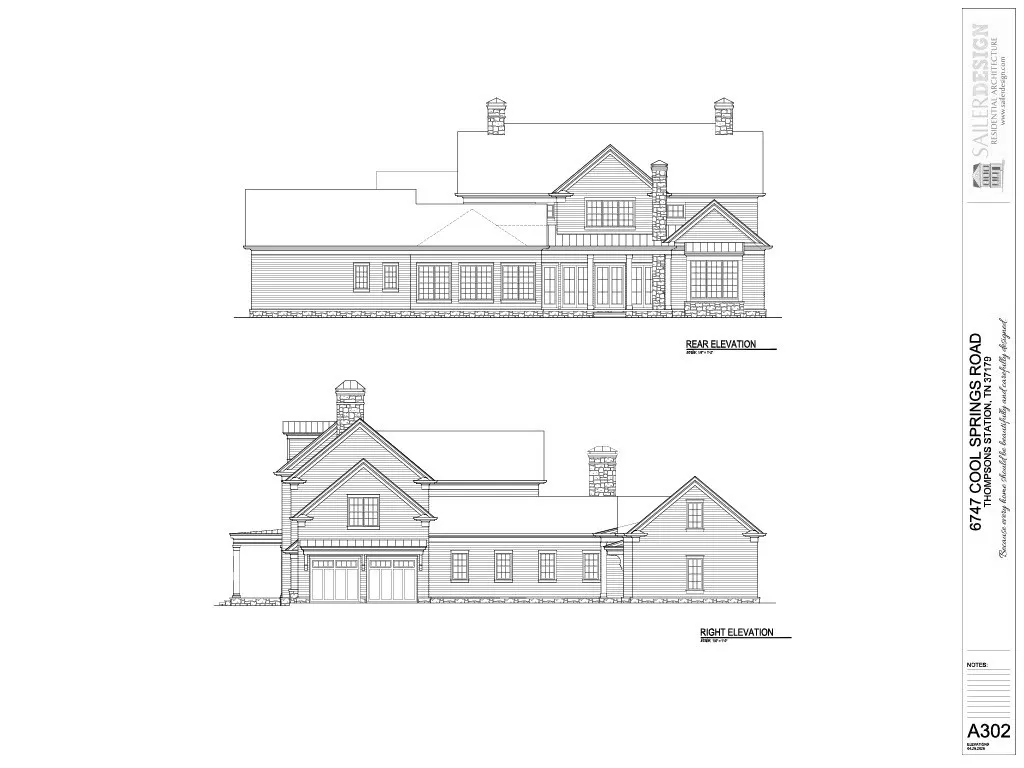
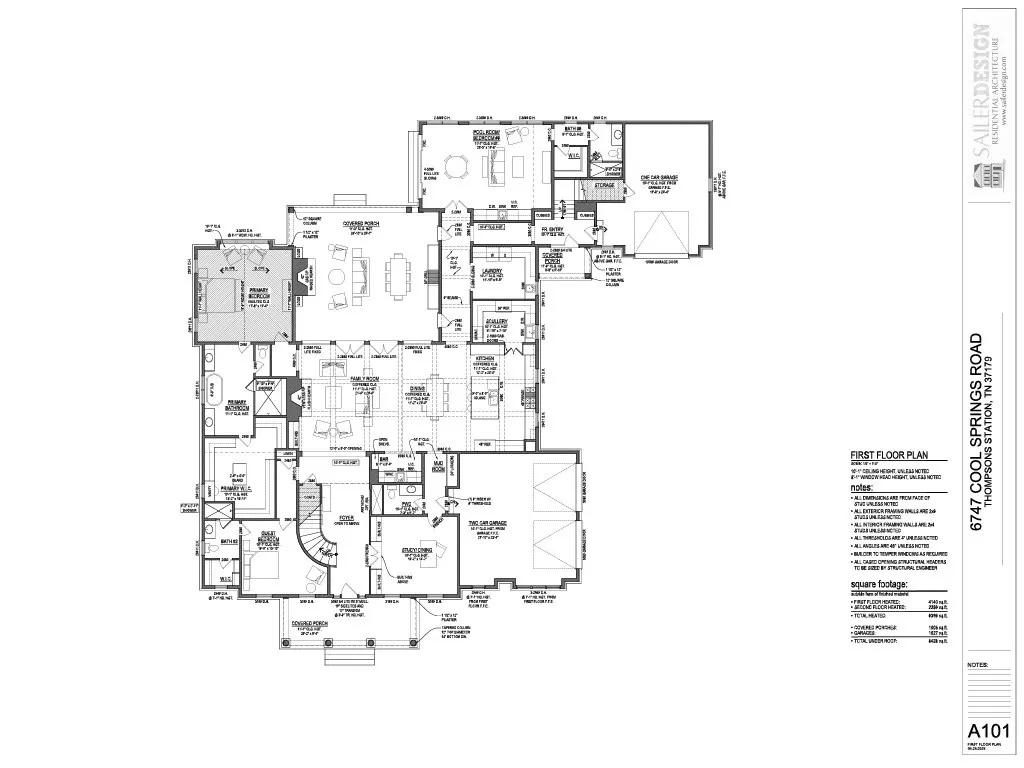
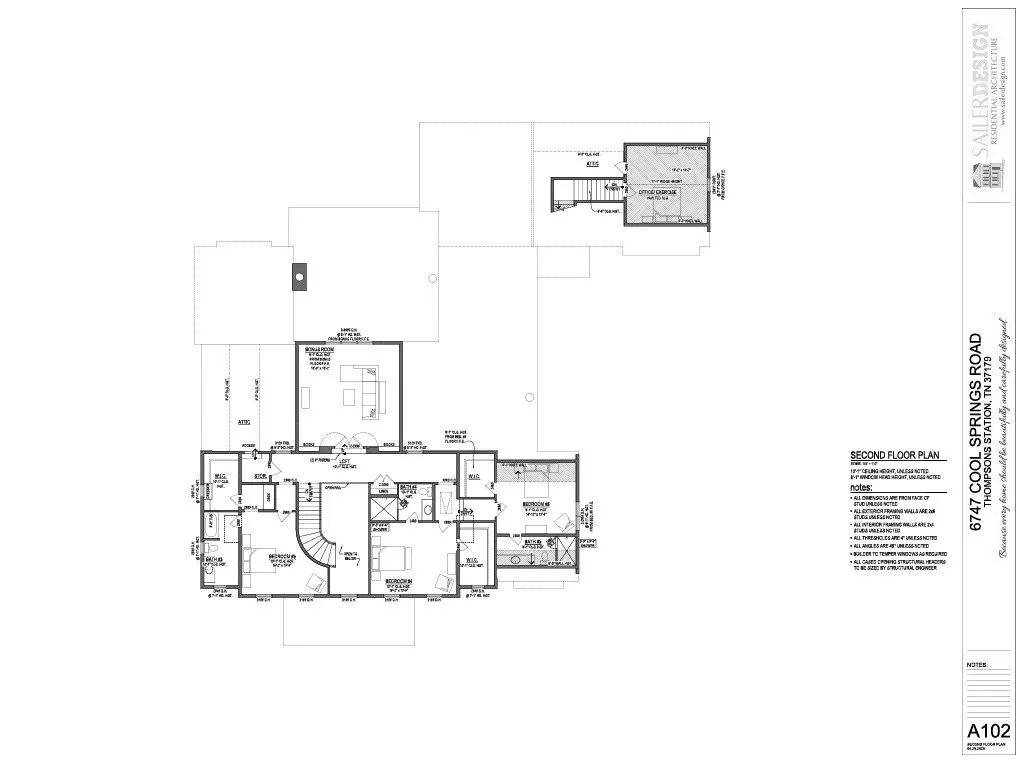
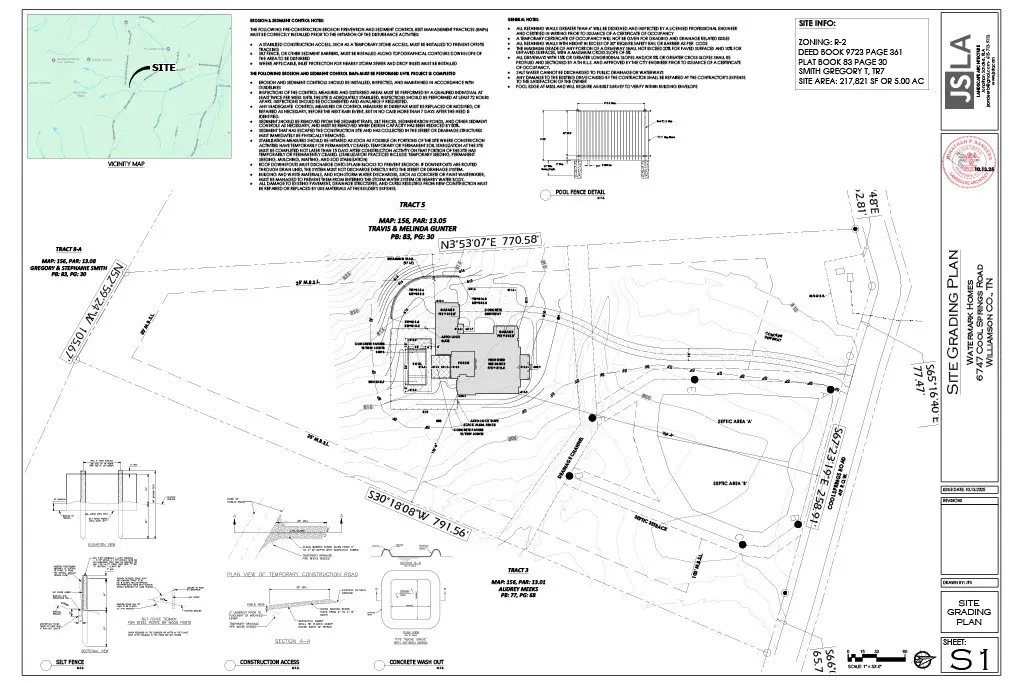
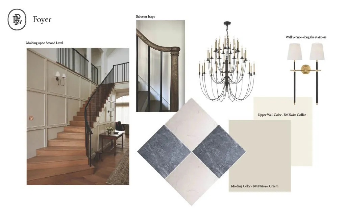
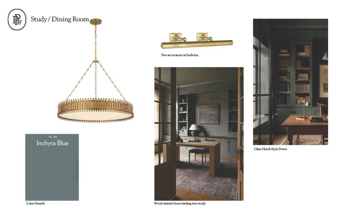
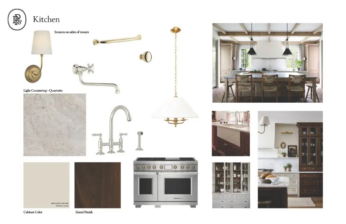
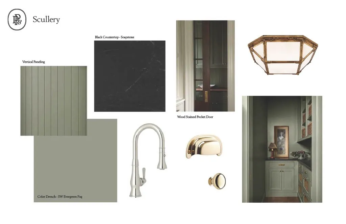
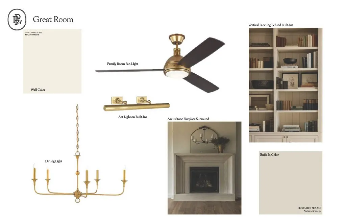
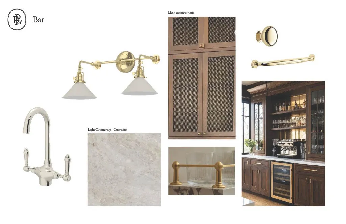
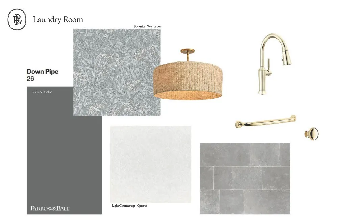
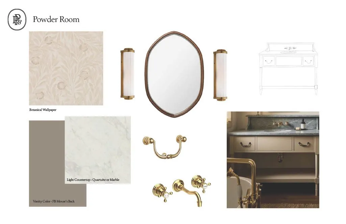
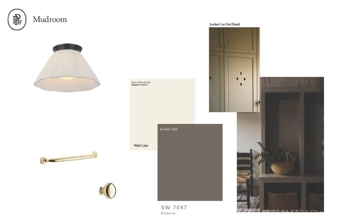
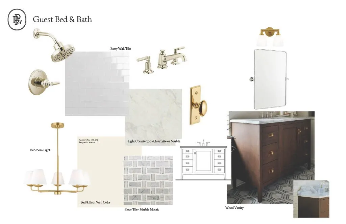
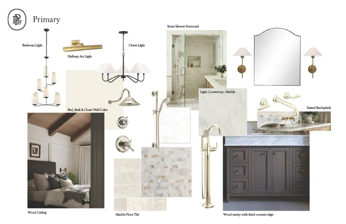
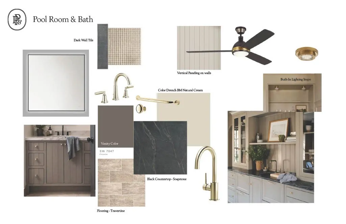
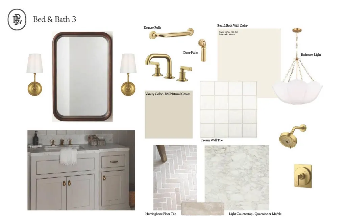
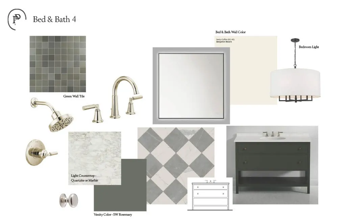
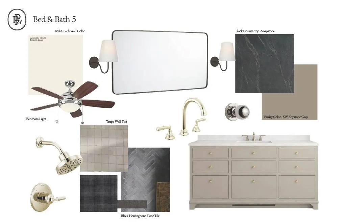
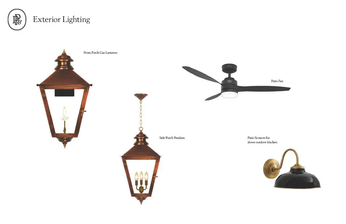
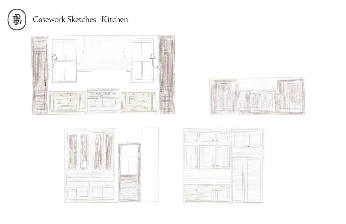
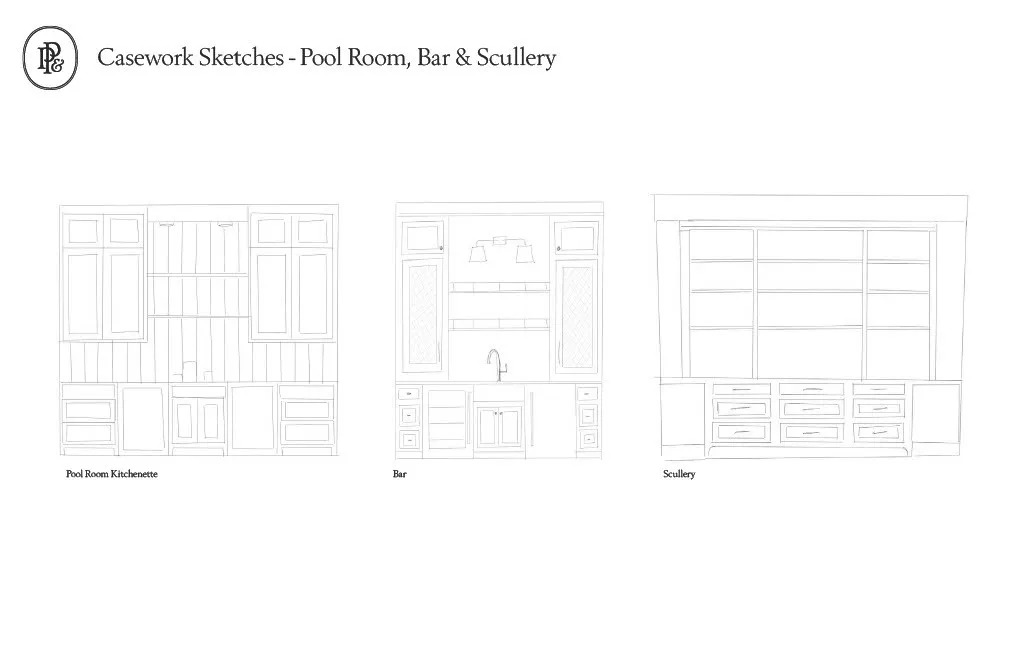
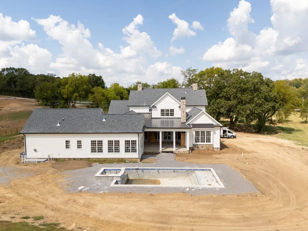
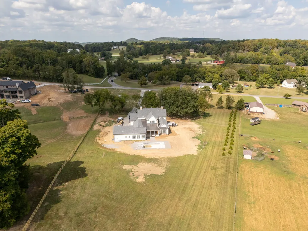
This WaterMark Homes speculative build offers luxury, privacy, and convenience on a scenic 5 acre homesite in Williamson County. Located in a private development of only five custom homes with private entrances from Johnny Bennett Rd. and Cool Springs Rd., the property has no HOA - just rolling countryside and open views. Surrounded by multimillion-dollar estates, the setting is both private and prestigious. Just two miles south of the Peytonsville Rd./I-840 interchange, the home provides convenient access to Berry Farms (7+ miles) and Cool Springs (15 miles). Designed by architect Alyson Sailer, this colonial-style home features approximately 6,396 heated sq ft and 8,428 sq ft under roof, offering six bedrooms, six en-suite baths, one powder bath, and an oversized three-car garage. Outdoor living includes a covered patio with tile flooring, DCS Professional outdoor grill, and a gunite in-ground pool, with space for a future detached garage or barn. Exterior features include James Hardie 5” lap siding with architectural shutters, Marvin wood-clad windows and doors, a mahogany front door, high-definition architectural shingles with bronze metal accents, gas lanterns, concrete driveways, and extensive landscaping. Interior highlights include 10’–11’ ceilings on the main level, an 18’ vaulted primary suite, 8’ interior doors, wide-plank hardwood floors, and professional-grade Wolf, Sub-Zero, and Miele appliances with a beverage fridge and wine cooler. All bedrooms offer en-suite baths. Additional features include two masonry fireplaces, designer lighting by Visual Comfort, solid-core doors with Emtek hardware, custom cabinetry, extensive trim work, quartzite and marble countertops, high-speed 1-gig internet, natural gas service, high-efficiency HVAC, and an encapsulated conditioned crawl space. A must see!
| Elementary School | Middle School | High School |
|---|---|---|
| Bethesda Elementary | Thompson's Station Middle School | Summit High School |
| Price History | |
|---|---|
| 6/17/2026 | Listed $4,799,000 |
General Features
| Living Area | 6396 |
|---|---|
| Sewer | Septic Tank |
| Heating | Dual,Natural Gas |
| Cooling | Dual,Electric |
| Utilities | Electricity Available,Natural Gas Available,Water Available |
| Possession | Close Of Escrow |
| Roof | Shingle |
| Appliances | Built-In Gas Oven,Double Oven,Built-In Gas Range,Dishwasher,Disposal,Microwave,Stainless Steel Appliance(s) |
| Garage Spaces | 3 |
| Patio/Porch Features | Porch,Covered |
| Architectural Style | Traditional |
| Pool Features | In Ground |
| Security Features | Smoke Detector(s) |
| Construction Materials | Hardboard Siding |
| Year Built | 2026 |
| Stories Count | 2 |
| Topography | Level |
| Levels | Two |
| Property Subtype | Single Family Residence |
| County | Williamson County,TN |
| New Construction | Yes |
| Property Type | Residential |
| Attached Garage | Yes |
| Subdivision Name | 5 Acres With Rolling Hills |
| Garage Y/N | Yes |
| Full Baths | 6 |
| Status | Active |
| Directions | I-65 S. Take I-840 E to Peytonsville-Trinity Rd. Take exit 34 from I-840 E. Keep right and merge onto Peytonsville-Trinity Rd. Continue straight onto Cool Springs Rd. |
| High School | Summit High School |
| City | Thompsons Station |
| Senior Community Y/N | No |
| Lot Size Units | Acres |
| Elementary School | Bethesda Elementary |
| Property Attached Y/N | No |
| Year Built Details | New |
| Middle/Junior High School | Thompson's Station Middle School |
| Building Area Units | Square Feet |
| Living Area Units | Square Feet |
| Standard Status | Active |
| Tax Lot | 7 |
Interior Features
| Interior Amenities | Bookcases,Built-in Features,Entrance Foyer,Extra Closets,High Ceilings,Open Floorplan,Pantry,Walk-In Closet(s),Wet Bar |
|---|---|
| Basement | Crawl Space |
| Flooring | Carpet,Wood,Tile |
| Air Conditioning Y/N | Yes |
| Heating Y/N | Yes |
| Above Grade Finished Area | 6396 |
| Half Baths | 1 |
| Laundry Features | Electric Dryer Hookup,Washer Hookup |
| Total Bedrooms | 6 |
| Main Level Bedrooms | 3 |
| Below Grade Finished Area Unit Type | Square Feet |
| LivingAreaSource | Builder |
| Below Grade Finished Area Source | Builder |
| Above Grade Finished Area Source | Builder |
| Above Grade Finished Area Unit Type | Square Feet |
| Total Baths | 7 |
Exterior Features
| Exterior Amenities | Gas Grill |
|---|---|
| Fencing | Back Yard |
| Parking Features | Garage Door Opener,Attached,Driveway |
| Lot Features | Level |
| Water Source | Public |
| Total Parking | 3 |
| Lot Size Area | 5 |
| Building Area Total | 6396 |
| Lot Size Acres | 5 |
| Lot Size Source | Calculated from Plat |
| Waterfront Y/N | No |
| Covered Spaces | 3 |
| Other Equipment | Irrigation System |
Amenities
- Foreclosure
- Views
- Short Sale
- New Construction
- Adult 55+
- Lease To Own
- No HOA Fees
- Furnished
- Primary On Main
- Air Conditioning
- Seller Finance
- Green
- Fixer Upper
- Horse
- Golf
- Fireplace
- Deck
- Garage
- Basement
- Pool
Property vs Single Family Average in 37179
Price
Year Built
Visits
 The data relating to real estate for sale on this web site comes in part from the Internet Data Exchange Program of RealTracs Solutions as distributed by MLS Grid. Real estate listings held by brokerage firms other than Weichert, Realtors® - The Andrews Group - Nashville are marked with the Internet Data Exchange Program logo or thumbnail logo and detailed information about them includes the name of the listing brokers.
