
Price Reduction - Views - New Construction - Golf Course - Eco Friendly






Address
1423 Fulton St, Nashville, TN
Price
$ 1,359,999
Property Attributes
- MLS#3232961
- TypeSingle Family
- Listing Status Active
- CountyDAVIDSON
- CityNashville
- NeighborhoodShelby Village
- Zip37206
- Style
- Year Built2024
- Taxes$ 3330
- Price$ 1,359,999
- Bedrooms5
- Full Bathrooms4
- Half Bathrooms1
- Sqr Footage4411
- Lot Size0.18 Acres
Data Source:
Listing courtesy of RealTracs MLS as distributed by MLS GRID
Property Description
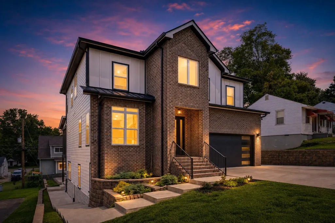
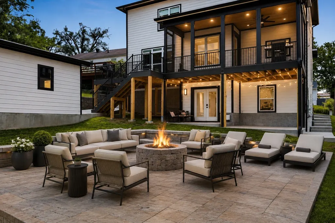
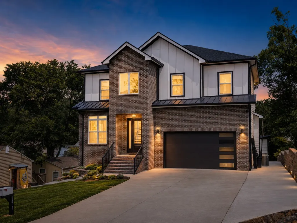
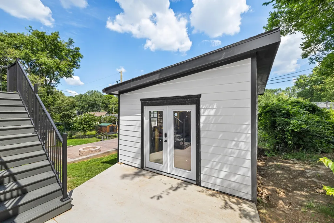
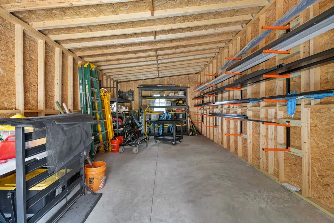
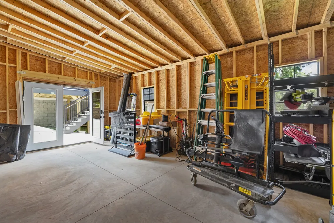
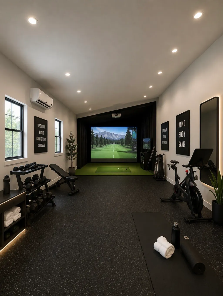
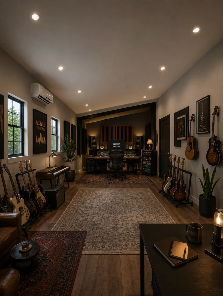
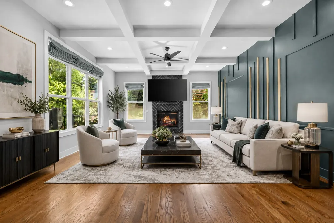
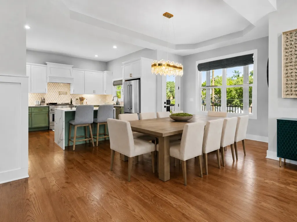
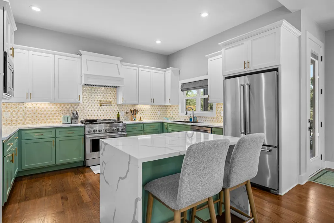
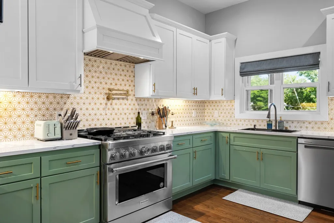
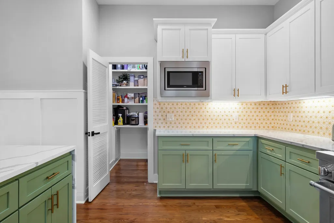
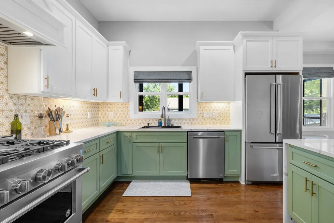
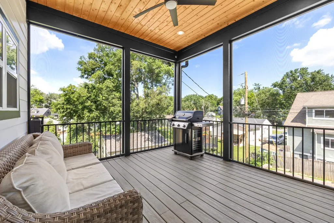
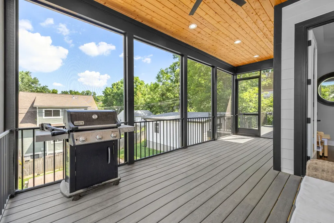
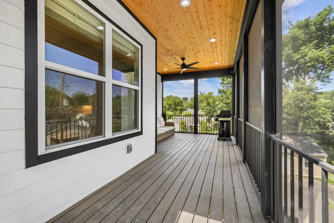
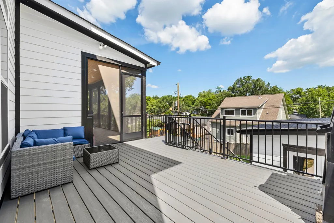
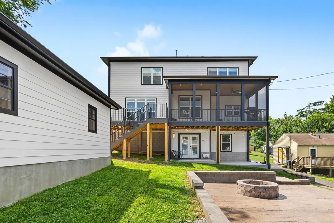
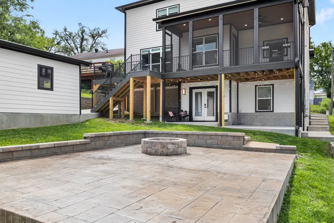
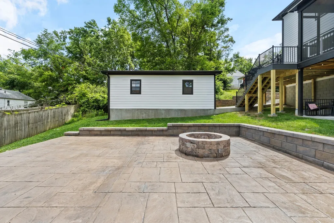
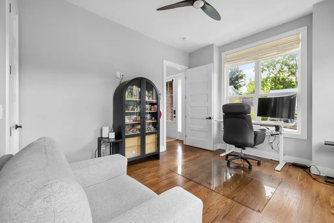
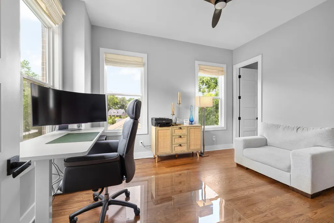
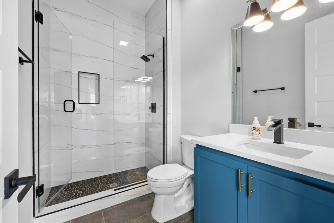
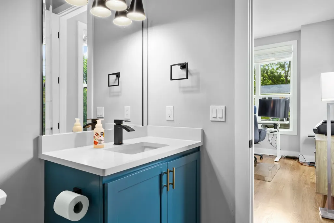
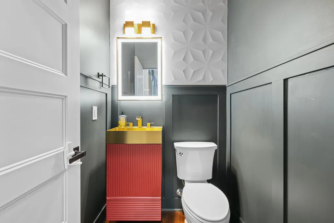
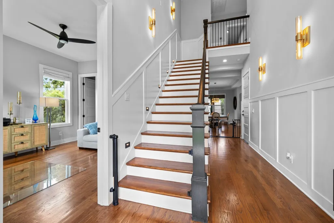
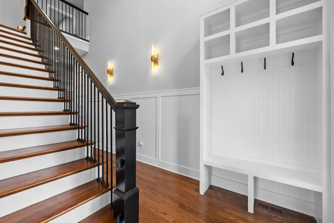
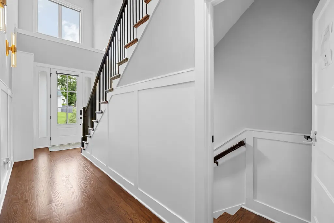
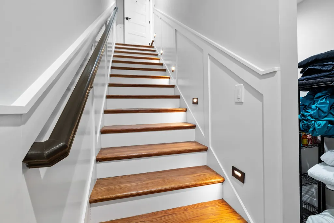
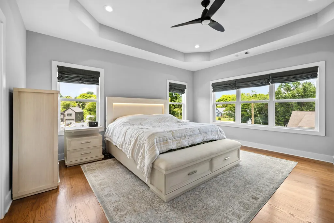
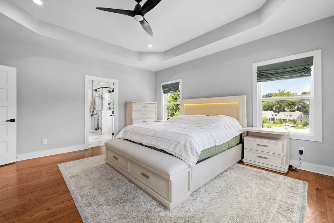
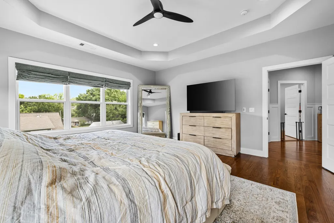
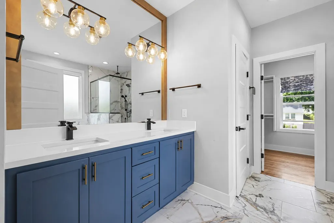
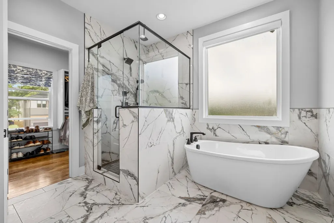
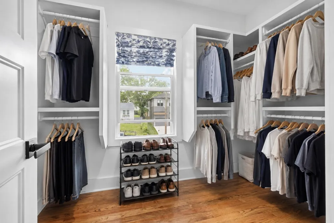
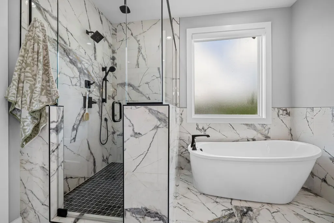
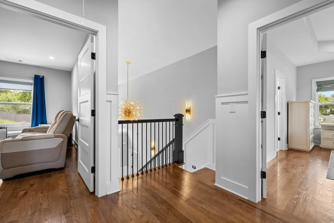
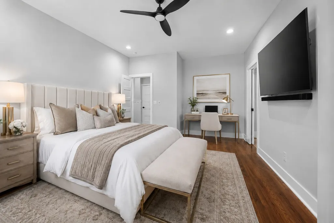
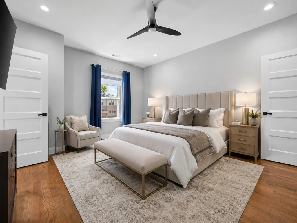
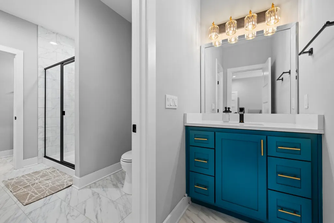
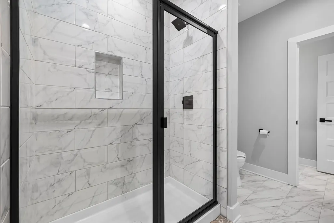
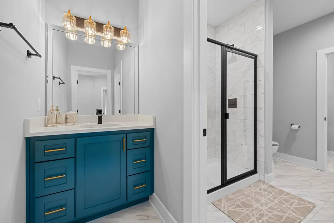
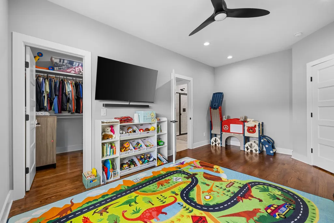
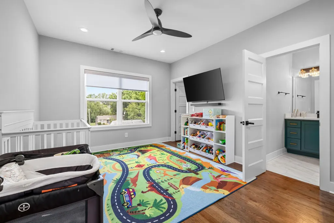
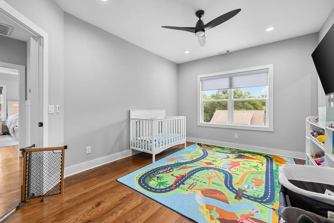
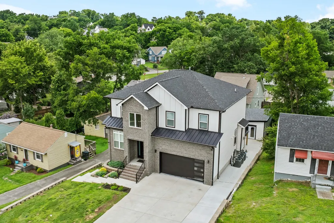
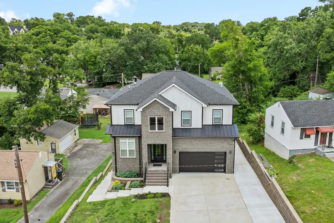
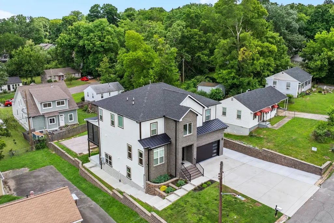
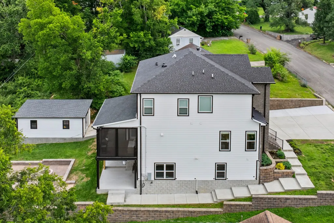
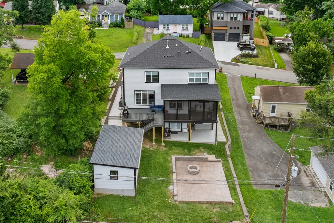
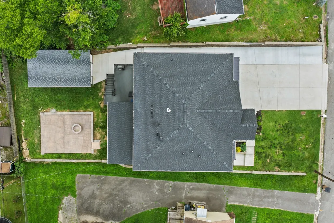
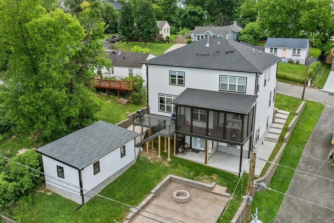
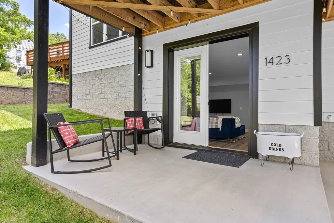
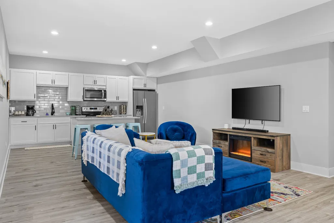
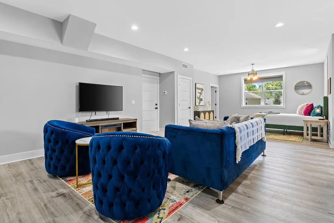
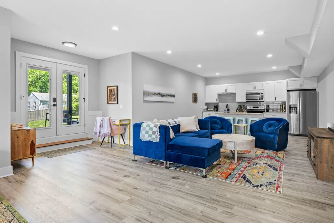
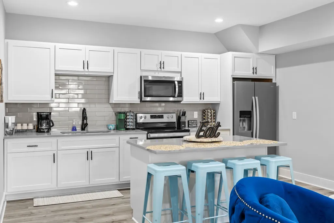
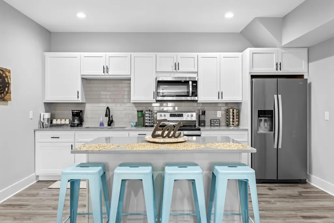
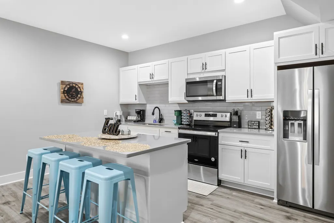
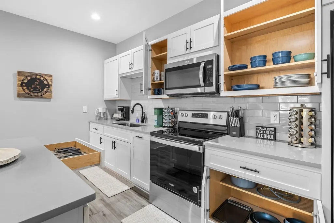
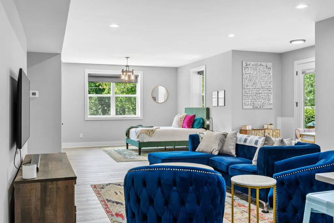
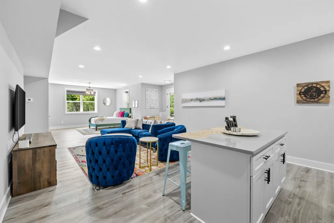
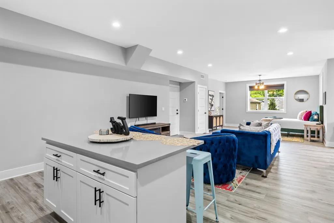
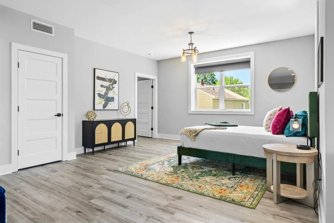
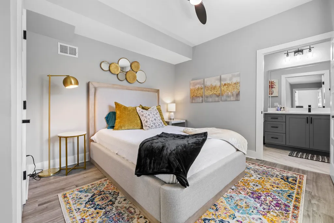
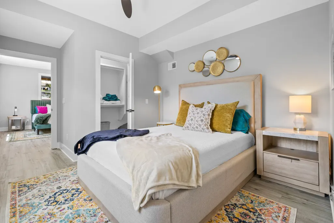
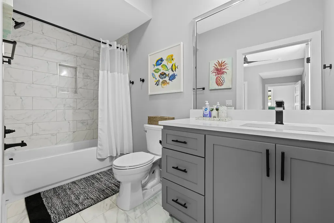
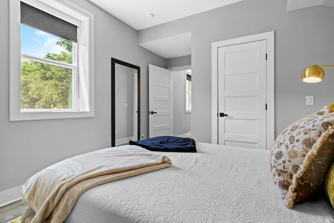
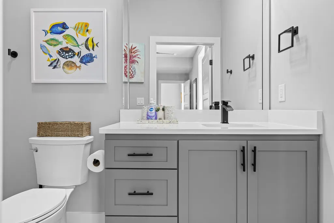
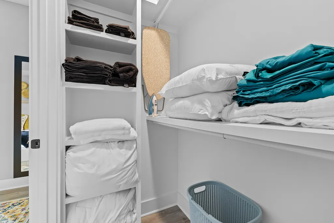
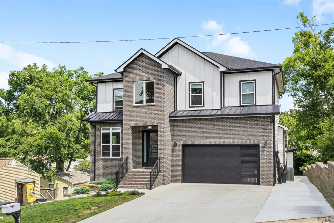
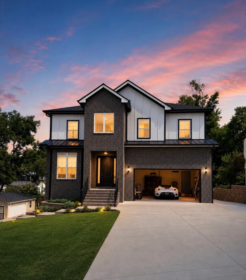
Over 4,000sqft of living space: including a walk-out basement and a 340sqft climate-controlled flex building for a home gym, golf simulator, recording studio, office, etc. Located in the heart of Shelby Village, steps from Lockeland Springs, Shelby Park, and East Nashville's favorite restaurants, coffee shops, and boutiques. The main level features high ceilings, oversized windows, white oak hardwood floors, and an open-concept layout filled with natural light. The kitchen showcases quartz countertops, premium appliances, a gas range with pot filler, island seating, and a walk-in pantry. The primary suite offers a spa-inspired bath with soaking tub, oversized shower with waterfall shower, and custom walk-in closet. Each additional bedroom features spacious rooms, elevated finishes, and private en-suite baths. The fully finished walk-out basement level includes a private entrance, full kitchen, living room, bedroom, and bath. Ideal for an in-law suite, entertainment floor, executive office space, or income-producing rental potential. Designed for year-round enjoyment, the home offers a screened-in covered deck, additional covered and uncovered outdoor living areas, a fenced backyard, and a paved firepit gathering space. The connection between indoor and outdoor living creates the perfect setting for entertaining or relaxing. A detached climate-controlled flex space adds even more versatility and can function as a home gym with golf simulator, yoga or wellness studio, recording studio, executive office, workshop, additional garage, or secure storage. Additional upgrades include custom window treatments, premium garage flooring, enhanced storage solutions, designer fixtures, and high-end finishes throughout — all with no HOA. Enjoy walkable access to Shelby Park's trails and greenways while only minutes from Downtown Nashville and New East Bank developments! Buyer/Agent to verify all details deemed important. Contact listing agent, Mike, for a private showing!
| Elementary School | Middle School | High School |
|---|---|---|
| Ida B. Wells Elementary | Rose Park Math/ Science Magnet Middle School | Stratford STEM Magnet School Upper Campus High School |
| Price History | |
|---|---|
| 6/9/2026 | Listed $1,499,997 |
| 8/26/2026 | 10$1,359,999 |
General Features
| Living Area | 4411 |
|---|---|
| Sewer | Public Sewer |
| Heating | Central,ENERGY STAR Qualified Equipment,Electric |
| Cooling | Attic Fan,Ceiling Fan(s),Central Air,Dual,Electric |
| Utilities | Electricity Available,Water Available,Cable Connected |
| Possession | Negotiable |
| Roof | Asphalt |
| Appliances | Built-In Gas Range,Gas Range,Dishwasher,Disposal,ENERGY STAR Qualified Appliances,Freezer,Ice Maker,Microwave,Refrigerator,Stainless Steel Appliance(s),Washer,Smart Appliance(s),Water Purifier |
| Garage Spaces | 2 |
| Patio/Porch Features | Deck,Covered,Porch,Screened |
| Security Features | Carbon Monoxide Detector(s),Fire Alarm,Security System,Smoke Detector(s) |
| Construction Materials | Fiber Cement,Brick |
| Pets Allowed | Yes |
| Year Built | 2024 |
| View | City |
| Stories Count | 3 |
| Topography | Cleared,Sloped |
| Levels | One |
| Property Subtype | Single Family Residence |
| Accessibility | Smart Technology |
| County | Davidson County,TN |
| New Construction | Yes |
| Property Type | Residential |
| Association Amenities | Dog Park,Park,Sidewalks,Underground Utilities,Trail(s) |
| Attached Garage | Yes |
| Energy Efficient | Water Heater,Windows,Thermostat |
| Subdivision Name | Shelby Village |
| Garage Y/N | Yes |
| Full Baths | 4 |
| Status | Active |
| Directions | Coming From I-65S,take I-40E right lane to merge onto S 4th St,go right on Shelby Ave.,turn right on S 15th St,then right on Fulton St,home is on the right. |
| High School | Stratford STEM Magnet School Upper Campus |
| City | Nashville |
| Senior Community Y/N | No |
| Open Parking Spaces | 6 |
| Lot Size Units | Acres |
| Green Building Verification Type | ENERGY STAR Certified Homes |
| Elementary School | Ida B. Wells Elementary |
| Property Attached Y/N | No |
| Year Built Details | New |
| Tax Annual Amount | 3330 |
| Middle/Junior High School | Rose Park Math/ Science Magnet |
| Building Area Units | Square Feet |
| Living Area Units | Square Feet |
| Standard Status | Active |
Interior Features
| Interior Amenities | Air Filter,Built-in Features,Ceiling Fan(s),Entrance Foyer,Extra Closets,High Ceilings,In-Law Floorplan,Open Floorplan,Pantry,Smart Camera(s)/Recording,Smart Thermostat,Walk-In Closet(s),High Speed I |
|---|---|
| Basement | Full,Apartment |
| Flooring | Wood,Tile |
| Total Fireplaces | 1 |
| Air Conditioning Y/N | Yes |
| Heating Y/N | Yes |
| Fireplace Y/N | Yes |
| Above Grade Finished Area | 4411 |
| Half Baths | 1 |
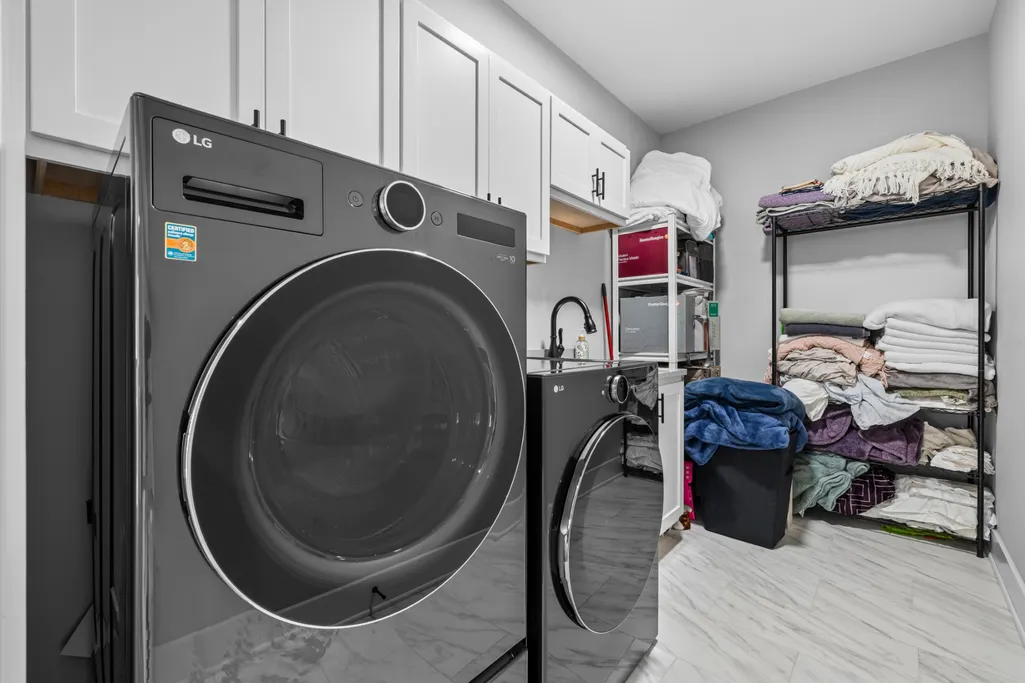
| Laundry Features | Electric Dryer Hookup,Washer Hookup |
| Total Bedrooms | 5 |
| Main Level Bedrooms | 1 |
| Below Grade Finished Area Unit Type | Square Feet |
| LivingAreaSource | Owner |
| Below Grade Finished Area Source | Owner |
| Above Grade Finished Area Source | Owner |
| Above Grade Finished Area Unit Type | Square Feet |
| Total Baths | 5 |
Exterior Features
| Exterior Amenities | Smart Camera(s)/Recording |
|---|---|
| Fencing | Partial |
| Parking Features | Garage Door Opener,Garage Faces Front,Concrete,Driveway,On Street |
| Lot Features | Cleared,Sloped |
| Water Source | Public |
| Total Parking | 8 |
| Lot Size Area | 0.18 |
| Building Area Total | 4411 |
| Lot Dimensions | 61 X 142 |
| Lot Size Acres | 0.18 |
| Lot Size Source | Assessor |
| Waterfront Y/N | No |
| Covered Spaces | 2 |
| Other Equipment | Irrigation System,Air Purifier |
Amenities
- Foreclosure
- Views
- Short Sale
- New Construction
- Adult 55+
- Lease To Own
- No HOA Fees
- Furnished
- Primary On Main
- Air Conditioning
- Seller Finance
- Green
- Fixer Upper
- Horse
- Golf
- Fireplace
- Deck
- Garage
- Basement
- Pool
Property vs Single Family Average in 37206
Price
Taxes
Year Built
Visits
 The data relating to real estate for sale on this web site comes in part from the Internet Data Exchange Program of RealTracs Solutions as distributed by MLS Grid. Real estate listings held by brokerage firms other than Weichert, Realtors® - The Andrews Group - Nashville are marked with the Internet Data Exchange Program logo or thumbnail logo and detailed information about them includes the name of the listing brokers.
