
Waterfront - New Construction
Address
17 Jones Cir, Old Hickory, TN
Price
$ 2,099,000
Property Attributes
- MLS#3224241
- TypeSingle Family
- Listing Status Active
- CountyDAVIDSON
- CityOld Hickory
- NeighborhoodHomes At 0 Jones Circle
- Zip37138
- Style
- Year Built2026
- Taxes$ 3594
- Price$ 2,099,000
- Bedrooms5
- Full Bathrooms5
- Half Bathrooms2
- Sqr Footage4665
- Lot Size0.5 Acres
Data Source:
Listing courtesy of RealTracs MLS as distributed by MLS GRID
Property Description
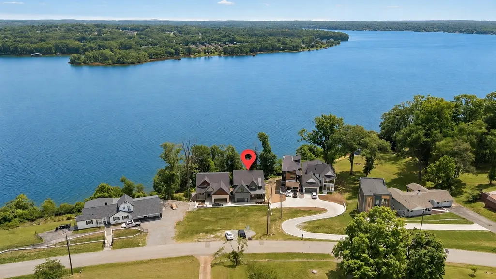
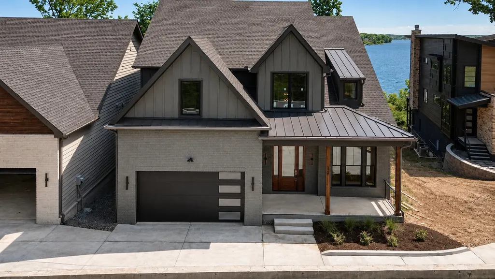
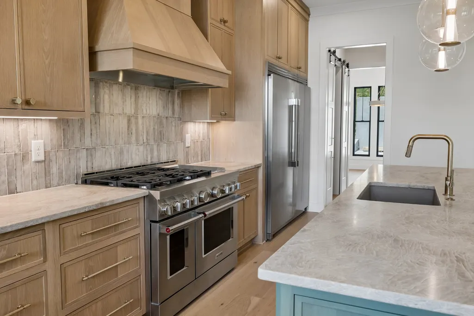
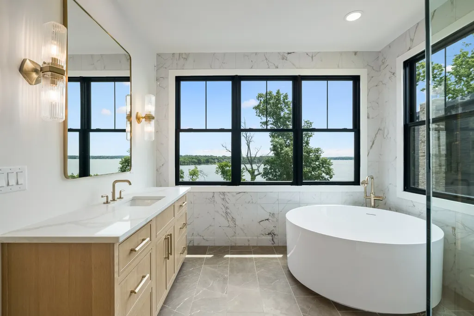
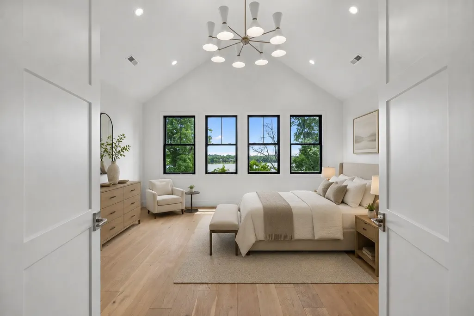
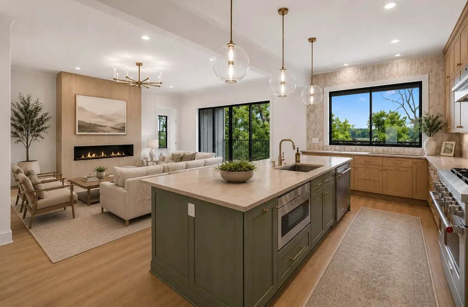
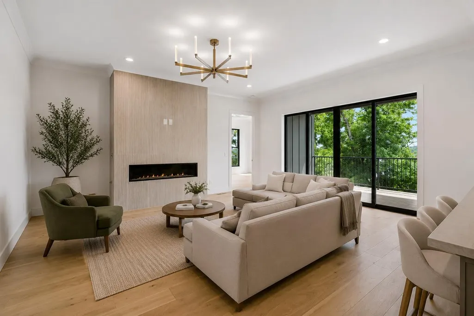
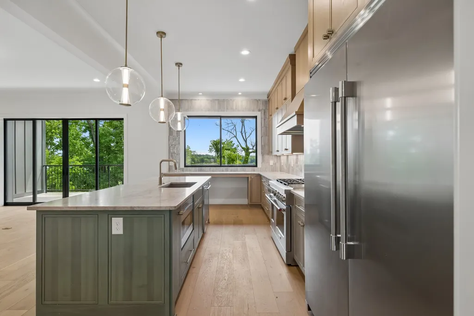
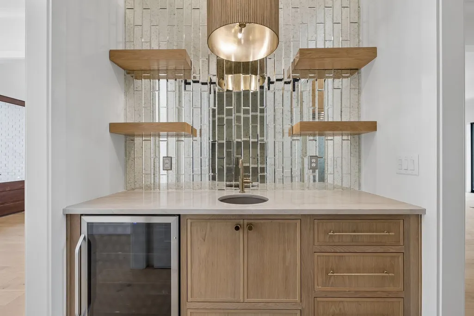
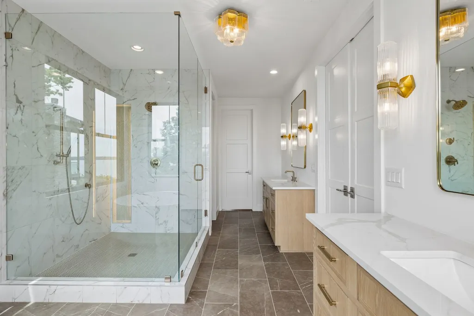
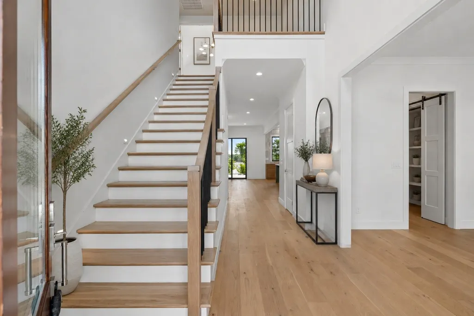
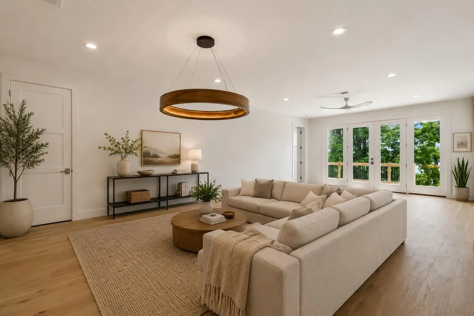
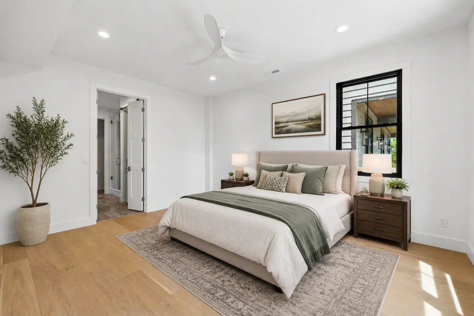
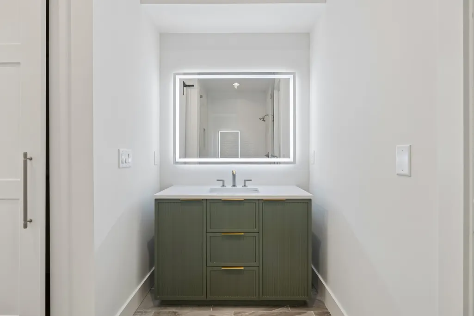
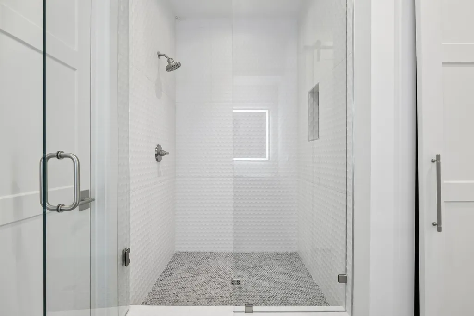
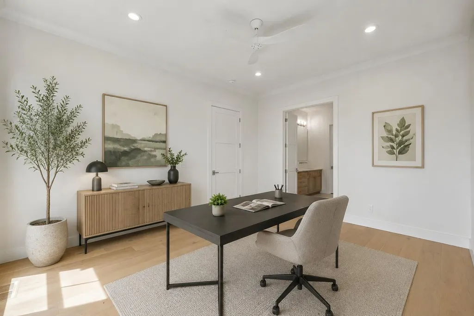
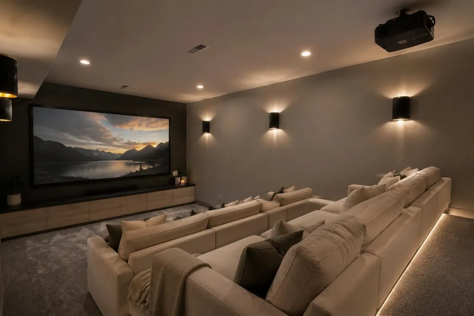
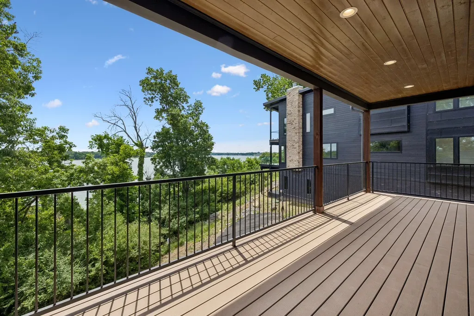
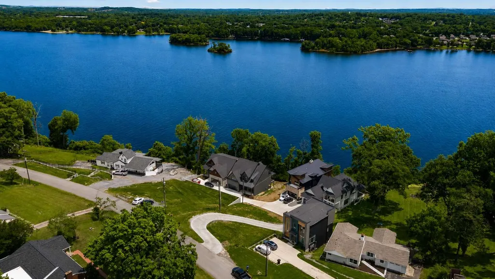
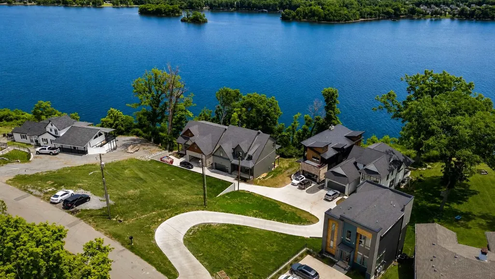
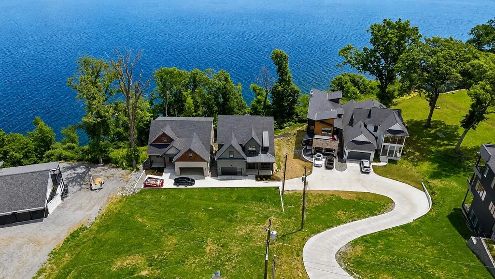
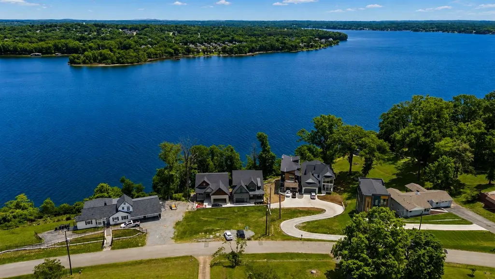
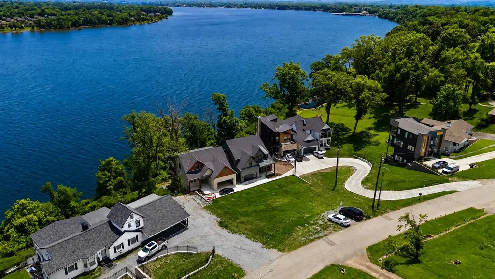
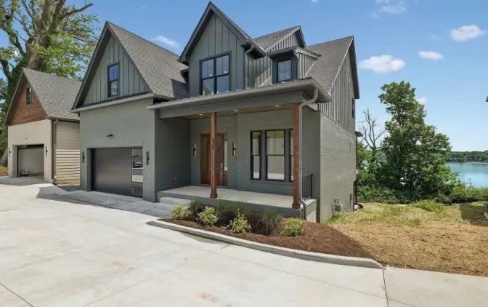
Welcome to life on Old Hickory Lake, where panoramic water views, exceptional living spaces, and a private dock planned just steps from your door create the effortless lake lifestyle buyers are looking for. Designed for both everyday living and entertaining, this newly built waterfront home offers a flexible floor plan with two primary suites, including one on the main level, ideal for multigenerational living, extended guests, or anyone who values main level convenience. At the heart of the home, the chef’s kitchen flows seamlessly into the main living and gathering spaces, while expansive windows keep the lake view front and center. The finished lower level transforms this home into an entertainer’s retreat, featuring abundant natural light, a private movie theater, additional living space, and a second kitchen, perfect for hosting friends and family after a day on the water. Upstairs, the second primary suite takes full advantage of the setting with panoramic views of Old Hickory Lake, a spa-inspired bath with a statement round soaking tub, oversized custom closet, and a peaceful retreat-like feel. Whether you're looking for a full time waterfront residence or a Nashville area lake escape, 17 Jones Circle delivers the space, flexibility, and lifestyle that make lake living so special, all within convenient reach of Nashville. Preferred Lender Incentive: Qualified buyers may receive a credit equal to 1% of the financed amount to use toward an interest-rate buy-down or closing costs. Available for a limited time with approved financing. Ask for details.
| Elementary School | Middle School | High School |
|---|---|---|
| Dupont Elementary | DuPont Hadley Middle | McGavock Comp High School |
| Price History | |
|---|---|
| 5/28/2026 | Listed $2,099,000 |
General Features
| Living Area | 4665 |
|---|---|
| Sewer | Public Sewer |
| Heating | Electric,Heat Pump,Natural Gas |
| Cooling | Central Air,Electric |
| Utilities | Electricity Available,Natural Gas Available,Water Available |
| Possession | Close Of Escrow |
| Roof | Shingle |
| Appliances | Built-In Gas Oven,Double Oven |
| Garage Spaces | 2 |
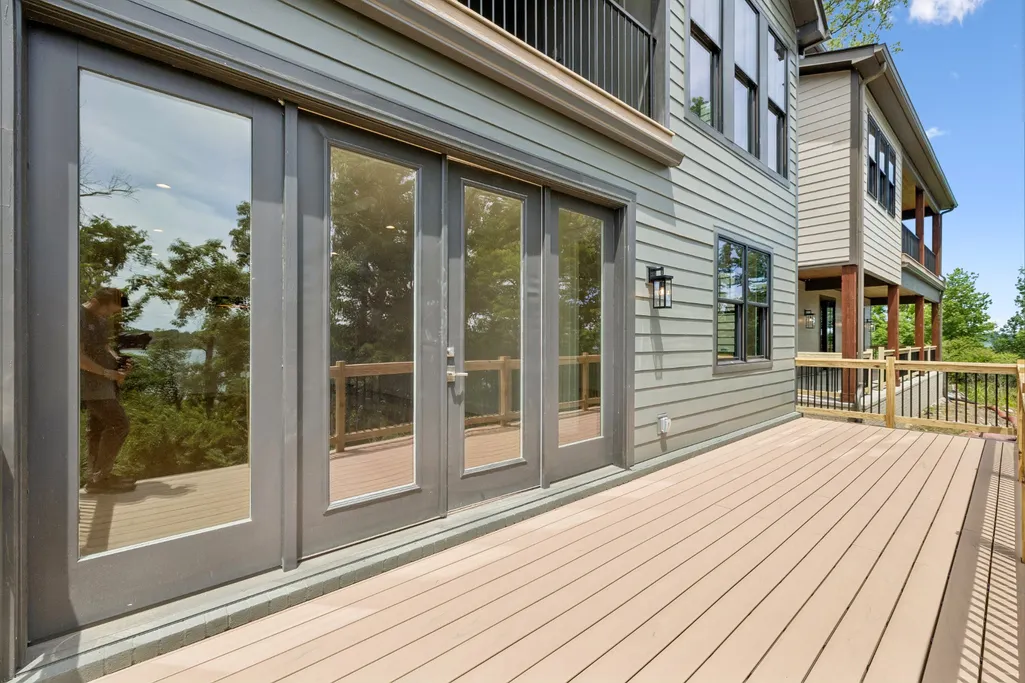
| Patio/Porch Features | Deck,Covered,Patio,Porch |
| Construction Materials | Hardboard Siding,Brick |
| Year Built | 2026 |
| View | Lake |
| Stories Count | 3 |
| Levels | One |
| Property Subtype | Horizontal Property Regime - Detached |
| County | Davidson County,TN |
| New Construction | Yes |
| Property Type | Residential |
| Association Amenities | Boat Dock |
| Attached Garage | Yes |
| Subdivision Name | Homes At 0 Jones Circle |
| Garage Y/N | Yes |
| Full Baths | 5 |
| Status | Active |
| Directions | East on I-40,Exit 221A onto Old Hickory Blvd,continue N on OH Blvd,Right on Hadley Ave,Right on Donelson Ave,Left on Jones St,Right on Jones Circle,House will be on the right backing up to the lake. |
| High School | McGavock Comp High School |
| City | Old Hickory |
| Senior Community Y/N | No |
| Lot Size Units | Acres |
| Elementary School | DuPont Elementary |
| Property Attached Y/N | No |
| Year Built Details | New |
| Tax Annual Amount | 3594 |
| Middle/Junior High School | DuPont Hadley Middle |
| Building Area Units | Square Feet |
| Living Area Units | Square Feet |
| Standard Status | Active |
Interior Features
| Interior Amenities | Ceiling Fan(s),In-Law Floorplan,Pantry,Smart Thermostat,Walk-In Closet(s),Wet Bar |
|---|---|
| Basement | Finished,Other |
| Flooring | Tile |
| Total Fireplaces | 1 |
| Air Conditioning Y/N | Yes |
| Heating Y/N | Yes |
| Fireplace Y/N | Yes |
| Above Grade Finished Area | 4665 |
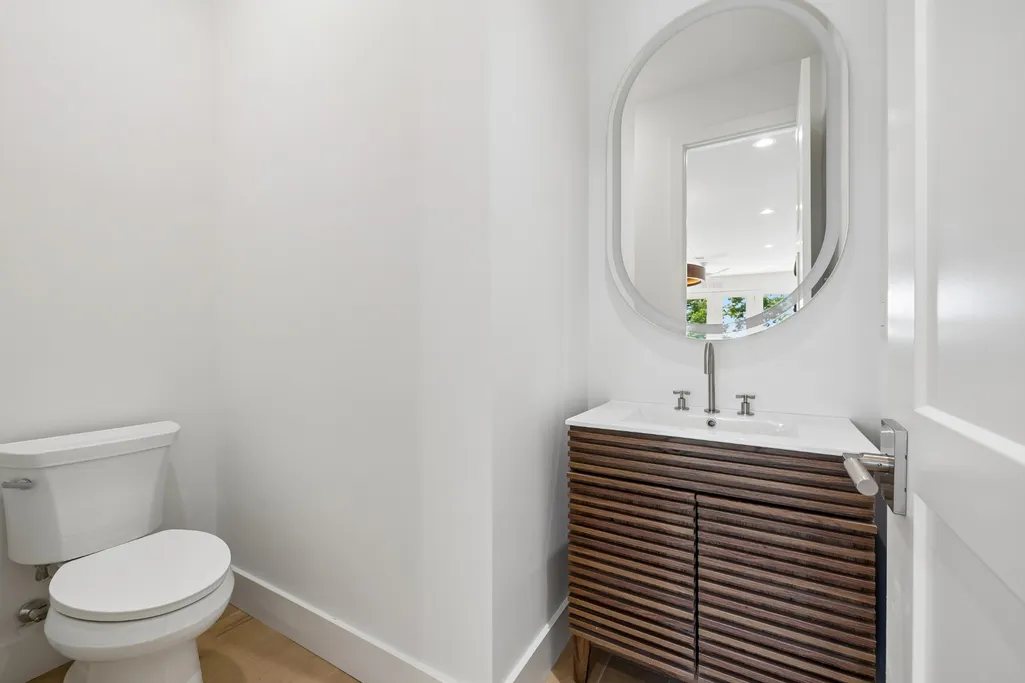
| Half Baths | 2 |
| Total Bedrooms | 5 |
| Main Level Bedrooms | 1 |
| Below Grade Finished Area Unit Type | Square Feet |
| LivingAreaSource | Owner |
| Below Grade Finished Area Source | Owner |
| Above Grade Finished Area Source | Owner |
| Above Grade Finished Area Unit Type | Square Feet |
| Total Baths | 7 |
Exterior Features
| Exterior Amenities | Dock,Balcony |
|---|---|
| Parking Features | Attached |
| Water Source | Public |
| Total Parking | 2 |
| Lot Size Area | 0.5 |
| Building Area Total | 4665 |
| Lot Size Acres | 0.5 |
| Lot Size Source | Calculated from Plat |
| Waterfront Y/N | Yes |
| Covered Spaces | 2 |
Amenities
- Foreclosure
- Views
- Short Sale
- New Construction
- Adult 55+
- Lease To Own
- No HOA Fees
- Furnished
- Primary On Main
- Air Conditioning
- Seller Finance
- Green
- Fixer Upper
- Horse
- Golf
- Fireplace
- Deck
- Garage
- Basement
- Pool
Property vs Single Family Average in 37138
Price
Taxes
Year Built
Visits
 The data relating to real estate for sale on this web site comes in part from the Internet Data Exchange Program of RealTracs Solutions as distributed by MLS Grid. Real estate listings held by brokerage firms other than Weichert, Realtors® - The Andrews Group - Nashville are marked with the Internet Data Exchange Program logo or thumbnail logo and detailed information about them includes the name of the listing brokers.
