



Address
138 W Division St, Mount Juliet, TN
Price
$ 775,000
Property Attributes
- MLS#3211306
- TypeSingle Family
- Listing Status Active
- CountyWILSON
- CityMount Juliet
- NeighborhoodMt. Juliet
- Zip37122
- Style
- Year Built1944
- Taxes$ 842
- Price$ 775,000
- Bedrooms3
- Full Bathrooms1
- Half Bathrooms0
- Sqr Footage2046
- Lot Size0.81 Acres
Data Source:
Listing courtesy of RealTracs MLS as distributed by MLS GRID
Property Description
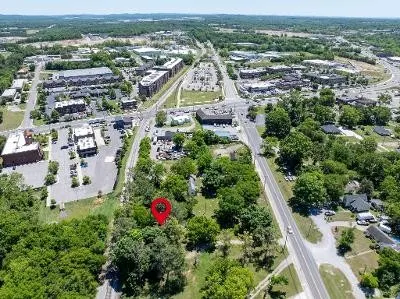
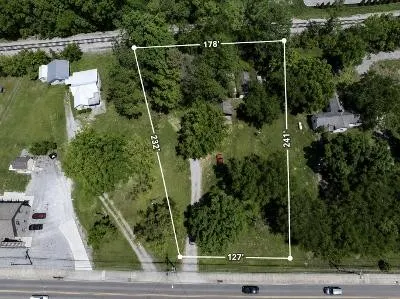
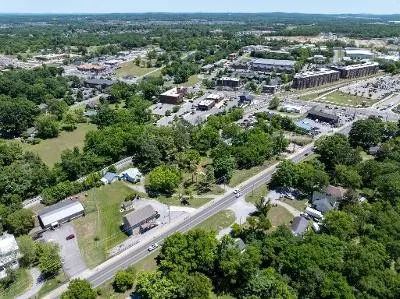
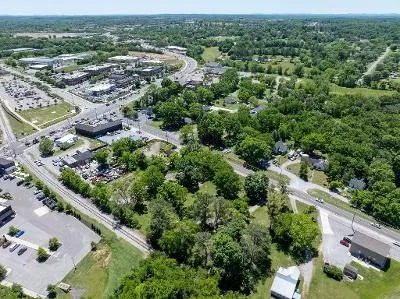
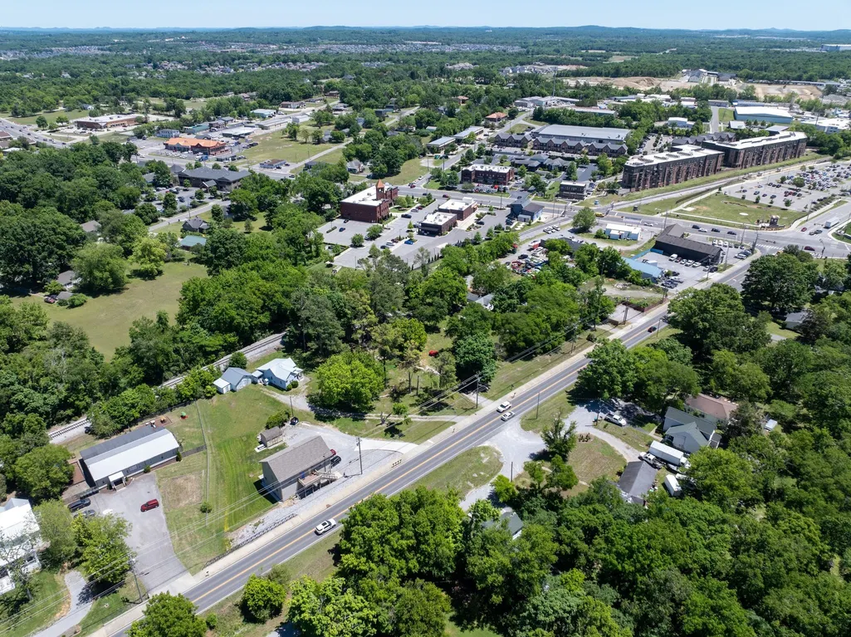
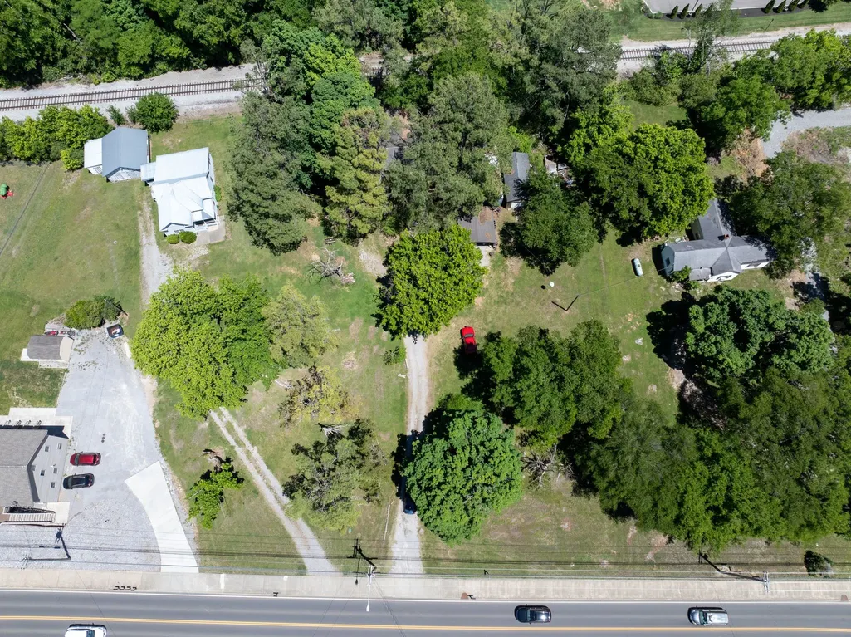
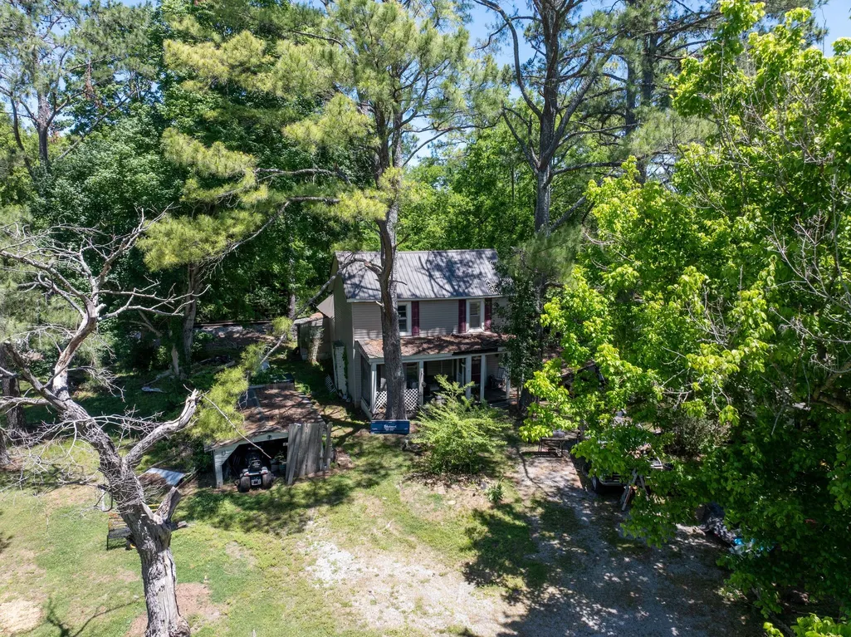
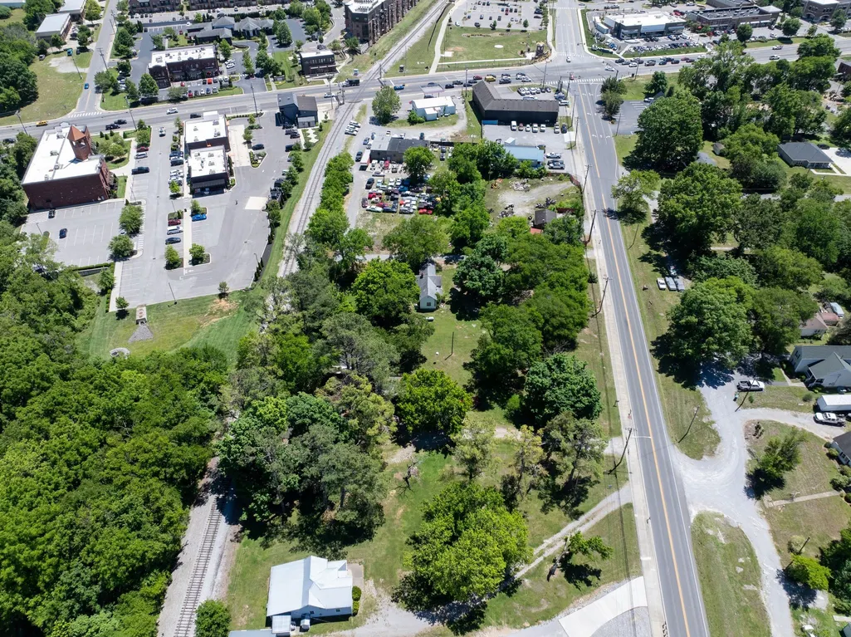
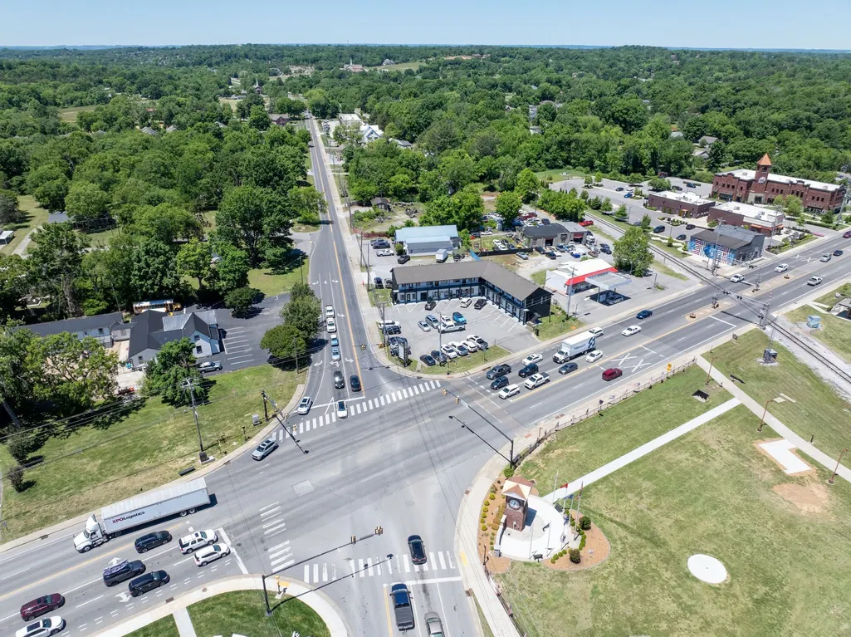
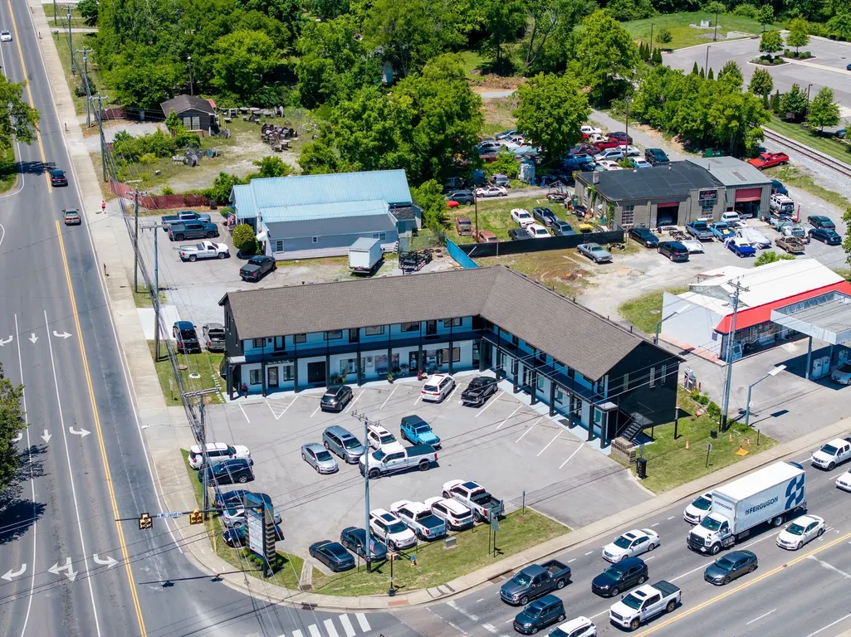
Exceptional redevelopment opportunity in the heart of Mount Juliet! This level 0.81-acre property offers approximately 127 ft of road frontage along a high-visibility corridor near downtown Mt. Juliet, Charlie Daniels Park, shopping, dining, and rapid Nashville access. The surrounding corridor already features nearby commercially zoned properties and existing retail/strip center development, supporting the area’s ongoing transition toward neighborhood commercial growth. Seller has discussed with the City of Mt. Juliet the potential for future land use amendment and rezoning possibilities, including OPS (Office Professional Services), CNS (Commercial Neighborhood Shopping), and potentially CTC (Commercial Town Center). Potential future uses could include professional office space, medical, insurance, mortgage, real estate, boutique retail, coffee shop, salon/spa, restaurant, or other neighborhood-oriented commercial services consistent with the area’s growth and development patterns. Buyer to independently verify all zoning, permitted uses, and redevelopment potential. Property sold as-is. Showings by appointment only.
| Elementary School | Middle School | High School |
|---|---|---|
| Elzie D Patton Elementary School | Mt. Juliet Middle School | Green Hill High School |
| Price History | |
|---|---|
| 5/14/2026 | Listed $775,000 |
General Features
| Living Area | 2046 |
|---|---|
| Sewer | Public Sewer |
| Heating | Electric |
| Cooling | Wall/Window Unit(s) |
| Utilities | Electricity Available,Water Available |
| Possession | Close Of Escrow |
| Roof | Metal |
| Appliances | Electric Oven |
| Construction Materials | Hardboard Siding |
| Pets Allowed | Yes |
| Year Built | 1944 |
| Stories Count | 2 |
| Topography | Level |
| Levels | Two |
| Property Subtype | Single Family Residence |
| County | Wilson County,TN |
| New Construction | No |
| Property Type | Residential |
| Attached Garage | No |
| Subdivision Name | Mt. Juliet |
| Garage Y/N | No |
| Full Baths | 1 |
| Status | Active |
| Directions | From Nashville,take I 40 E,Follow I-40 E to Mt. Juliet. Take exit 226A-226B-226C from I-40 E,Follow TN-171 N/S Mt Juliet Rd to W Division St,youll see the for sale sign infront by the sidewalk. |
| High School | Green Hill High School |
| City | Mount Juliet |
| Senior Community Y/N | No |
| Open Parking Spaces | 5 |
| Lot Size Units | Acres |
| Elementary School | Elzie D Patton Elementary School |
| Property Attached Y/N | No |
| Year Built Details | Existing |
| Tax Annual Amount | 842 |
| Middle/Junior High School | Mt. Juliet Middle School |
| Building Area Units | Square Feet |
| Living Area Units | Square Feet |
| Standard Status | Active |
Interior Features
| Interior Amenities | High Speed Internet |
|---|---|
| Basement | None |
| Flooring | Wood |
| Air Conditioning Y/N | Yes |
| Heating Y/N | Yes |
| Above Grade Finished Area | 2046 |
| Total Bedrooms | 3 |
| Main Level Bedrooms | 2 |
| Below Grade Finished Area Unit Type | Square Feet |
| LivingAreaSource | Assessor |
| Below Grade Finished Area Source | Assessor |
| Above Grade Finished Area Source | Assessor |
| Above Grade Finished Area Unit Type | Square Feet |
| Total Baths | 1 |
Exterior Features
| Parking Features | Driveway |
|---|---|
| Lot Features | Level |
| Water Source | Public |
| Total Parking | 5 |
| Lot Size Area | 0.81 |
| Building Area Total | 2046 |
| Lot Dimensions | 175 X 245 M IRR |
| Lot Size Acres | 0.81 |
| Lot Size Source | Calculated from Plat |
| Waterfront Y/N | No |
Amenities
- Foreclosure
- Views
- Short Sale
- New Construction
- Adult 55+
- Lease To Own
- No HOA Fees
- Furnished
- Primary On Main
- Air Conditioning
- Seller Finance
- Green
- Fixer Upper
- Horse
- Golf
- Fireplace
- Deck
- Garage
- Basement
- Pool
Property vs Single Family Average in 37122
Price
Taxes
Year Built
Visits
 The data relating to real estate for sale on this web site comes in part from the Internet Data Exchange Program of RealTracs Solutions as distributed by MLS Grid. Real estate listings held by brokerage firms other than Weichert, Realtors® - The Andrews Group - Nashville are marked with the Internet Data Exchange Program logo or thumbnail logo and detailed information about them includes the name of the listing brokers.
