
Address
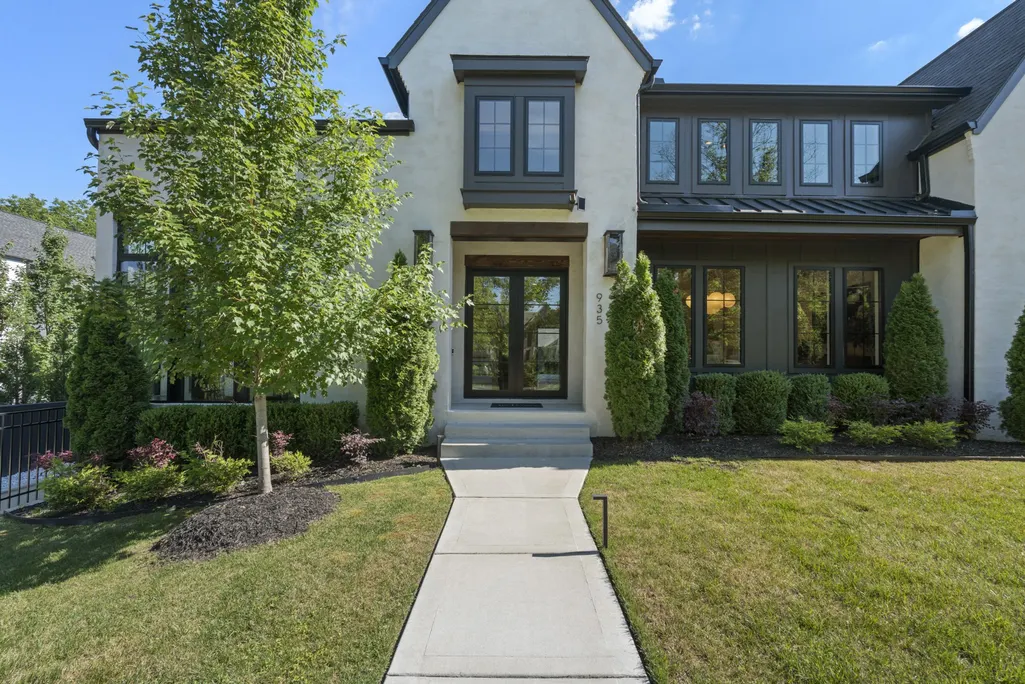
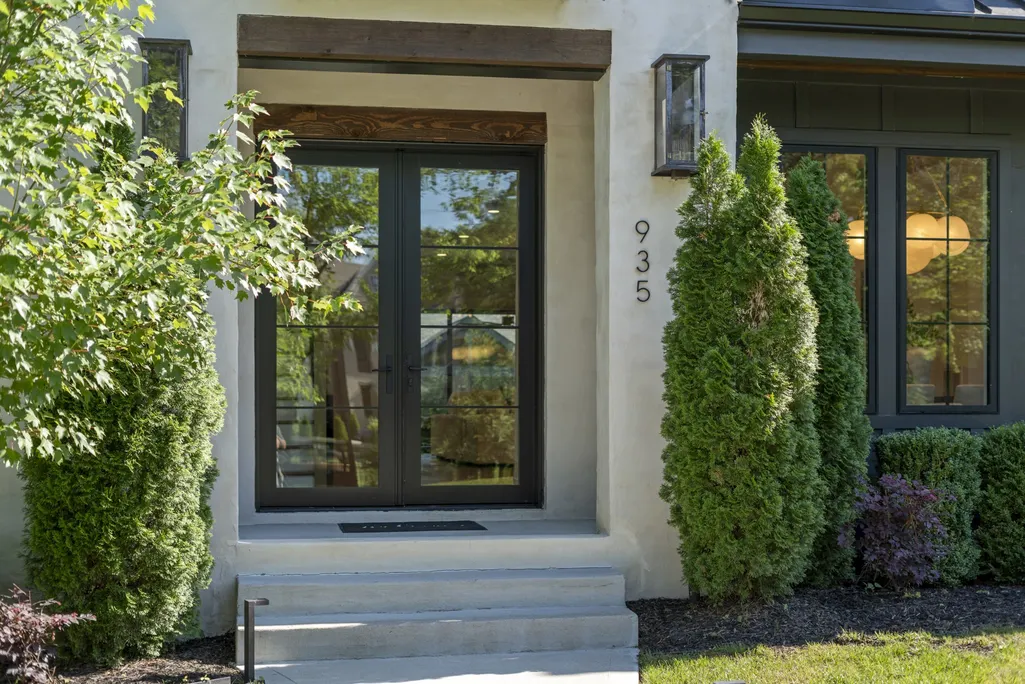
935 Battery Ln, Nashville, TN
Price
$ 5,499,900
Property Attributes
- MLS#3211078
- TypeSingle Family
- Listing Status Active
- CountyDAVIDSON
- CityNashville
- NeighborhoodOak Hill
- Zip37220
- StyleTraditional
- Year Built2023
- Taxes$ 26293
- Price$ 5,499,900
- Bedrooms6
- Full Bathrooms6
- Half Bathrooms2
- Sqr Footage8130
- Lot Size1.02 Acres
Data Source:
Listing courtesy of RealTracs MLS as distributed by MLS GRID
Property Description
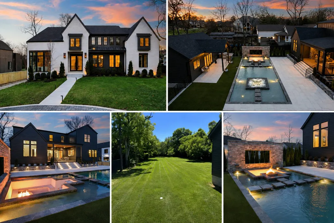
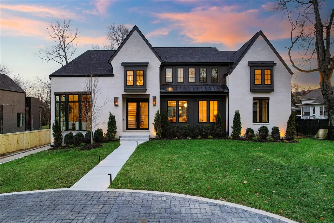
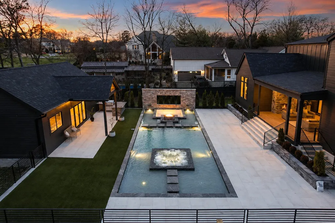
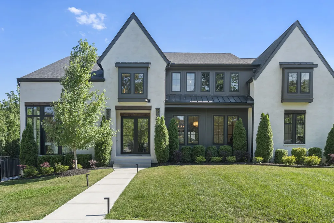
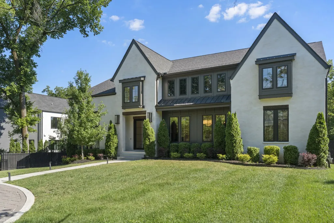
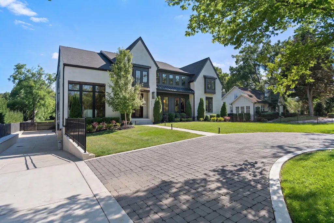
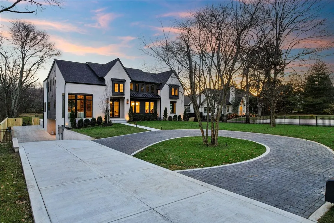
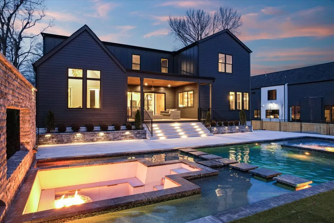
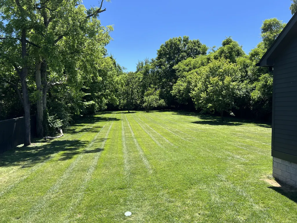
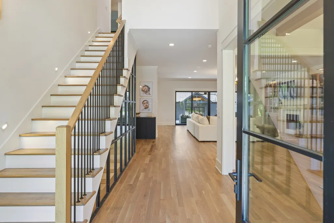
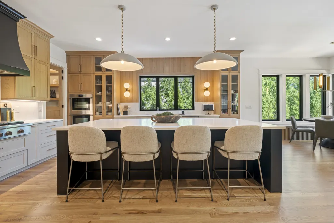
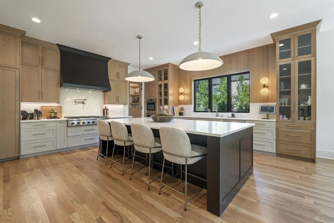
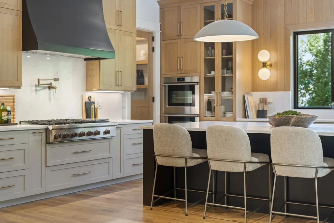
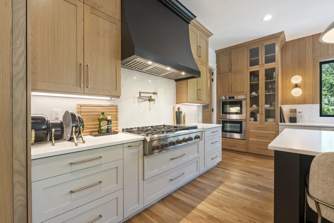
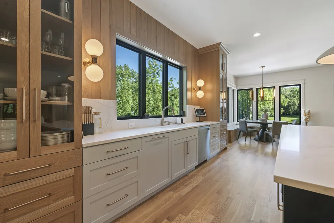
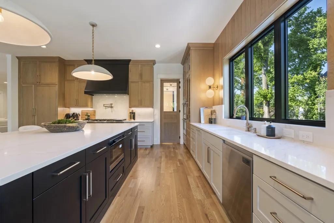
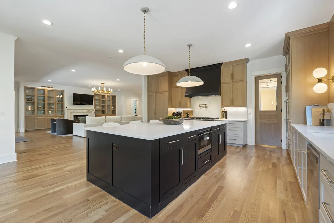
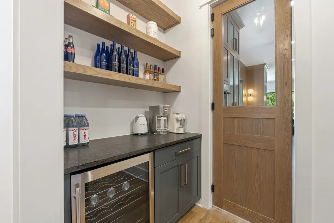
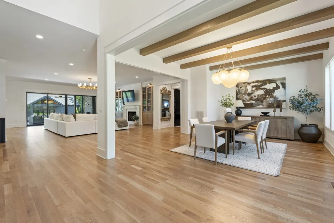
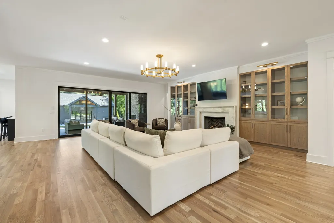
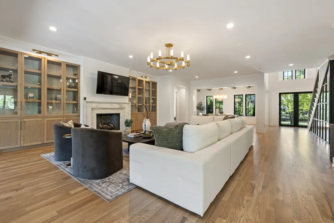
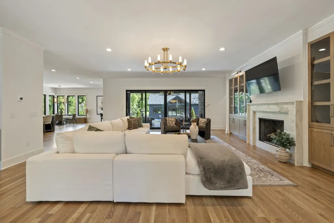
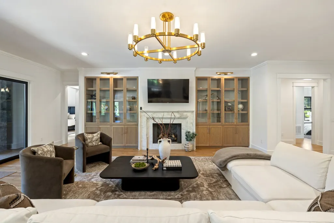
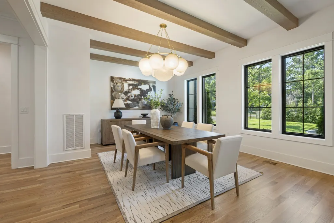
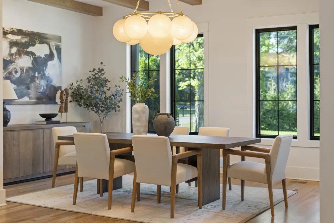
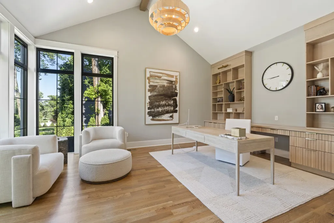
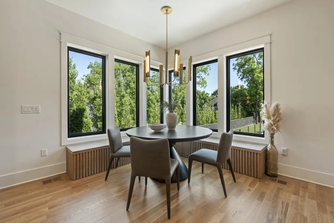
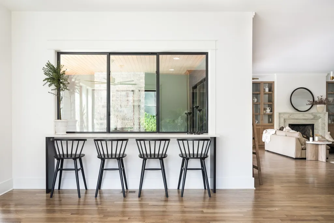
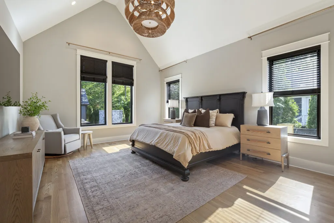
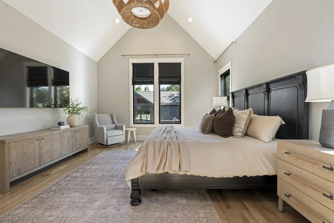
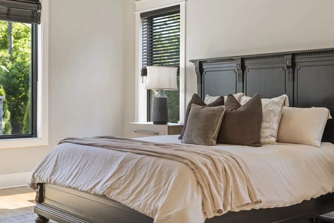
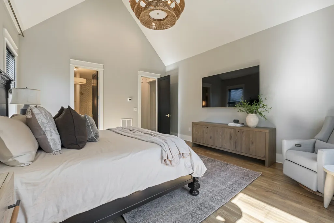
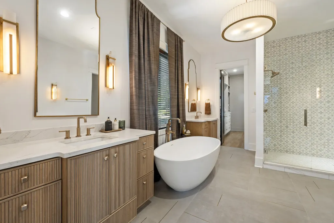
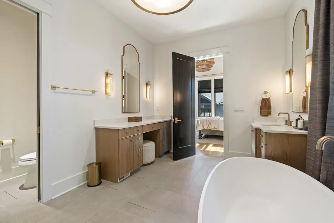
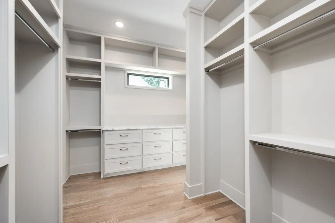
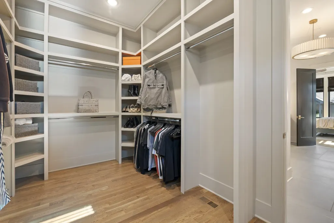
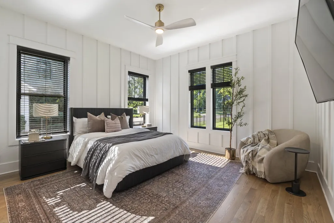
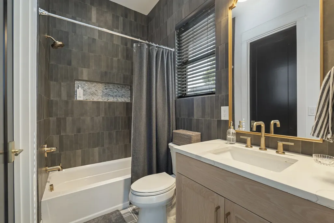
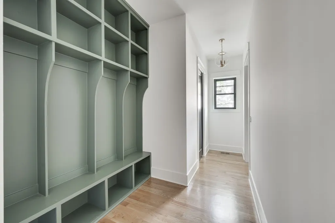
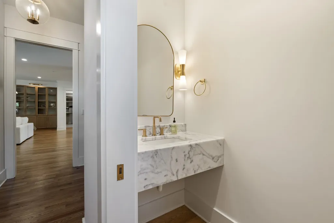
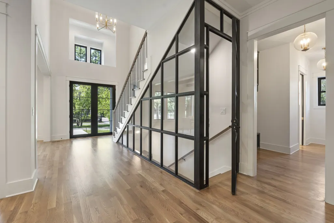
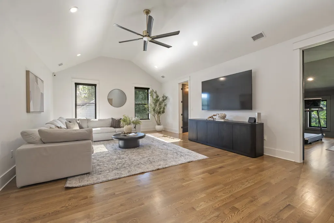
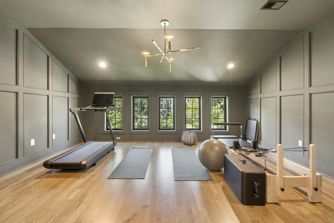
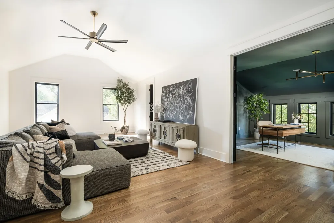
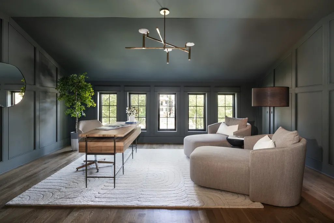
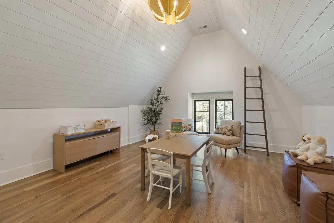
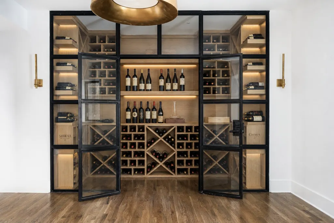
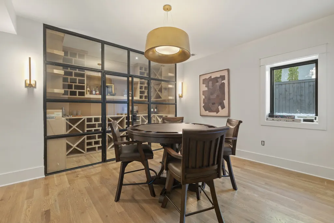
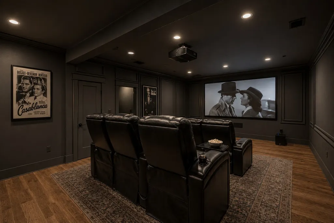
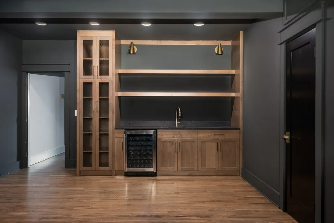
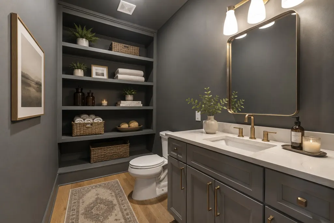
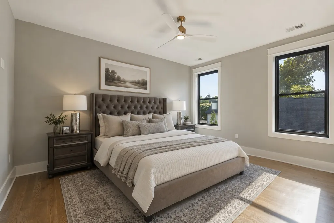
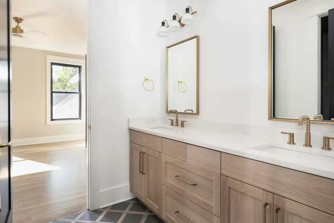
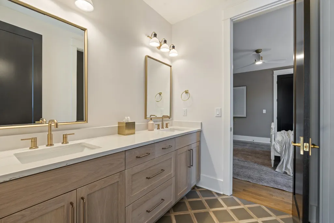
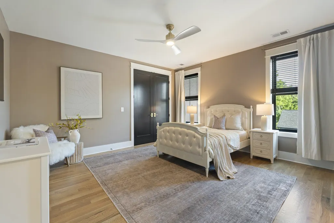
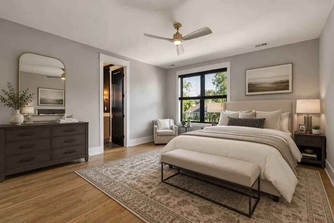
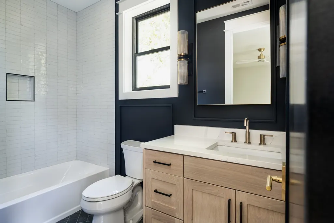
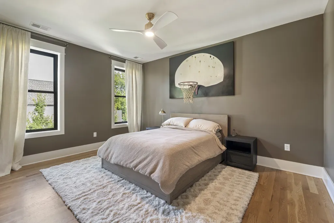
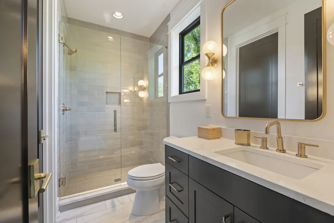
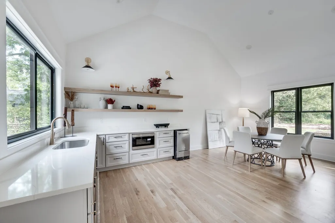
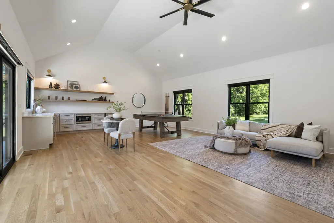
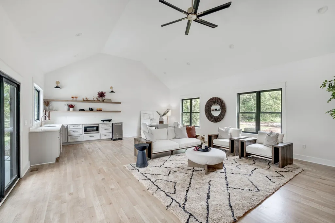
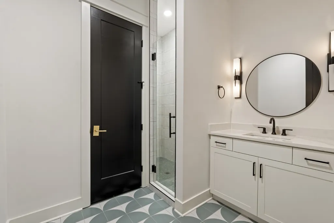
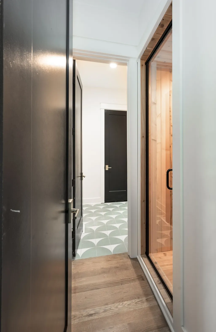
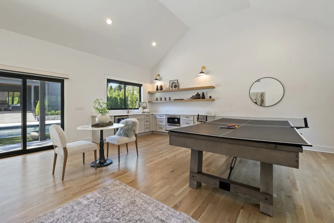
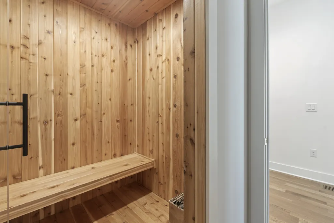
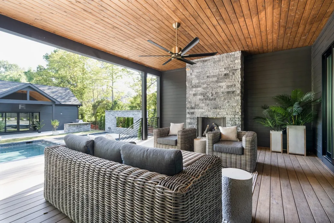
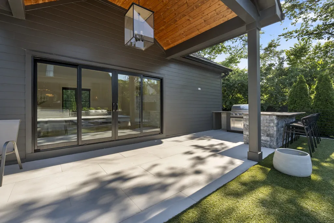
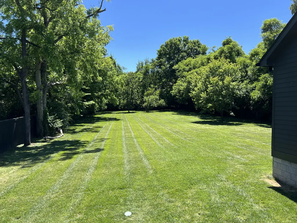
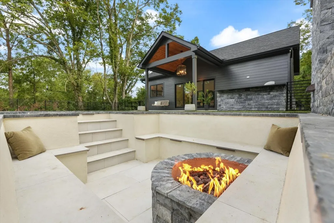
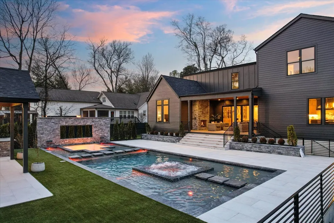
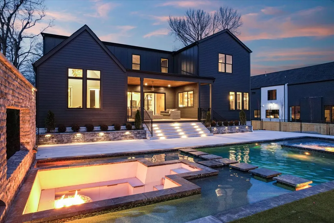
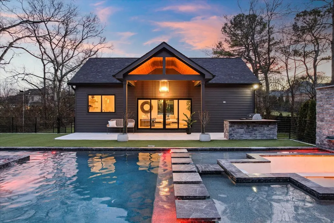
Introducing 935 Battery Lane — a gated modern estate set on a coveted one-acre homesite in the heart of Oak Hill. This remarkable luxury retreat blends striking modern design with resort-style amenities and an exceptionally functional floor plan. The main residence offers 6 bedrooms, 5 full baths, and 2 half baths across thoughtfully designed living spaces that include two dedicated offices, a media room, bonus room, and an impressive wine cellar with tasting room. The designer kitchen is equipped with Fisher & Paykel appliances anchors the home, designed with both entertaining and daily living in mind. The main level features the luxurious primary suite along with a secondary ensuite bedroom, while the second floor includes two additional bedroom suites plus two bedrooms connected by a shared jack-and-jill bath. The outdoor setting feels like your own private resort. A covered back terrace with fireplace overlooks the custom backyard designed by Oasis Outdoor, complete with a pool, hot tub, sunken fire pit, grilling station, turf lawn area and multiple gathering spaces. The separate pool house includes a kitchenette, full bath, and sauna creating the ideal pool-side retreat for guests and entertaining. One of the property’s most unique features is the expansive, level backyard space which offers room for a future automobile gallery, sport court, tennis court, AND additional outdoor amenities while retaining a large yard. Gated, paver circle drive and three car garage. This much private, usable space is rarely found this close to the heart of Nashville. Inquire for access and additional information.
| Elementary School | Middle School | High School |
|---|---|---|
| Percy Priest Elementary | John Trotwood Moore Middle | Hillsboro Comp High School |
| Price History | |
|---|---|
| 5/13/2026 | Listed $5,499,900 |
General Features
| Living Area | 8130 |
|---|---|
| Sewer | Public Sewer |
| Heating | Central,Electric |
| Cooling | Central Air,Electric |
| Utilities | Electricity Available,Water Available |
| Possession | Close Of Escrow |
| Roof | Shingle |
| Appliances | Double Oven,Electric Oven,Cooktop,Dishwasher,Disposal,Indoor Grill,Microwave,Refrigerator |
| Garage Spaces | 3 |
| Patio/Porch Features | Deck,Covered,Porch,Patio |
| Architectural Style | Traditional |
| Pool Features | In Ground |
| Construction Materials | Brick |
| Year Built | 2023 |
| Stories Count | 3 |
| Topography | Level |
| Levels | Three Or More |
| Property Subtype | Single Family Residence |
| County | Davidson County,TN |
| New Construction | No |
| Property Type | Residential |
| Attached Garage | No |
| Subdivision Name | Oak Hill |
| Garage Y/N | Yes |
| Full Baths | 6 |
| Status | Active |
| Directions | Take 65 S to Harding exit. Exit right. Harding becomes Battery Lane once across Franklin Rd. Home will be about a half mile on the left. |
| High School | Hillsboro Comp High School |
| City | Nashville |
| Senior Community Y/N | No |
| Lot Size Units | Acres |
| Elementary School | Percy Priest Elementary |
| Property Attached Y/N | No |
| Year Built Details | Existing |
| Tax Annual Amount | 26293 |
| Middle/Junior High School | John Trotwood Moore Middle |
| Building Area Units | Square Feet |
| Living Area Units | Square Feet |
| Standard Status | Active |
Interior Features
| Interior Amenities | Extra Closets,Hot Tub,Walk-In Closet(s) |
|---|---|
| Basement | Finished,Full |
| Flooring | Wood,Tile |
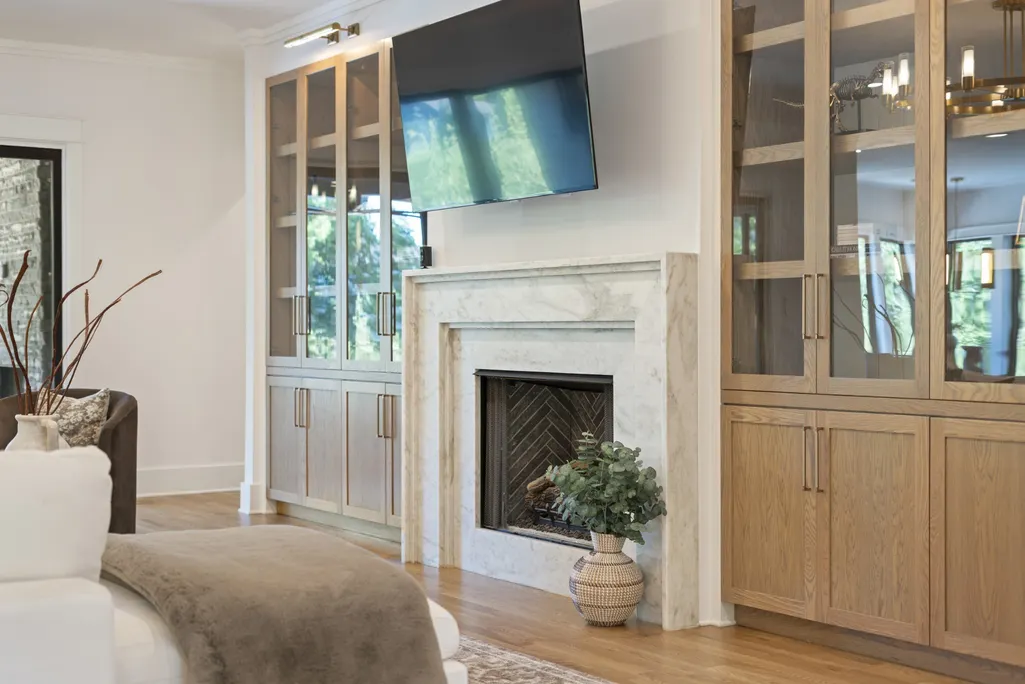
| Total Fireplaces | 3 |
| Air Conditioning Y/N | Yes |
| Heating Y/N | Yes |
| Fireplace Y/N | Yes |
| Above Grade Finished Area | 7223 |
| Half Baths | 2 |
| Total Bedrooms | 6 |
| Below Grade Finished Area | 907 |
| Main Level Bedrooms | 2 |
| Below Grade Finished Area Unit Type | Square Feet |
| LivingAreaSource | Other |
| Below Grade Finished Area Source | Other |
| Above Grade Finished Area Source | Other |
| Above Grade Finished Area Unit Type | Square Feet |
| Total Baths | 8 |
Exterior Features
| Exterior Amenities | Gas Grill |
|---|---|
| Fencing | Back Yard |
| Parking Features | Garage Faces Side,Driveway |
| Lot Features | Level |
| Water Source | Public |
| Total Parking | 3 |
| Lot Size Area | 1.02 |
| Building Area Total | 8130 |
| Lot Dimensions | 103 X 450 |
| Lot Size Acres | 1.02 |
| Lot Size Source | Assessor |
| Waterfront Y/N | No |
| Covered Spaces | 3 |
| Other Equipment | Irrigation System |
Amenities
- Foreclosure
- Views
- Short Sale
- New Construction
- Adult 55+
- Lease To Own
- No HOA Fees
- Furnished
- Primary On Main
- Air Conditioning
- Seller Finance
- Green
- Fixer Upper
- Horse
- Golf
- Fireplace
- Deck
- Garage
- Basement
- Pool
Property vs Single Family Average in 37220
Price
Taxes
Year Built
Visits
 The data relating to real estate for sale on this web site comes in part from the Internet Data Exchange Program of RealTracs Solutions as distributed by MLS Grid. Real estate listings held by brokerage firms other than Weichert, Realtors® - The Andrews Group - Nashville are marked with the Internet Data Exchange Program logo or thumbnail logo and detailed information about them includes the name of the listing brokers.
